Topfind Realty
Renting

Search Rentals

Houses for RentTownhomes for RentCondos for RentView All Rentals →

Renting Resources

Why Rent With UsRenter GuideRent vs Buy Calculator

Renter Articles

How to Negotiate RentUnderstanding Your LeaseMoving Checklist for Renters
Buying

Search Homes

Houses for SaleTownhomes for SaleCondos for SaleView All Homes →

Buying Resources

Why Buy With UsBuyer GuideAffordability CalculatorInvestment CalculatorProperty Tax Calculator

Buyer Articles

Master Your New Home BudgetBeat Moving StressPacking Secrets
Selling

Selling Tools

Home ValuationFind a Seller's Agent

Selling Resources

Why Sell With UsSeller GuideNet Sheet CalcHELOC Calculator

Seller Articles

Strategic PricingDownsizing Tips
Mortgage Rates

Today's Rates

Mortgage RatesRefinance RatesLoan ComparisonHELOC Calculator

Mortgage Resources

Understanding Mortgage RatesFirst-Time Homebuyer GuideWhen to Refinance Your Mortgage
Realtors
Topfind
Houses for RentTownhomes for RentCondos for RentView All Rentals →
Why Rent With UsRenter GuideRent vs Buy Calculator
How to Negotiate RentUnderstanding Your LeaseMoving Checklist for Renters
Houses for SaleTownhomes for SaleCondos for SaleView All Homes →
Why Buy With UsBuyer GuideAffordability CalculatorInvestment CalculatorProperty Tax Calculator
Master Your New Home BudgetBeat Moving StressPacking Secrets
Home ValuationFind a Seller's Agent
Why Sell With UsSeller GuideNet Sheet CalcHELOC Calculator
Strategic PricingDownsizing Tips
Mortgage RatesRefinance RatesLoan ComparisonHELOC Calculator
Understanding Mortgage RatesFirst-Time Homebuyer GuideWhen to Refinance Your Mortgage
groupRealtorsinfoAbout Us
Continue with Google
Sign InSign Up
Topfind Realty
Renting

Search Rentals

Houses for RentTownhomes for RentCondos for RentView All Rentals →

Renting Resources

Why Rent With UsRenter GuideRent vs Buy Calculator

Renter Articles

How to Negotiate RentUnderstanding Your LeaseMoving Checklist for Renters
Buying

Search Homes

Houses for SaleTownhomes for SaleCondos for SaleView All Homes →

Buying Resources

Why Buy With UsBuyer GuideAffordability CalculatorInvestment CalculatorProperty Tax Calculator

Buyer Articles

Master Your New Home BudgetBeat Moving StressPacking Secrets
Selling

Selling Tools

Home ValuationFind a Seller's Agent

Selling Resources

Why Sell With UsSeller GuideNet Sheet CalcHELOC Calculator

Seller Articles

Strategic PricingDownsizing Tips
Mortgage Rates

Today's Rates

Mortgage RatesRefinance RatesLoan ComparisonHELOC Calculator

Mortgage Resources

Understanding Mortgage RatesFirst-Time Homebuyer GuideWhen to Refinance Your Mortgage
Realtors
Topfind
Houses for RentTownhomes for RentCondos for RentView All Rentals →
Why Rent With UsRenter GuideRent vs Buy Calculator
How to Negotiate RentUnderstanding Your LeaseMoving Checklist for Renters
Houses for SaleTownhomes for SaleCondos for SaleView All Homes →
Why Buy With UsBuyer GuideAffordability CalculatorInvestment CalculatorProperty Tax Calculator
Master Your New Home BudgetBeat Moving StressPacking Secrets
Home ValuationFind a Seller's Agent
Why Sell With UsSeller GuideNet Sheet CalcHELOC Calculator
Strategic PricingDownsizing Tips
Mortgage RatesRefinance RatesLoan ComparisonHELOC Calculator
Understanding Mortgage RatesFirst-Time Homebuyer GuideWhen to Refinance Your Mortgage
groupRealtorsinfoAbout Us
Continue with Google
Sign InSign Up
Real Estate/CA/Lakewood/4444 Paula
3d_rotation3D Tour
Interior
For Sale
$1,385,000
Est. $7,756/mo

4444 Paula, Lakewood, CA 90713

bed
4
Bedrooms
bathtub
3
Bathrooms
square_foot
2,714
Square Feet

About this home

Welcome to an exceptional residence offering luxury, comfort, and thoughtfully designed living spaces on a quiet circular street with limited traffic. Beautifully upgraded and truly move-in ready, this impressive home combines substantial improvements with timeless finishes and resort-style outdoor living. A professionally hardscaped entrance creates an inviting first impression, while the long, wide driveway provides generous parking and convenient RV access. The expanded two-car garage with a workshop has additional space for tools, storage, or hobbies and a safe. Major upgrades include a newer roof and fully paid solar panels, which provide both peace of mind and long-term energy savings. Inside, rich hardwood flooring flows through the formal dining room, living room, and three generously sized downstairs bedrooms. The downstairs bathroom has been upgraded. The spacious family room is designed for gathering and entertaining, featuring a classic brick fireplace, recessed lighting, built-in speakers, and direct access to the poolside patio. The well-appointed kitchen offers warm wood cabinetry, granite countertops, a five-burner cooktop with a pot filler, a microwave, a filtered water system, and a garden window perfect for herbs. Occupying the upper level, the private primary suite is a luxurious retreat featuring its own fireplace, crown molding, recessed lighting, a Dolby 5.1 Bose surround sound and an expansive spa-inspired bathroom. Travertine tile, dual sinks, a large walk-in shower, a soaking Jacuzzi tub, and a spacious walk-in closet create an atmosphere of comfort and relaxation. Set on a desirable pie-shaped lot, the backyard offers an impressive amount of usable space designed for entertaining and everyday enjoyment. The backyard includes a private swimming pool, a side patio ideal for dining and gatherings, and a separate grassy area with room for recreation, pets, gardening, or entertaining. Additional amenities include dual heating and cooling zones, a whole house fan, a recirculating pump with a soft water system, a sprinkler system and a dolby surround sound system downstairs and outside. Cleaveland and Bancroft schools are in this district. Monte Verde Park and nature trail are around the corner, as well as the San Gabriel Bike Path. Close to several freeways making commuting​​‌​​​​‌​​‌‌​​‌​​​‌‌​‌‌‌​‌​​​‌​​​​‌‌​‌‌‌ easier.

Property Facts

bed

Bedrooms

4

bathtub

Bathrooms

3

square_foot

Square Feet

2,714

landscape

Lot Size

7,080 sqft

calendar_month

Year Built

1953

home_work

Property Type

Single Family Residence

timer

Days on Market

0

payments

HOA Fee

N/A

garage

Garage Total

2.5

fingerprint

MLS #

PW26153060

Interior Details

General Interior

Interior Features

Beamed Ceilings, Breakfast Bar, Ceiling Fans, Crown Molding, Granite Counters, Open Floorplan, Pantry, Bedroom On Main Level, Galley Kitchen, Primary Suite, Walk In Closets

Flooring

See Remarks

Fireplace

Family Room, Primary Bedroom

Kitchen & Appliances

Appliances

Dishwasher, Disposal, Gas Oven, Gas Range, Microwave, Refrigerator, Water Softener

Laundry

Inside

Bed & Bath

Main Level Bedrooms

3

Main Level Bathrooms

2

Climate Control

Cooling

Central Air, Dual

Heating

Central, Fireplaces

Parking

Total Parking Spaces

2.5

Garage Spaces

2.5

Parking Features

Door Multi, Driveway, Garage

Exterior & Lot

Building & Construction

Patio & Porch

Concrete

Roof

Composition

Lot & Grounds

Lot Features

Back Yard, Front Yard, Sprinklers In Rear, Sprinklers In Front, Sprinkler System

Pool Features

Gunite, Heated, Private

Spa Features

Private

Sewer

Public Sewer

Water Source

Public

Community & HOA

Association Info

Community Features

Curbs

Mortgage Calculator

Total Monthly

$0

Principal & Interest:
$0
Property Tax:
$0
Home Insurance:
$0
HOA Fees:
$0
$
$
%

Nearby Schools

RatingSchool NameGradesDistance
No school data available for this area.

Convenience Score

Market Insights

90713|Lakewood
analytics

Estimated Value

Calculating...
trending_up0%vs. last year
202120222023202420252026

Market Temperature

Seller'sBalancedBuyer's
0d30d60d180d
Balanced

Balanced market

30 Days

Avg. time on market

This is a Balanced Market. Homes are selling at a moderate pace.

flood

Flood & Climate Risk

Flood Risk

Minimal — not in a FEMA flood zone

Low

Wildfire Risk

Moderate — near wildland-urban interface

Moderate

Heat Risk

Low — moderate summer temperatures

Low

Earthquake Risk

Southern California seismic zone

Moderate
volume_up

Noise Levels

TrafficQuiet residential street
AirportMinimal airport noise
CommercialLow commercial activity nearby
streetview

Street View

Open Full Street Viewopen_in_new
Topfind Realty

Ready to Take the Next Step?

Get expert support from a local agent today.

call
(800)-330-9306Available 9AM - 7PM

Similar Homes You Might Like

Based on price, location, and features
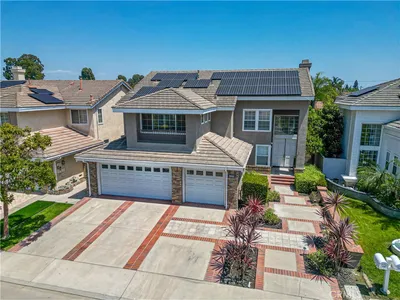
5530 Samantha
3D TOUR

$1,545,900

FOR SALE

5530 Samantha, Lakewood, CA 90712

5 beds · 3 baths · 2,827 sqft

6049 Pennswood Avenue

$849,000

FOR SALE

6049 Pennswood Avenue, Lakewood, CA 90712

5 beds · 2 baths · 2,509 sqft

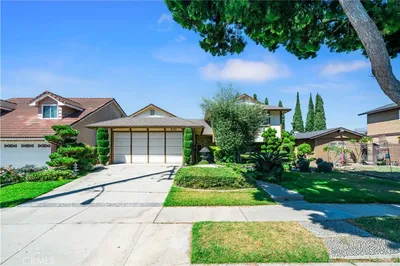
6157 Carpintero Avenue

$1,294,999

FOR SALE

6157 Carpintero Avenue, Lakewood, CA 90713

4 beds · 3 baths · 2,394 sqft

5736 Coke Ave
VIRTUAL TOUR

$1,100,000

FOR SALE

5736 Coke Ave, Lakewood, CA 90712

3 beds · 3 baths · 2,300 sqft

5434 Graywood Avenue

$1,099,000

FOR SALE

5434 Graywood Avenue, Lakewood, CA 90712

4 beds · 3 baths · 2,226 sqft

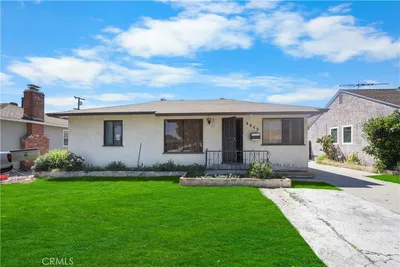
6049 Pennswood Avenue

$799,000

FOR SALE

6049 Pennswood Avenue, Lakewood, CA 90712

5 beds · 2 baths · 2,509 sqft

6104 Yearling

$1,199,000

FOR SALE

6104 Yearling, Lakewood, CA 90713

3 beds · 3 baths · 2,780 sqft

5239 Montair

$1,299,000

FOR SALE

5239 Montair, Lakewood, CA 90712

3 beds · 2 baths · 2,199 sqft

Recently Sold

2517 Frankel Street
3D TOUR

$785,000

SOLD

2517 Frankel Street, Lakewood, CA 90712

5 beds · 3 baths · 2,587 sqft

4838 Dunrobin Avenue
VIDEO TOUR

$799,000

SOLD

4838 Dunrobin Avenue, Lakewood, CA 90713

5 beds · 4 baths · 2,272 sqft

6008 Village Road

$1,049,000

SOLD

6008 Village Road, Lakewood, CA 90713

4 beds · 2 baths · 2,494 sqft

6029 Warwood

$1,099,000

SOLD

6029 Warwood, Lakewood, CA 90713

3 beds · 3 baths · 2,597 sqft

6319 Droxford Street
VIDEO TOUR

$775,000

SOLD

6319 Droxford Street, Lakewood, CA 90713

3 beds · 3 baths · 2,270 sqft

5313 Meadow Wood Avenue
3D TOUR

$699,900

SOLD

5313 Meadow Wood Avenue, Lakewood, CA 90712

5 beds · 3 baths · 2,210 sqft

4744 Palo Verde Avenue
VIRTUAL TOUR

$674,500

SOLD

4744 Palo Verde Avenue, Lakewood, CA 90713

4 beds · 2 baths · 2,636 sqft

5056 Fanwood Avenue
3D TOUR

$774,990

SOLD

5056 Fanwood Avenue, Lakewood, CA 90713

4 beds · 3 baths · 2,410 sqft

Topfind Realty

Company

  • About Us
  • Careers
  • Articles
  • Home Estimate

Explore

  • Renting
  • Buying
  • Selling
  • Realtors

Support

  • Help Center
  • Contact Us
  • Terms & Conditions
  • Privacy Policy

Topfind Realty, DRE # 02240815, is a licensed real estate broker in California. Topfind Realty pledges to support the Fair Housing Act and adhere to Equal Housing Opportunity laws.

Copyright © 2026 Topfind Realty. All Rights Reserved.