For Sale
$959,000
Est. $5,370/mo4412 Carfax Avenue, Lakewood, CA 90713
bed
3
Bedrooms
bathtub
2
Bathrooms
square_foot
1,332
Square Feet
About this home
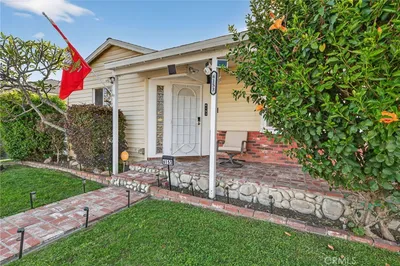
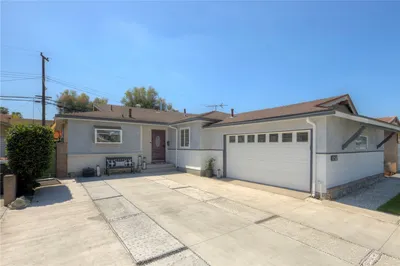
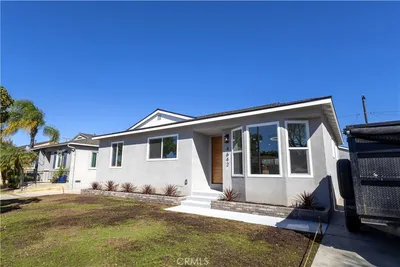
Nestled in Lakewood is your masterfully renovated home where designer finishes and an open, Naturally sun-lit floor plan creates an atmosphere of relaxed sophistication. At the heart of the home, the show-stopping master chef kitchen is a true culinary sanctuary, featuring crisp upgraded custom cabinetry soaring to the ceiling, bold matte black hardware, and a striking stainless steel range hood. The oversized 10ft. Kitchen Island and breakfast bar is embraced by Indian Black Granite countertops that generously provide additional prep space and plenty under cabinet storage centered by pendant lighting - a chefs dream! Hidden Large butlers custom Kitchen Pantry with Laundry Area provides ample storage for everything you could possible dream of storing while embracing an interior designer decorative take on open shelving pantry! Enjoy the complete suite of premium stainless appliances including a wall oven, microwave, and French door refrigerator. The open-concept dinning, kitchen, and living room flows seamlessly all bathed in natural light, courtesy of Designer Milgard Double Pant windows and beautifully grounded by warm-toned Luxury vinyl flooring as well as recess lighting throughout. The living area centers on a crisp white fireplace with a Rustic custom wood mantle, flanked by sliding glass doors that open to both the front and back yards, creating an effortless indoor-outdoor connection. Living Room connects into two outdoor backyard deck perfect for multi-entertaining space. Bedrooms are tranquil retreats with warm wood floors, generous windows, and ceiling fans. The remodeled bathroom features shiplap accent walls, a granite vanity, matte black fixtures, and an artisan tile shower. Outside, a covered pergola patio with chandelier lighting and shades sets the stage for year-round al fresco dining for any celebration your heart desires. The lush, low-maintenance Wrap around yard beyond creates a private oasis perfect for entertaining. Home additionally has a Bonus Recreational Room or Office attached to a 2-car garage with a 3-car driveway or RV Parking and secure gate. Enjoy every detail of this stunning home thoughtfully curated to be a forever home with most upgrades completed in 2022 including the HVAC, Tankless Water Heater, and Roof!
Property Facts
bed
Bedrooms
3
bathtub
Bathrooms
2
square_foot
Square Feet
1,332
landscape
Lot Size
5,203 sqft
calendar_month
Year Built
1950
home_work
Property Type
Single Family Residence
timer
Days on Market
0
payments
HOA Fee
N/A
garage
Garage Total
2
fingerprint
MLS #
PW26152564
Interior Details
General Interior
Interior Features
Breakfast Bar, Eat In Kitchen, Granite Counters, Living Room Deck Attached, Open Floorplan, Pantry, Recessed Lighting, Storage, All Bedrooms Down, Bedroom On Main Level, Walk In Pantry
Flooring
Tile, Vinyl
Fireplace
Gas
Kitchen & Appliances
Appliances
Dishwasher, Electric Cooktop, Electric Oven, Electric Range, Tankless Water Heater, Dryer, Washer
Laundry
Washer Hookup, Electric Dryer Hookup, Stacked
Bed & Bath
Main Level Bedrooms
3
Main Level Bathrooms
2
Climate Control
Cooling
Central Air
Heating
Central
Parking
Total Parking Spaces
5
Garage Spaces
2
Open Parking Spaces
3
Parking Features
Door Single, Driveway, Garage, Paved, Rv Gated, Rv Access Parking
Exterior & Lot
Building & Construction
Patio & Porch
Deck
Fencing
Block, Vinyl
Foundation
Raised
Roof
Shingle
Lot & Grounds
Lot Features
Zero To One Unit Acre
Sewer
Public Sewer
Water Source
Public
Community & HOA
Association Info
Community Features
Street Lights, Urban
Mortgage Calculator
Total Monthly
$0
Principal & Interest:
$0Property Tax:
$0Home Insurance:
$0HOA Fees:
$0$
$
%
Nearby Schools
| Rating | School Name | ||
|---|---|---|---|
| No school data available for this area. | |||
Convenience Score
Market Insights
90713|Lakewood
analytics
Estimated Value
Calculating...
trending_up0%vs. last year
202120222023202420252026
Market Temperature
Seller'sBalancedBuyer's
0d30d60d180d
Balanced
Balanced market
30 Days
Avg. time on market
This is a Balanced Market. Homes are selling at a moderate pace.
flood
Flood & Climate Risk
Flood Risk
Minimal — not in a FEMA flood zone
Wildfire Risk
Moderate — near wildland-urban interface
Heat Risk
Low — moderate summer temperatures
Earthquake Risk
Southern California seismic zone
volume_up
Noise Levels
TrafficQuiet residential street
AirportMinimal airport noise
CommercialLow commercial activity nearby
streetview
Open Full Street Viewopen_in_newStreet View

Ready to Take the Next Step?
Get expert support from a local agent today.
call
(800)-330-9306Available 9AM - 7PM
Similar Homes You Might Like
Based on price, location, and features