1 / 20
imagesmode View 20 photos
For Sale
$864,900
Est. $4,843/mo2842 Silva Street, Lakewood, CA 90712
bed
3
Bedrooms
bathtub
1
Bathrooms
square_foot
1,174
Sq Ft
About this home
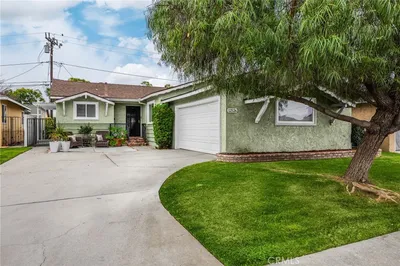
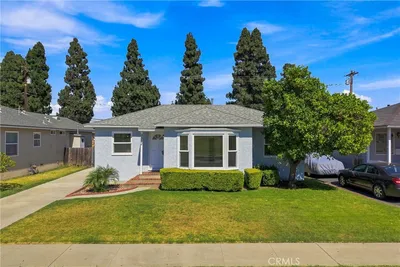
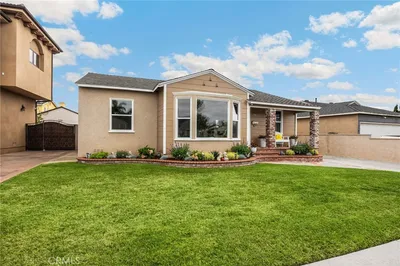
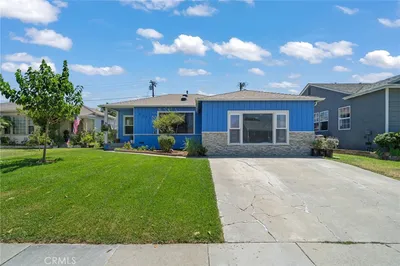
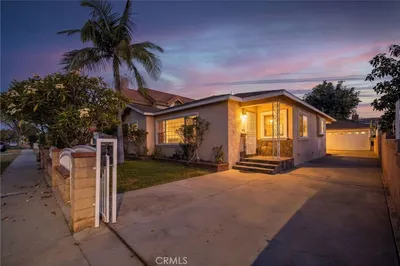
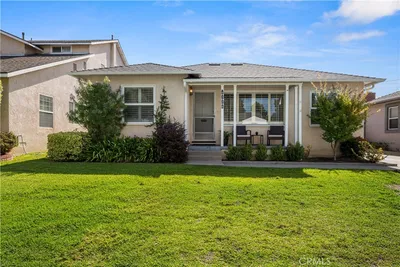
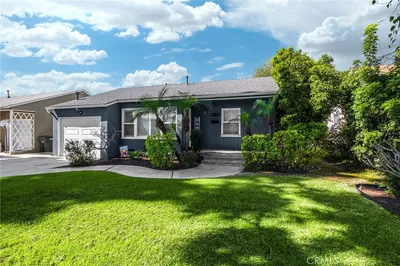
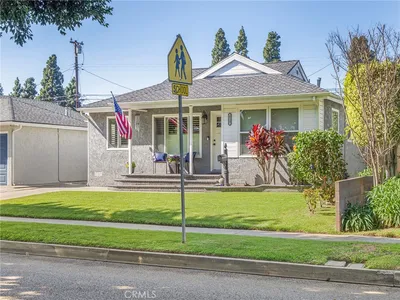
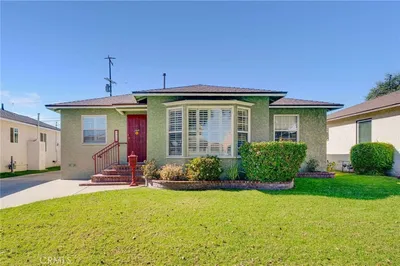
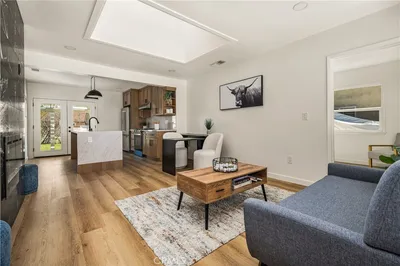
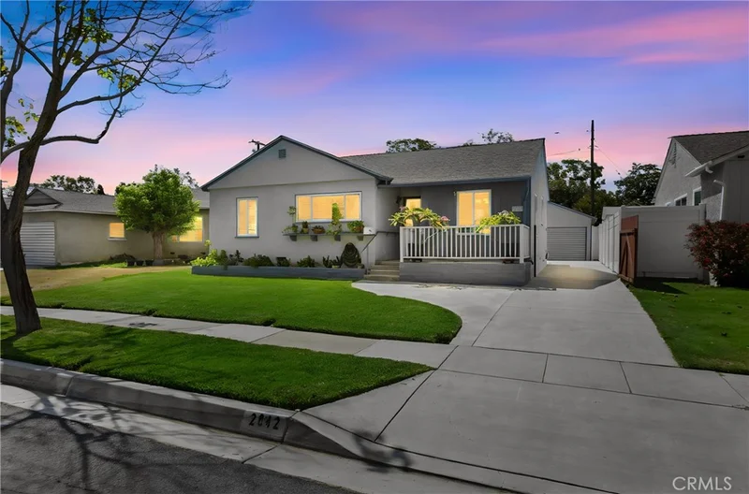
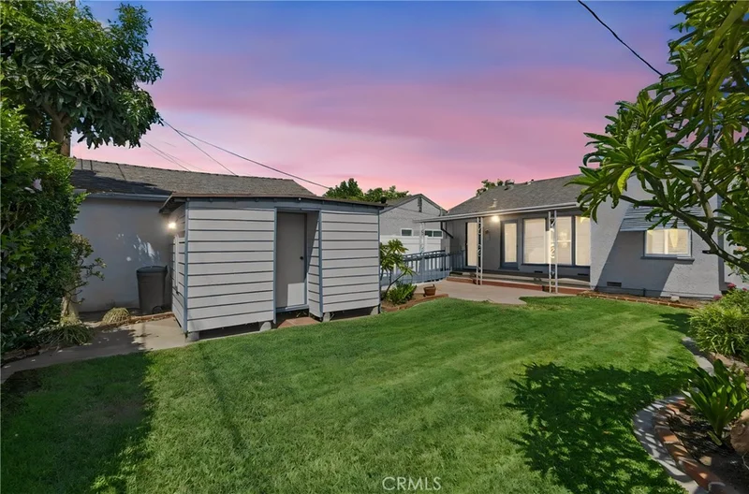
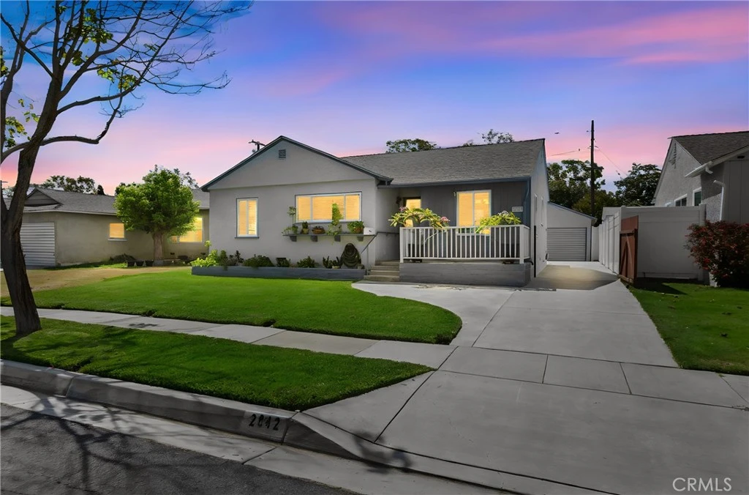
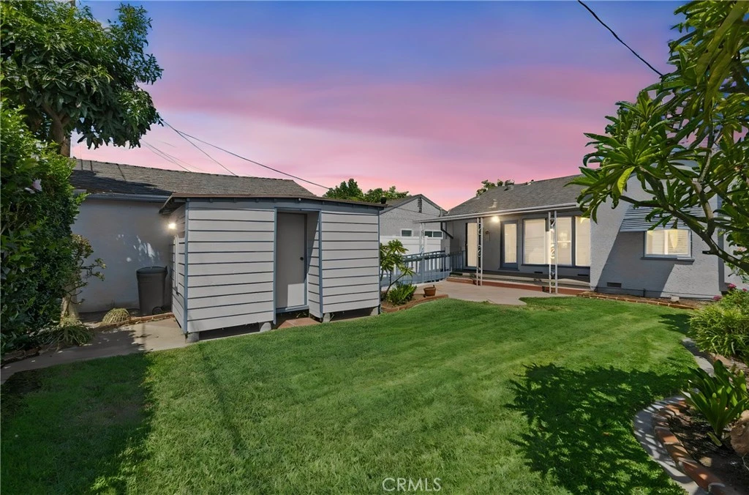
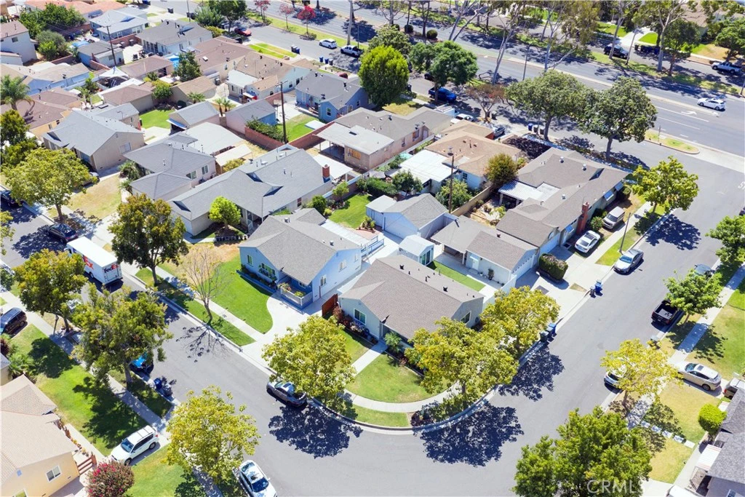
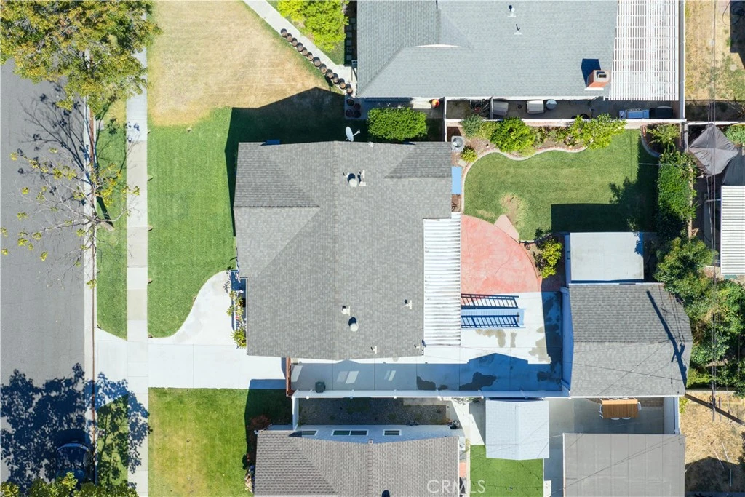
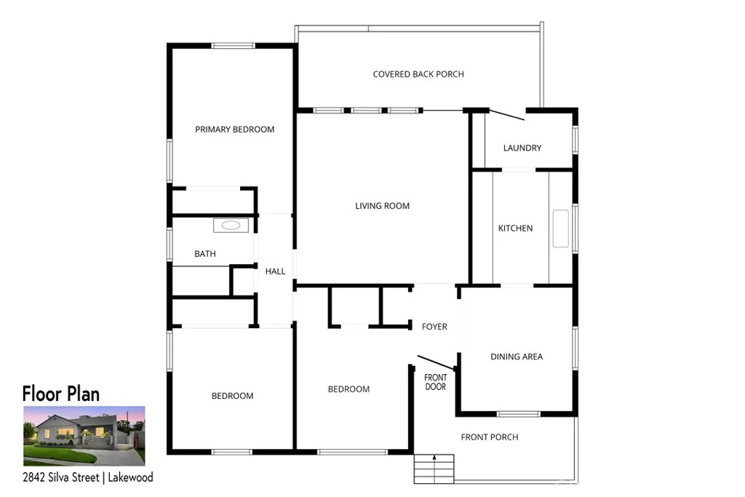
Charming single-story Lakewood home with serious curb appeal! Well-balanced floor plan, beautifully landscaped backyard, 2-car detached garage, fresh upgrades, avocado tree, and no HOA. This well-maintained 3 Bedroom / 1 Bath home is perfect for either growing or downsizing families. Greet your passing neighbors while relaxing on the elevated front porch. The main entry welcomes into the home with views through the oversized living room to the back porch and outdoor living space. Enjoy cooking your favorite meals in the spacious kitchen features endless cabinet storage, tile counters, and a stainless gas stove and dishwasher. Adjacent to the kitchen is a dedicated laundry room with a gas dryer hookup and even more storage cabinets. Three spacious bedrooms are clustered around a nicely updated bathroom with a walk-in custom tile shower. The interior has freshly painted walls and ceilings. Brand new low-pile carpeting installed with the original hardwood flooring underneath. Additional home features include dual pane windows, central heating & AC, 30-year roof, upgraded concrete driveway, ceiling fans, and much more! The detached garage is conveniently located at the back of the property with gated driveway access. Relax and unwind in the private and peaceful backyard with large grassy yard space, lush landscaping, and covered back porch. For those who may need it, there is a convenient well-constructed wheelchair ramp leading from porch to the driveway. This home is conveniently located near the cherished Bolivar Park that offers a public swimming pool, sports fields, playgrounds, sports courts, and picnic amenities. Historically known as “Tomorrow’s City Today,” Lakewood California is one of the nation’s most iconic original planned communities. It offers convenient access to Long Beach, Los Angeles, and Orange County.
Property Facts
bed
Bedrooms
3
bathtub
Bathrooms
1
square_foot
Square Feet
1,174
landscape
Lot Size
5,001 sqft
calendar_month
Year Built
1952
home_work
Property Type
Single Family Residence
timer
Days on Market
0
payments
HOA Fee
N/A
garage
Garage Total
2
fingerprint
MLS #
OC26182003
Interior Details
General Interior
Interior Features
Ceiling Fans, Separate Formal Dining Room, Tile Counters, Unfurnished, All Bedrooms Down, Bedroom On Main Level
Flooring
Carpet, Tile, Wood
Accessibility
Customized Wheelchair Accessible, Safe Emergency Egress From Home, Grab Bars, Low Pile Carpet, No Stairs, Accessible Approach With Ramp
Kitchen & Appliances
Appliances
Dishwasher, Disposal, Gas Range, Refrigerator
Laundry
Washer Hookup, Gas Dryer Hookup, Inside, Laundry Room
Bed & Bath
Main Level Bedrooms
3
Main Level Bathrooms
1
Climate Control
Cooling
Central Air
Heating
Central
Parking
Total Parking Spaces
2
Garage Spaces
2
Parking Features
Concrete, Door Single, Driveway, Garage Faces Front, Garage
Exterior & Lot
Building & Construction
Patio & Porch
Rear Porch, Concrete, Covered, Front Porch, Patio
Fencing
Block, Vinyl
Security
Carbon Monoxide Detectors, Smoke Detectors
Construction
Stucco, Wood Siding
Foundation
Raised
Roof
Composition
Lot & Grounds
Lot Features
Zero To One Unit Acre, Back Yard, Front Yard, Lawn, Landscaped, Level, Near Park, Rectangular Lot, Street Level, Yard
Sewer
Public Sewer
Water Source
Public
Community & HOA
Community Features
Street Lights, Sidewalks, Park
Mortgage Calculator
Total Monthly
$0
Principal & Interest:
$0Property Tax:
$0Home Insurance:
$0HOA Fees:
$0$
$
%
Nearby Schools
| Rating | School Name |
|---|---|
8 | Riley Elementary Elementary School |
9 | Holmes Elementary Elementary School |
8 | Madison Elementary Elementary School |
N/A | Spectrum Center- Long Beach Middle Country Club Private School |
7 | Odyssey Stem Academy High School |
Convenience Score
Market Insights
90712|Lakewood
Estimated Value
Calculating...
No change vs. last year
Value history is still building for this area.
Market Temperature
Seller'sBalancedBuyer's
0d30d60d180d
Balanced
Balanced market
30 Days
Avg. time on market
This is a Balanced Market. Homes are selling at a moderate pace.
Flood & Climate Risk
Noise Levels

Ready to Take the Next Step?
Get expert support from a local agent today.
call
(800)-330-9306Available 9AM - 7PM
Similar Homes You Might Like
Based on price, location, and features