Topfind Realty
Renting

Search Rentals

Houses for RentTownhomes for RentCondos for RentView All Rentals →

Renting Resources

Why Rent With UsRenter GuideRent vs Buy Calculator

Renter Articles

How to Negotiate RentUnderstanding Your LeaseMoving Checklist for RentersAll Renter Articles
Buying

Search Homes

Houses for SaleTownhomes for SaleCondos for SaleView All Homes →

Buying Resources

Why Buy With UsBuyer GuideAffordability CalculatorInvestment CalculatorProperty Tax Calculator

Buyer Articles

Home Inspection TipsFirst-Time Buyer ChecklistImprove Your Credit Score
Selling

Selling Tools

Home ValuationNet Sheet CalculatorHELOC CalculatorRefinance Calculator

Selling Resources

Why Sell With UsSeller GuideFind a Seller's Agent

Seller Articles

Strategic PricingMaximize Profit When SellingSell While Buying Your Next Home
Mortgage

Today's Rates

Mortgage RatesRefinance Rates

Mortgage Tools

Mortgage CalculatorLoan Comparison

Mortgage Resources

Why Pre-Approval MattersCompare Mortgage OffersFind the Right Loan Program
Realtors
Topfind
Houses for RentTownhomes for RentCondos for RentView All Rentals →
Why Rent With UsRenter GuideRent vs Buy Calculator
How to Negotiate RentUnderstanding Your LeaseMoving Checklist for Renters
Houses for SaleTownhomes for SaleCondos for SaleView All Homes →
Why Buy With UsBuyer GuideAffordability CalculatorInvestment CalculatorProperty Tax Calculator
Home Inspection TipsFirst-Time Buyer ChecklistImprove Your Credit Score
Home ValuationNet Sheet CalculatorHELOC CalculatorRefinance Calculator
Why Sell With UsSeller GuideFind a Seller's Agent
Strategic PricingMaximize Profit When SellingSell While Buying Your Next Home
Mortgage RatesRefinance RatesMortgage CalculatorLoan Comparison
Why Pre-Approval MattersCompare Mortgage OffersFind the Right Loan Program
groupRealtorsinfoAbout Us
Continue with Google
Sign InSign Up
Topfind Realty
Renting

Search Rentals

Houses for RentTownhomes for RentCondos for RentView All Rentals →

Renting Resources

Why Rent With UsRenter GuideRent vs Buy Calculator

Renter Articles

How to Negotiate RentUnderstanding Your LeaseMoving Checklist for RentersAll Renter Articles
Buying

Search Homes

Houses for SaleTownhomes for SaleCondos for SaleView All Homes →

Buying Resources

Why Buy With UsBuyer GuideAffordability CalculatorInvestment CalculatorProperty Tax Calculator

Buyer Articles

Home Inspection TipsFirst-Time Buyer ChecklistImprove Your Credit Score
Selling

Selling Tools

Home ValuationNet Sheet CalculatorHELOC CalculatorRefinance Calculator

Selling Resources

Why Sell With UsSeller GuideFind a Seller's Agent

Seller Articles

Strategic PricingMaximize Profit When SellingSell While Buying Your Next Home
Mortgage

Today's Rates

Mortgage RatesRefinance Rates

Mortgage Tools

Mortgage CalculatorLoan Comparison

Mortgage Resources

Why Pre-Approval MattersCompare Mortgage OffersFind the Right Loan Program
Realtors
Topfind
Houses for RentTownhomes for RentCondos for RentView All Rentals →
Why Rent With UsRenter GuideRent vs Buy Calculator
How to Negotiate RentUnderstanding Your LeaseMoving Checklist for Renters
Houses for SaleTownhomes for SaleCondos for SaleView All Homes →
Why Buy With UsBuyer GuideAffordability CalculatorInvestment CalculatorProperty Tax Calculator
Home Inspection TipsFirst-Time Buyer ChecklistImprove Your Credit Score
Home ValuationNet Sheet CalculatorHELOC CalculatorRefinance Calculator
Why Sell With UsSeller GuideFind a Seller's Agent
Strategic PricingMaximize Profit When SellingSell While Buying Your Next Home
Mortgage RatesRefinance RatesMortgage CalculatorLoan Comparison
Why Pre-Approval MattersCompare Mortgage OffersFind the Right Loan Program
groupRealtorsinfoAbout Us
Continue with Google
Sign InSign Up
Real Estate/CA/Lakeside/9500 Harritt Rd #125 (Sold)
view_in_arVirtual Tour
Main
SOLD
SoldClosed on March 12, 2025
$649,000
Sold Price

9500 Harritt Rd #125, Lakeside, CA 92040

bed
3
Bedrooms
bathtub
2
Bathrooms
square_foot
1,624
Square Feet

About this home

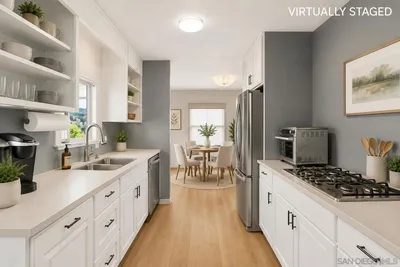
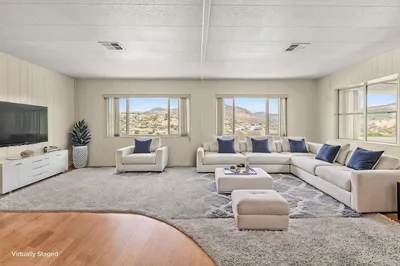
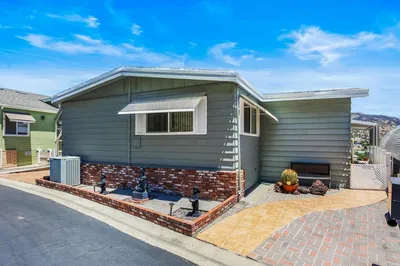
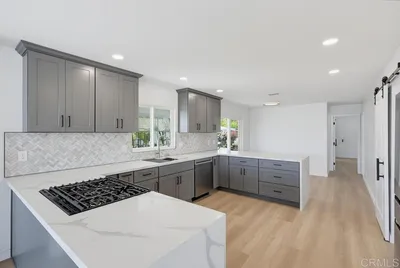
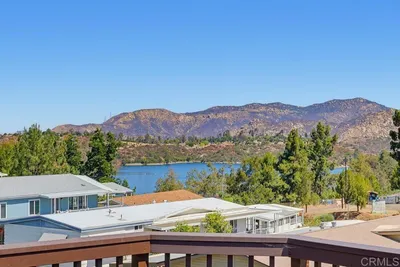
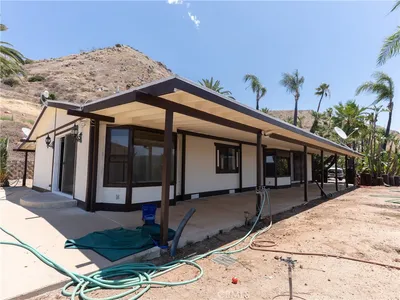
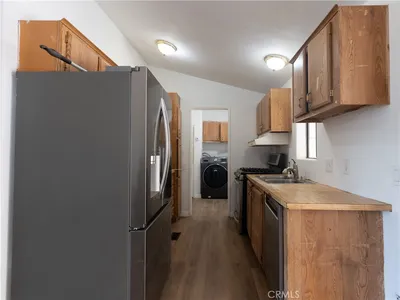
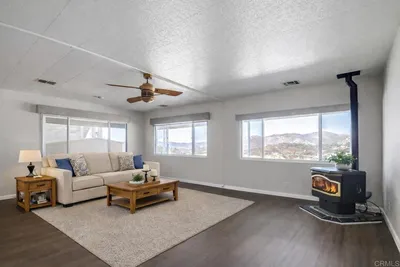
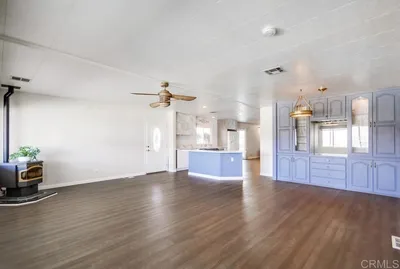
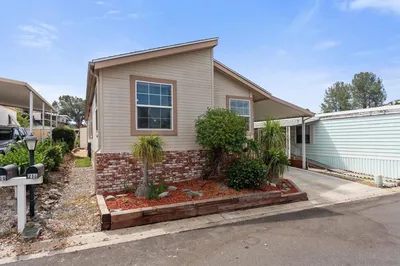
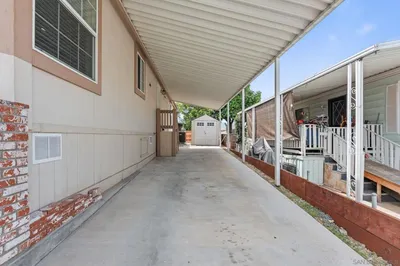
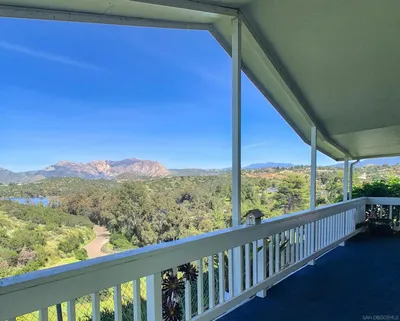
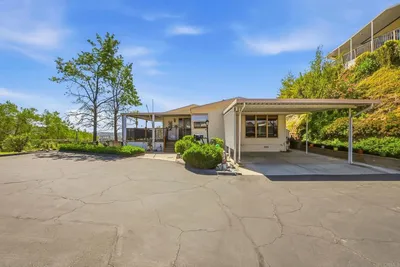
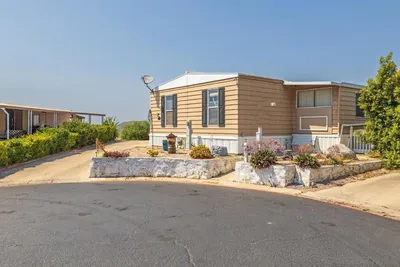
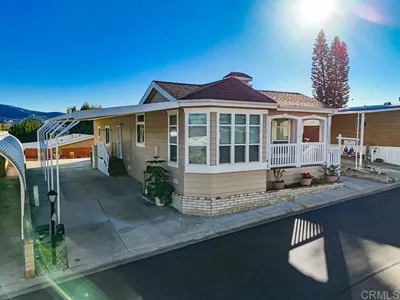
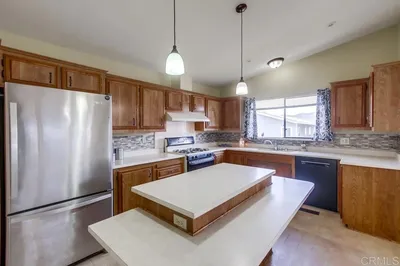
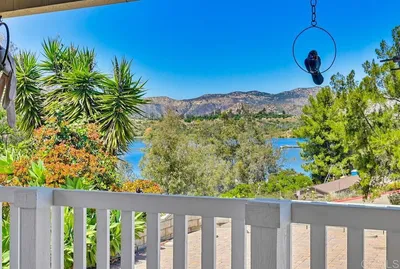
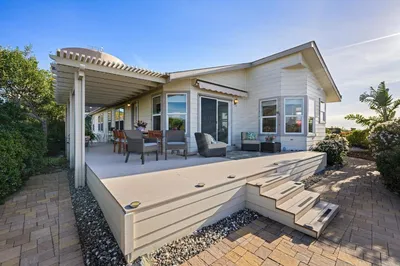
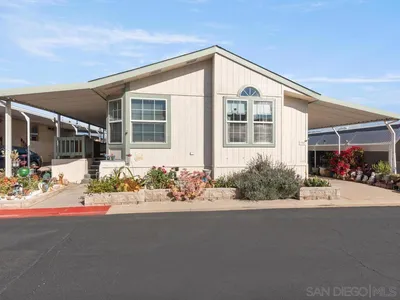
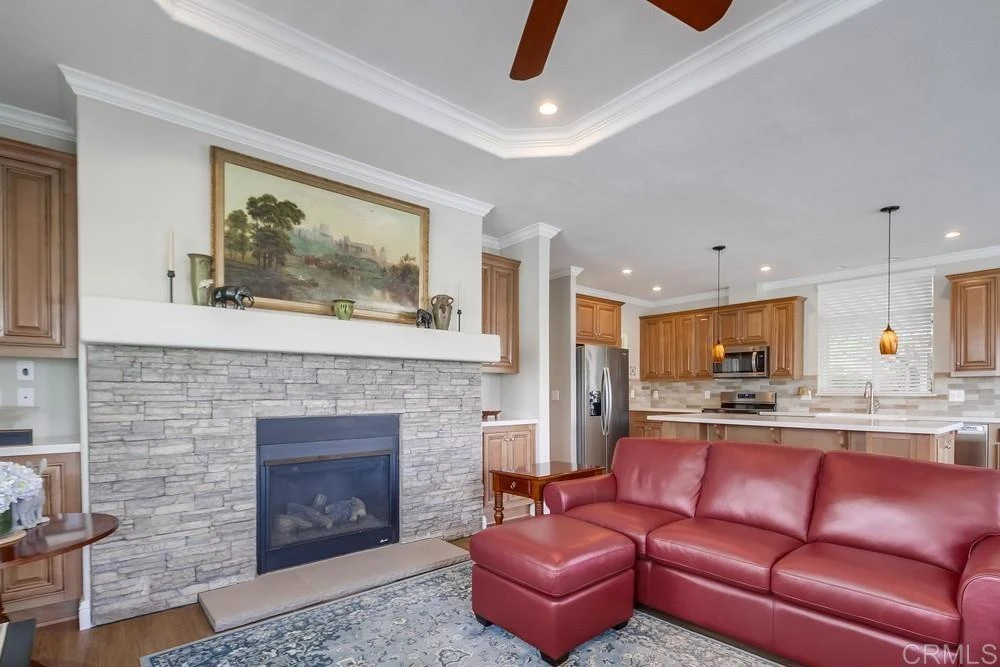
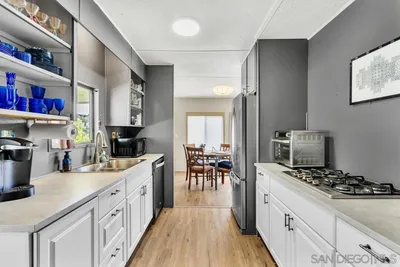
Welcome to Your Dream Home in Lake Jennings Park Estates! Discover this stunning 2022-built residence nestled in the highly sought-after 55+ community of Lake Jennings Park Estates, where lifestyle and luxury meet. This meticulously designed home offers an open floor plan, soaring ceilings, elegant crown molding, and ceiling fans in every room, creating a perfect blend of comfort and sophistication. The inviting living room features a cozy gas fireplace, an eye-catching tray ceiling, and an abundance of natural light streaming through beautiful windows. The light-filled kitchen is a chef's delight, boasting a spacious island, farmhouse sink, stainless steel appliances, and modern cabinetry with a stylish backsplash. The welcoming dining area framed by a charming bay window wall is ideal for hosting family and friends around a large round table. With 3 bedrooms, 2 bathrooms, and 1,624 square feet of living space, this home offers plenty of room to live, relax, and entertain. The primary suite is a private retreat with recessed lighting, a ceiling fan, and a luxurious on-suite bathroom featuring dual sinks and a walk-in shower. Step outside to enjoy your own tranquil oasis. The expansive wrap-around Trex deck is perfect for soaking in the breathtaking mountain views and serene surroundings. The low-maintenance landscaping includes multiple fruit trees and a raised garden bed, providing space for your green thumb to thrive. Programable exterior lighting surrounds the home and the large shed is perfect for storage. Home includes a filtration water system. As a resident of Lake Jennings Park Estates, you'll enjoy access to unparalleled community amenities, including a sparkling pool, spa, gym, dog park, game room, and more. Socialize with neighbors at monthly dinners, bingo nights, and crafting events, or spend time outdoors at the park or playing horseshoes. Don’t miss this incredible opportunity to own a beautiful home in a vibrant community where every day feels like a retreat. Schedule your showing today and experience the lifestyle you deserve!

infoProperty Facts

bed

Bedrooms

3

bathtub

Bathrooms

2

square_foot

Square Feet

1,624

landscape

Lot Size

3,925 sqft

calendar_month

Year Built

2022

home_work

Property Type

Manufactured On Land

timer

Days on Market

11

payments

HOA Fee

$213/mo

garage

Garage Total

0

fingerprint

MLS #

PTP2500447

chairInterior Details

General Interior

Interior Features

Primary Suite

Fireplace

Gas

Kitchen & Appliances

Laundry

Laundry Room

Climate Control

Cooling

Central Air

deckExterior & Lot

Building & Construction

Patio & Porch

Covered, Porch

Nearby Schools

RatingSchool NameGradesDistance
8
Lakeview Elementary
Elementary School
K-51.0 mi
5
Rios Elementary
Elementary School
K-51.1 mi
5
Tierra Del Sol Middle
Middle School
6-81.3 mi
N/A
Lakeside Early Advantage Preschool
Middle School
P1.6 mi
3
Lindo Park Elementary
Elementary School
K-51.6 mi

Convenience Score

Topfind Realty

This Home is Sold

Curious what your home is worth? Get a free valuation.

call
(800)-330-9306Available 9AM - 6PM

Similar Homes You Might Like

Based on price, location, and features
10880 Highway 67 SPC 99
10880 Highway 67 SPC 99 photo 2
1 / 20
VIRTUAL TOUR

$143,000

FOR SALE

10880 Highway 67 Spc 99, Lakeside, CA 92040

3 beds · 2 baths · 1,344 sqft

9500 Harritt Spc 190
9500 Harritt Spc 190 photo 2
1 / 20
VIRTUAL TOUR

$462,000

FOR SALE

9500 Harritt Spc 190, Lakeside, CA 92040

2 beds · 2 baths · 1,872 sqft

9500 Harritt Rd. #202
9500 Harritt Rd. #202 photo 2
1 / 20
VIRTUAL TOUR

$550,000

FOR SALE

9500 Harritt Rd. #202, Lakeside, CA 92040

2 beds · 2 baths · 1,464 sqft

11296 Margurite Canyon Drive
11296 Margurite Canyon Drive photo 2
1 / 20

$1,250,000

FOR SALE

11296 Margurite Canyon Drive, Lakeside, CA 92040

4 beds · 2 baths · 1,440 sqft

9500 Harritt Rd #70
9500 Harritt Rd #70 photo 2
1 / 20
VIRTUAL TOUR

$519,000

FOR SALE

9500 Harritt Rd #70, Lakeside, CA 92040

2 beds · 2 baths · 1,536 sqft

13206 Saddle Ridge Rd
13206 Saddle Ridge Rd photo 2
1 / 20
VIRTUAL TOUR

$639,900

FOR SALE

13206 Saddle Ridge Rd, Lakeside, CA 92040

3 beds · 2 baths · 1,051 sqft

11687 VALLE VISTA RD
11687 VALLE VISTA RD photo 2
1 / 20
VIRTUAL TOUR

$1,235,000

FOR SALE

11687 Valle Vista Rd, Lakeside, CA 92040

4 beds · 3 baths · 3,482 sqft

9395 Harritt SPC 215
9395 Harritt SPC 215 photo 2
1 / 20
VIRTUAL TOUR

$269,000

FOR SALE

9395 Harritt Spc 215, Lakeside, CA 92040

3 beds · 2 baths · 1,278 sqft

Recently Sold

9500 HARRITT RD SPC 25
VIRTUAL TOUR

$529,900

9500 Harritt Rd Spc 25, Lakeside, CA 92040

3 beds · 2 baths · 1,440 sqft

9500 Harritt Road SPC 249
VIRTUAL TOUR

$520,000

9500 Harritt Road Spc 249, Lakeside, CA 92040

2 beds · 2 baths · 1,704 sqft

9100 Single Oak Dr. 110
VIRTUAL TOUR

$230,000

9100 Single Oak Dr. 110, Lakeside, CA 92040

2 beds · 2 baths · 1,392 sqft

9500 Harritt Rd #99
VIRTUAL TOUR

$565,000

9500 Harritt Rd #99, Lakeside, CA 92040

3 beds · 2 baths · 1,528 sqft

9500 Harritt Rd #293
VIRTUAL TOUR

$525,000

9500 Harritt Rd #293, Lakeside, CA 92040

3 beds · 2 baths · 1,904 sqft

9500 Harritt Rd #4

$615,000

9500 Harritt Rd #4, Lakeside, CA 92040

3 beds · 2 baths · 1,493 sqft

9500 Harritt Rd #230
VIRTUAL TOUR

$631,000

9500 Harritt Rd #230, Lakeside, CA 92040

3 beds · 2 baths · 1,600 sqft

9500 Harritt Road 31
VIRTUAL TOUR

$400,000

9500 Harritt Road 31, Lakeside, CA 92040

3 beds · 2 baths · 1,440 sqft

Topfind Realty

Company

  • About Us
  • Careers
  • Articles
  • Home Estimate

Explore

  • Renting
  • Buying
  • Selling
  • Realtors

Support

  • Help Center
  • Contact Us
  • Terms & Conditions
  • Privacy Policy

Tools

  • Mortgage Calculator
  • Affordability Calculator
  • Rent vs Buy Calculator
  • Refinance Calculator

Topfind Realty, DRE # 02240815, is a licensed real estate broker in California. Topfind Realty pledges to support the Fair Housing Act and adhere to Equal Housing Opportunity laws.

Copyright © 2026 Topfind Realty. All Rights Reserved.