
For Sale
$279,000
Est. $1,562/mo13490 Highway 8 Business Spc 58, Lakeside, CA 92040
bed
3
Bedrooms
bathtub
2
Bathrooms
square_foot
1,254
Sq Ft
About this home
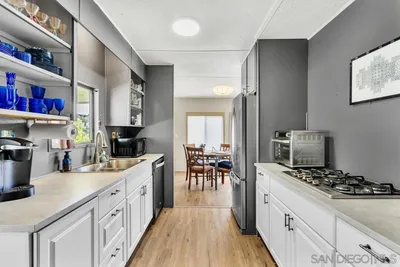
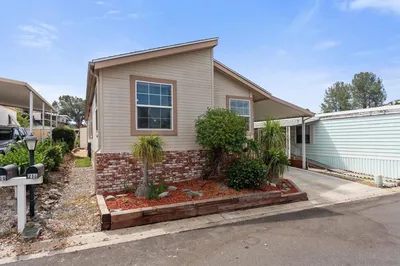
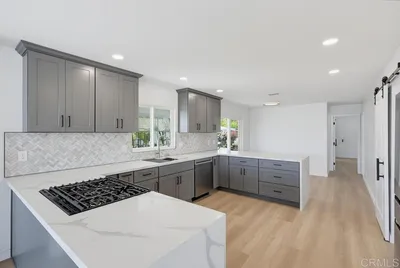
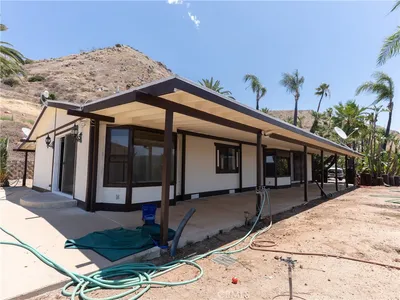
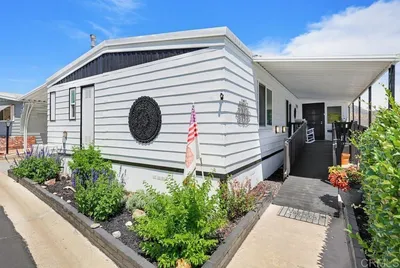
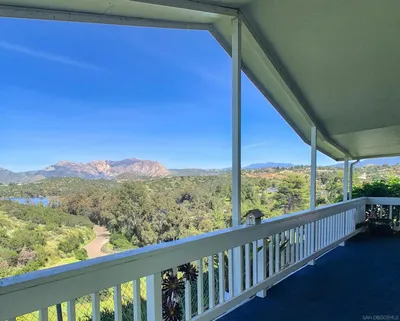
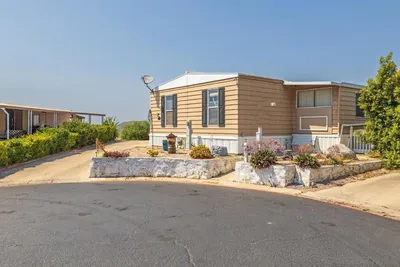
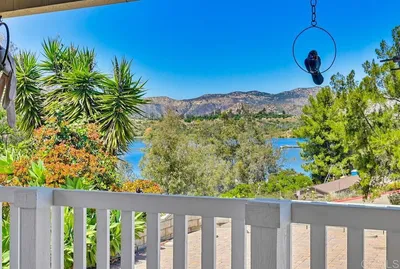
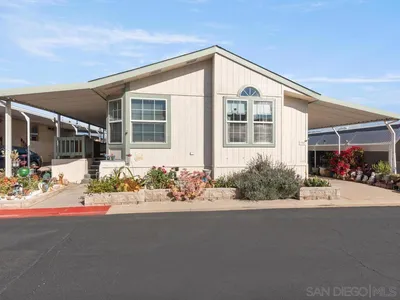
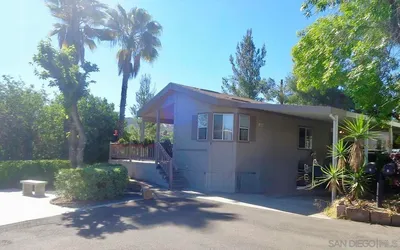
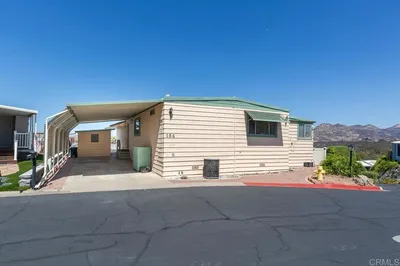

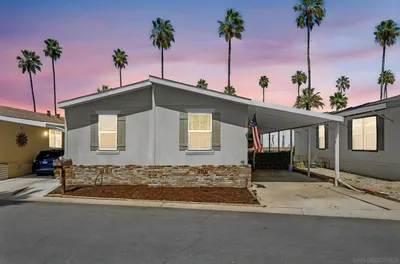
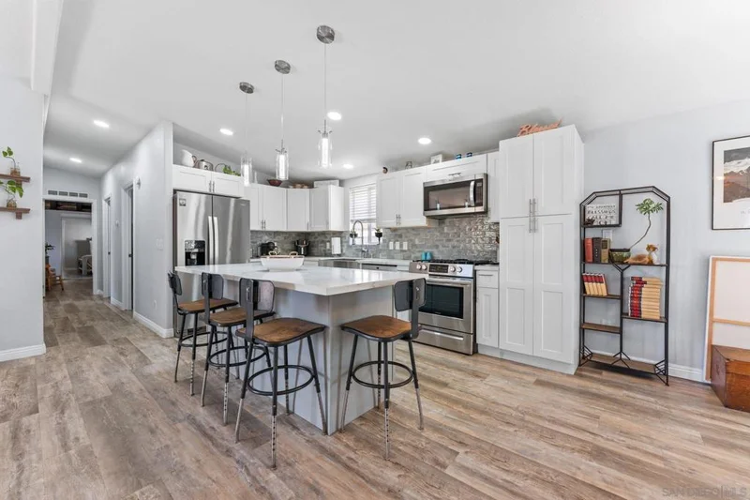
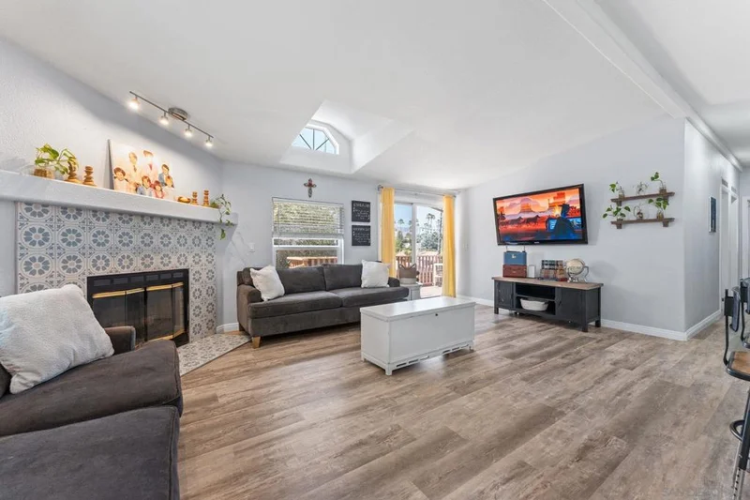
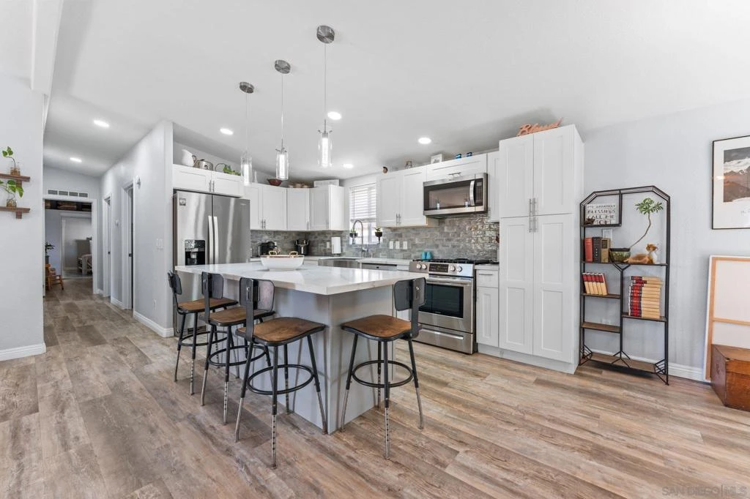
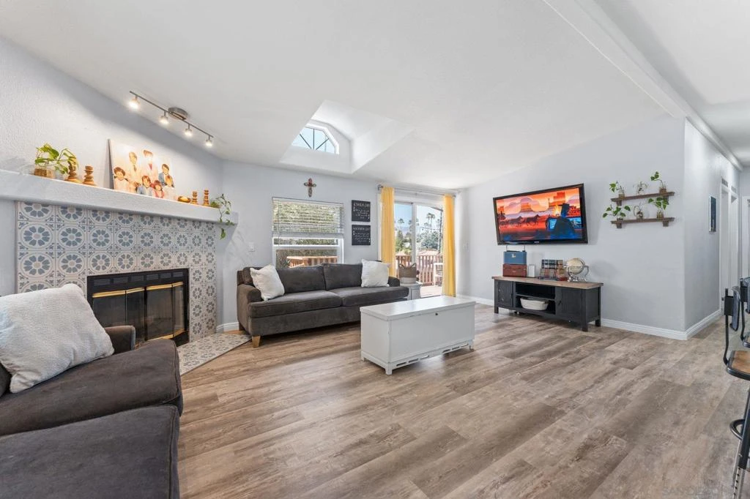
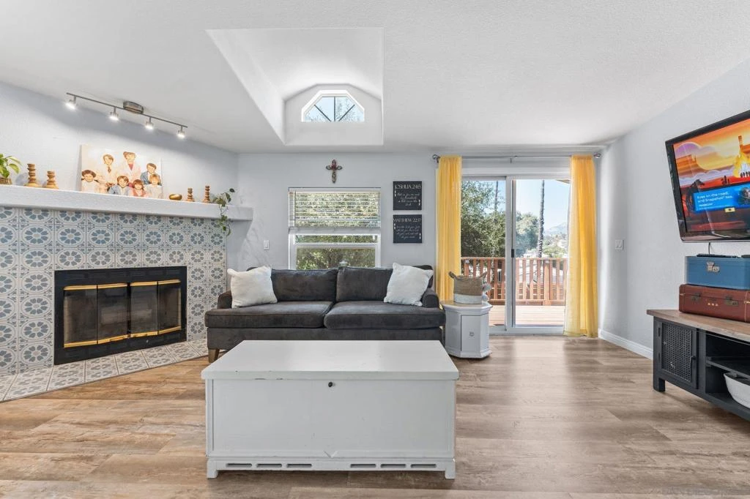
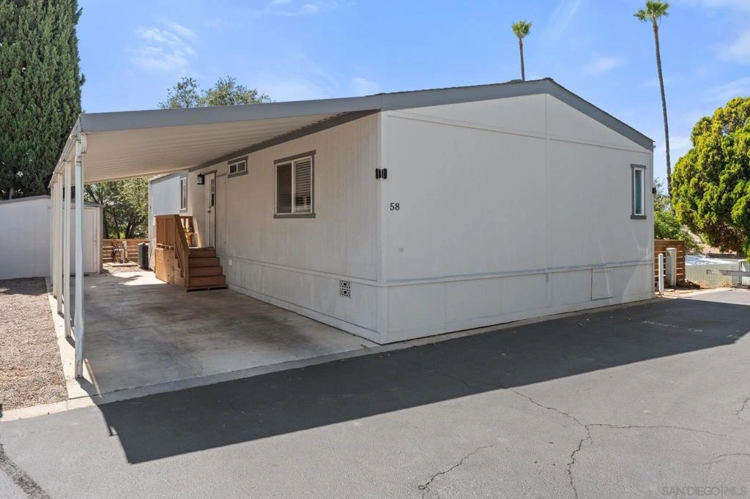
*All Age Park* 13490 Highway 8 Business #58, a move-in-ready 3-bedroom, 2-bathroom home located in a desirable all-age community with affordable space rent of just $1,600 per month. Perfectly situated between Lakeside and El Cajon near Los Coches Road, this desirable corner lot offers added privacy with only two neighboring homes, scenic views, and a charming backyard that's ideal for relaxing or entertaining. Step inside to a bright and open floor plan featuring vaulted ceilings, abundant natural light, recessed lighting, and durable laminate flooring throughout. The spacious living room creates a warm and welcoming atmosphere with a cozy fireplace, skylight, and sliding glass door leading to a private covered deck for seamless indoor-outdoor living. The beautifully updated kitchen is the centerpiece of the home, showcasing white shaker cabinetry, quartz-style countertops, stainless steel appliances, a subway tile backsplash, a large center island, and generous cabinet and prep space for everyday living or hosting family and friends. The spacious primary suite includes an updated private bathroom, while the indoor laundry room adds convenience to your daily routine. Additional highlights include a newer water heater, central air conditioning, two-car parking, a large storage shed, and a low-maintenance yard designed for easy living. With its modern updates, functional floor plan, desirable corner location, and convenient access to shopping, restaurants, schools, parks, and freeway access, this home offers an outstanding opportunity for comfortable and affordability. *All-Age Community | Space Rent Only $1,600/Month!* Welcome to 13490 Highway 8 Business #58, a beautifully maintained and move-in ready 3-bedroom, 2-bath manufactured home offering over 1,200 square feet of comfortable living in one of East County's most desirable family communities. Conveniently located near Los Coches Road between El Cajon and Lakeside, this home provides quick access to shopping, restaurants, schools, parks, medical facilities, and major freeways while still offering a peaceful neighborhood setting. Situated on a premium corner lot, the home enjoys added privacy with neighboring homes only to the front and one side, creating a more open feel, pleasant views, and a comfortable outdoor living space. The low-maintenance backyard is perfect for relaxing, gardening, entertaining guests, or simply enjoying Southern California's year-round weather. A private deck extends your living space outdoors, while the large storage shed offers plenty of room for tools, seasonal items, or additional storage. Two dedicated parking spaces complete the exterior. Step inside and you'll immediately appreciate the spacious open-concept floor plan highlighted by soaring vaulted ceilings, abundant natural light, recessed lighting, and durable laminate flooring throughout. The inviting living room serves as the centerpiece of the home, featuring a cozy fireplace, skylight, and sliding glass door leading directly to the private deck, creating seamless indoor-outdoor living. The remodeled kitchen has been thoughtfully updated with timeless white shaker cabinetry, quartz-style countertops, stainless steel appliances, a subway tile backsplash, a large center island with additional seating, and generous cabinet space, making it ideal for everyday living and entertaining alike. The spacious primary suite offers a peaceful retreat complete with a beautifully updated private bathroom featuring modern finishes. Two additional bedrooms provide flexibility for family, guests, a home office, or hobby room. An indoor laundry room adds convenience while providing additional storage space. Additional upgrades include a recently replaced water heater, cold-blowing air conditioning, updated lighting, modern fixtures, and numerous improvements throughout that make this home truly move-in ready. The combination of high ceilings, natural light, quality upgrades, and functional ...
Property Facts
bed
Bedrooms
3
bathtub
Bathrooms
2
square_foot
Square Feet
1,254
landscape
Lot Size
176,659 sqft
calendar_month
Year Built
1998
home_work
Property Type
Manufactured On Land
timer
Days on Market
56
payments
HOA Fee
N/A
garage
Garage Total
0
fingerprint
MLS #
260015113SD
Interior Details
General Interior
Interior Features
Eat In Kitchen, Open Floorplan, Recessed Lighting, See Remarks, Storage
Flooring
Laminate
Fireplace
Family Room, Living Room
Kitchen & Appliances
Appliances
Built In, Counter Top, Dishwasher, Energy Star Qualified Appliances, Freezer, Gas Cooking, Gas Cooktop, Disposal, Gas Water Heater, Ice Maker, Microwave, Refrigerator, Self Cleaning Oven, Vented Exhaust Fan
Laundry
Electric Dryer Hookup, Gas Dryer Hookup, Laundry Room
Climate Control
Cooling
Central Air
Heating
Forced Air, Natural Gas
Parking
Total Parking Spaces
2
Open Parking Spaces
2
Parking Features
Carport, Other
Exterior & Lot
Building & Construction
Patio & Porch
Deck, Patio
Security
Smoke Detectors
Construction
Wood Siding
Roof
Shingle
Lot & Grounds
Pool Features
Community, Association
Spa Features
Community
Community & HOA
Association Info
FrequencyMonthly
Fee Includes
Sewer
HOA Amenities
Clubhouse, Pool, Spa Hot Tub, Storage
Community Features
Pool
Mortgage Calculator
Total Monthly
$0
Principal & Interest:
$0Property Tax:
$0Home Insurance:
$0HOA Fees:
$0$
$
%
Nearby Schools
| Rating | School Name |
|---|---|
8 | Lakeview Elementary Elementary School |
5 | Tierra Del Sol Middle Middle School |
3 | Lemon Crest Elementary Elementary School |
5 | Rios Elementary Elementary School |
N/A | Lakeside Early Advantage Preschool Middle School |
Convenience Score
Market Insights
92040|Lakeside
Estimated Value
Calculating...
No change vs. last year
Value history is still building for this area.
Market Temperature
Seller'sBalancedBuyer's
0d30d60d180d
Balanced
Balanced market
30 Days
Avg. time on market
This is a Balanced Market. Homes are selling at a moderate pace.
Flood & Climate Risk
Noise Levels

Ready to Take the Next Step?
Get expert support from a local agent today.
call
(800)-330-9306Available 9AM - 7PM
Similar Homes You Might Like
Based on price, location, and features