For Sale
$599,000
Est. $3,354/mo2649 Lagoon Drive, Lakeport, CA 95453
bed
3
Bedrooms
bathtub
3
Bathrooms
square_foot
2,498
Square Feet
About this home
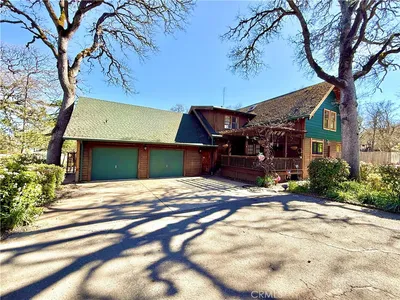
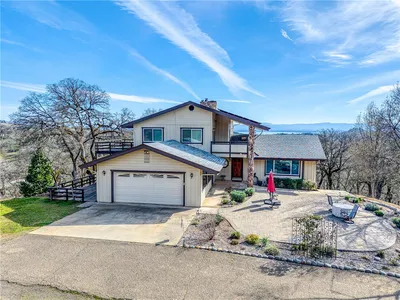
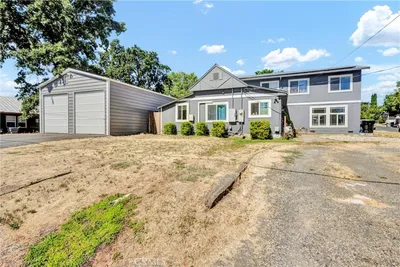
TURN-KEY WATERFRONT spacious two-story home located in the desirable Lands End Community with easy access to Clear Lake. Designed for both recreation and convenience, the property features a pneumatic boat lift, floating dock, and an abundance of parking including a 3-car garage, two covered carports, and ample on- and off-street space for boats, RVs, and vehicles. The lower level welcomes you with a large entertainment room, wet bar, half bath with new slate flooring, and sliding glass doors that seamlessly connect indoor and outdoor living areas ideal for hosting friends and family after a day on the water. Upstairs, a beautiful wrap around deck showcases stunning water views from the living room, dining area, kitchen and primary suite. The upper level offers 3 bedrooms and 2 bathrooms, with updated red oak flooring throughout the living spaces and bedrooms. The oversized primary en suite has dual closets, abundant natural light, private deck access through a sliding glass door, and a versatile bonus area for a possible home office, reading nook, or fitness space. The home is fully electric with newer appliances for efficiency and topped with a durable tile roof. Residents of Lands End enjoy the benefits of an HOA that maintains the channel, roads, & landscape optimizing low maintenance waterfront living, perfect for a vacation home. Perfectly positioned within a protected waterfront setting, the location offers calmer waters and reduced wave action creating an ideal environment for swimming and full enjoyment out of your property. Whether you are looking for a full-time residence or the ultimate waterfront retreat, this property has it all. Schedule your private tour today and experience the best of Clear Lake living!
Property Facts
bed
Bedrooms
3
bathtub
Bathrooms
3
square_foot
Square Feet
2,498
landscape
Lot Size
9,583 sqft
calendar_month
Year Built
1987
home_work
Property Type
Single Family Residence
timer
Days on Market
5
payments
HOA Fee
$350/mo
garage
Garage Total
3
fingerprint
MLS #
LC26134078
Interior Details
General Interior
Interior Features
Breakfast Bar, Balcony, Ceiling Fans, Central Vacuum, Separate Formal Dining Room, Living Room Deck Attached, Open Floorplan, Recessed Lighting, Storage, Tile Counters, Bar, All Bedrooms Up
Flooring
Laminate, Stone, Tile, Wood
Kitchen & Appliances
Appliances
Built In Range, Dishwasher, Energy Star Qualified Appliances, Electric Range, Electric Water Heater, Disposal, Microwave, Refrigerator
Laundry
Electric Dryer Hookup, In Garage
Bed & Bath
Main Level Bathrooms
1
Climate Control
Cooling
Central Air, Electric, Whole House Fan, Attic Fan
Heating
Central, Electric
Parking
Total Parking Spaces
15
Garage Spaces
3
Carport Spaces
2
Open Parking Spaces
10
Attached Garage
Yes
Parking Features
Boat, Door Multi, Driveway, Garage Faces Front, Garage, Off Street
Exterior & Lot
Building & Construction
Patio & Porch
Covered, Deck, Patio, Wood, Wrap Around
Security
Carbon Monoxide Detectors, Smoke Detectors
Foundation
Slab
Roof
Tile
Lot & Grounds
Lot Features
Zero To One Unit Acre, Back Yard, Front Yard, Irregular Lot, Street Level
Sewer
Public Sewer
Water Source
Public
Community & HOA
Association Info
HOA Fee$350
FrequencyAnnually
HOA Amenities
Other
Community Features
Biking, Dog Park, Fishing, Golf, Hiking, Horse Trails, Lake, Mountainous, Rural, Water Sports
Mortgage Calculator
Total Monthly
$0
Principal & Interest:
$0Property Tax:
$0Home Insurance:
$0HOA Fees:
$0$
$
%
Nearby Schools
| Rating | School Name | ||
|---|---|---|---|
| No school data available for this area. | |||
Convenience Score
Market Insights
95453|Lakeport
analytics
Estimated Value
Calculating...
trending_up0%vs. last year
202120222023202420252026
Market Temperature
Seller'sBalancedBuyer's
0d30d60d180d
Balanced
Balanced market
30 Days
Avg. time on market
This is a Balanced Market. Homes are selling at a moderate pace.
flood
Flood & Climate Risk
Flood Risk
Minimal — not in a FEMA flood zone
Wildfire Risk
Moderate — near wildland-urban interface
Heat Risk
Low — moderate summer temperatures
Earthquake Risk
Southern California seismic zone
volume_up
Noise Levels
TrafficQuiet residential street
AirportMinimal airport noise
CommercialLow commercial activity nearby
streetview
Open Full Street Viewopen_in_newStreet View

Ready to Take the Next Step?
Get expert support from a local agent today.
call
(800)-330-9306Available 9AM - 7PM
Similar Homes You Might Like
Based on price, location, and features