imagesmode View 20 photos
For Sale
$859,000
Est. $4,810/mo1750 Quail Ridge Road, Lakeport, CA 95453
bed
4
Bedrooms
bathtub
5
Bathrooms
square_foot
3,249
Square Feet
About this home
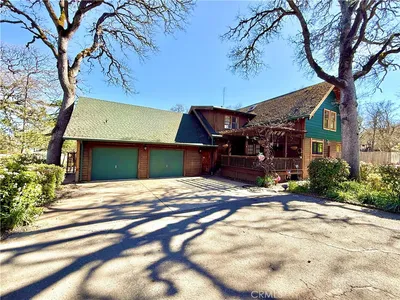
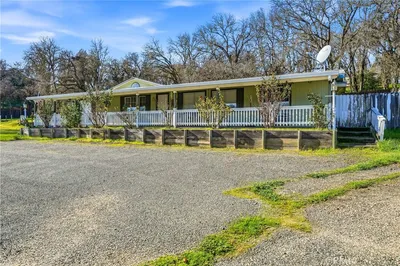
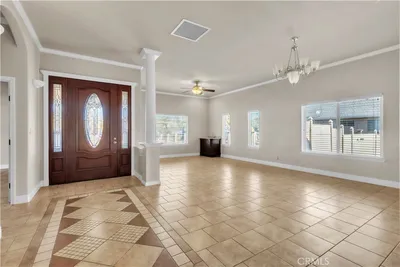
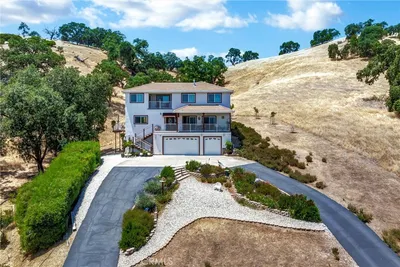
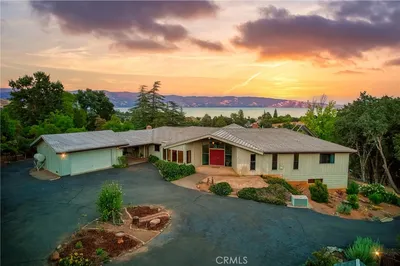
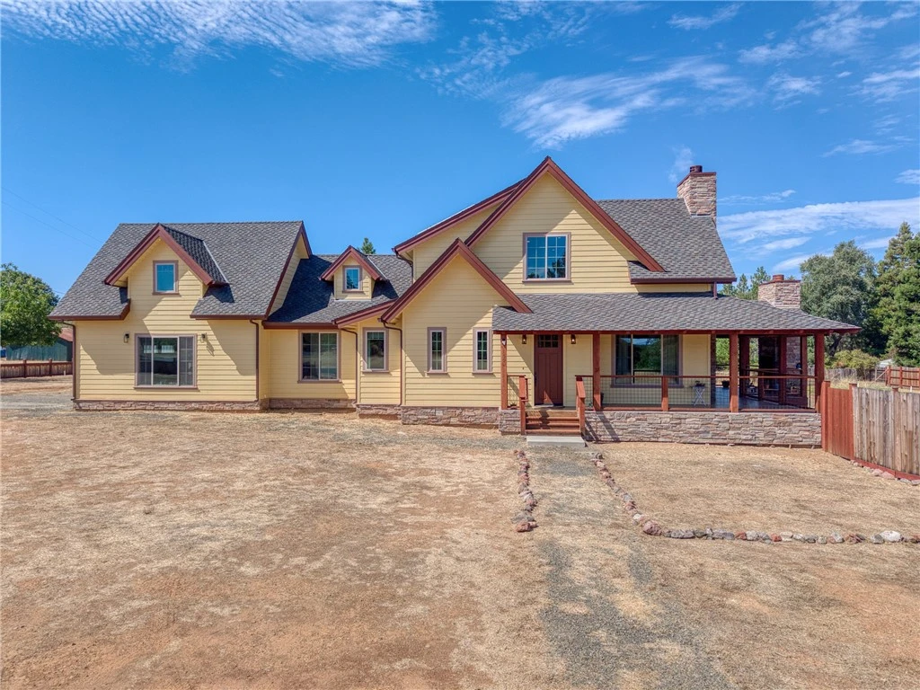
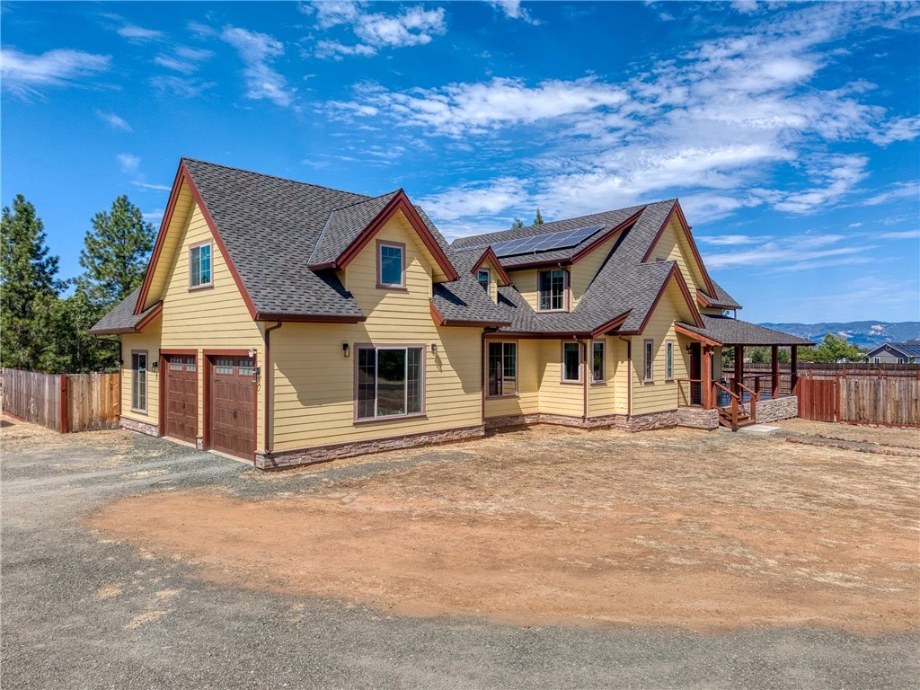
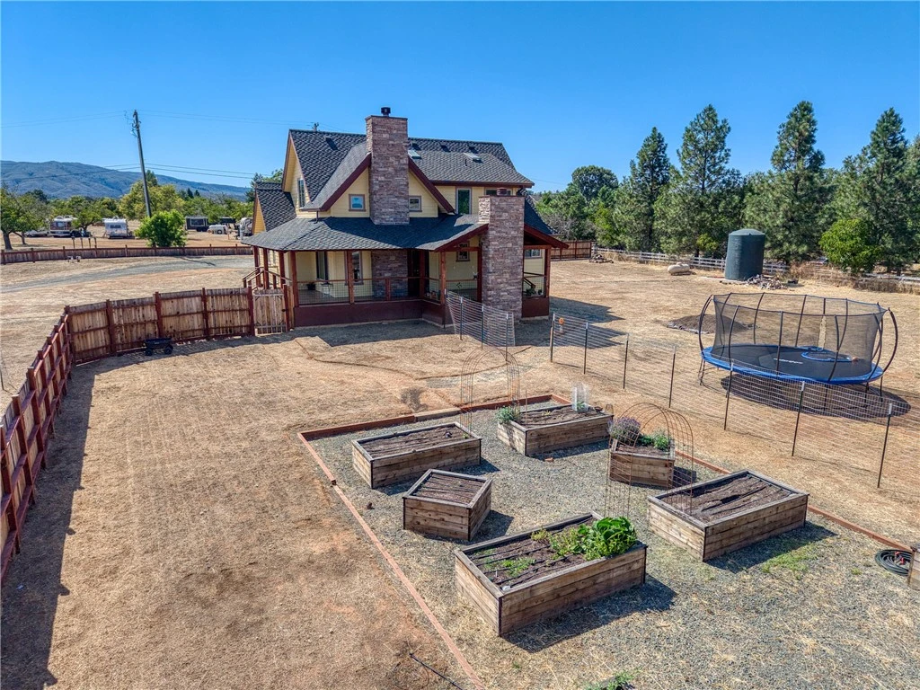
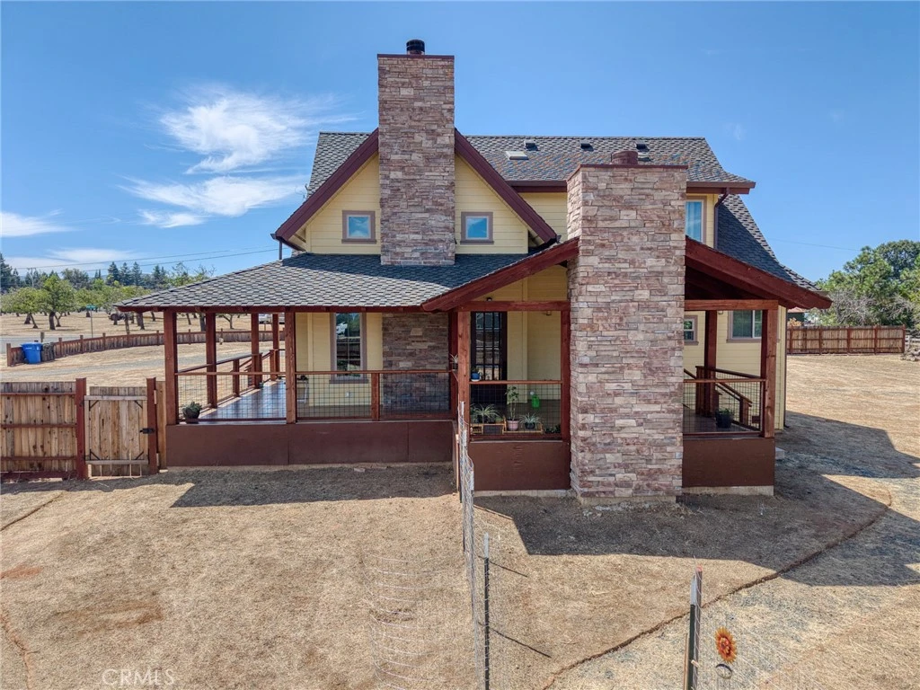
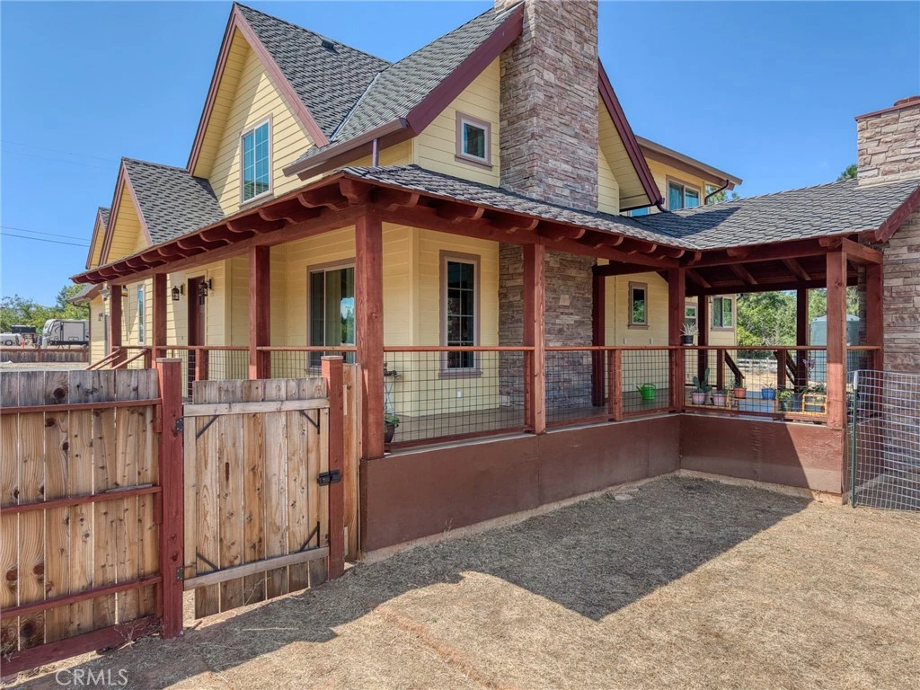
Stunning 3249sf, Craftsman Style 4 Bedroom 4.5 Bath home, 3 car garage, includes two additional office spaces and studio/rental/apartment space, with its own private exterior access. This home is a Custom Built Multi-Generational design with much focus given to small detail. High end materials, including Hardwood flooring, Granite counters, Cassette Style multi split system heating/cooling units in each room, fire sprinkler system, and Solar panels (Owned). The home sits on a 1.24 acre parcel in an outstanding neighborhood within moments drive to Safeway, local shopping, and the lake. Built in 2023,, this home has a thoughtful layout offering generous gathering spaces and private breakaway zones, including focus on exterior living with a beautiful covered wrap-around porch which includes a future outdoor fireplace and is conveniently plumbed for an outdoor kitchen. The property includes raised garden beds all on drip system, with water lines installed throughout the property giving thought to future garden expansion. The home offers many amenities including A 5000 gallon water storage tank , RV access with hook-ups and dump station, electric car charging hook-up, insulated interior walls including the garage doors, 7' high massive attic space, a Class 4 Algae resistant Presidential 50 Year shingled roof, and Poly-Ash exterior facia and trim which are rot/rain/sun splitting resistant. This home is a one-of-a-kind and is turn-key. Schedule your private showing today.
Property Facts
bed
Bedrooms
4
bathtub
Bathrooms
5
square_foot
Square Feet
3,249
landscape
Lot Size
54,014 sqft
calendar_month
Year Built
2023
home_work
Property Type
Single Family Residence
timer
Days on Market
1
payments
HOA Fee
N/A
garage
Garage Total
3
fingerprint
MLS #
LC26165287
Interior Details
General Interior
Interior Features
Separate Formal Dining Room, Granite Counters, High Ceilings, Pantry, Recessed Lighting, Two Story Ceilings, Attic, Walk In Pantry, Walk In Closets
Flooring
Wood
Fireplace
Great Room, Outside
Kitchen & Appliances
Appliances
Six Burner Stove, Double Oven, Dishwasher
Laundry
Washer Hookup, Electric Dryer Hookup, In Garage
Bed & Bath
Main Level Bedrooms
2
Main Level Bathrooms
2
Climate Control
Cooling
Ductless, Electric
Heating
Ductless, Electric, Wood
Parking
Total Parking Spaces
3
Garage Spaces
3
Attached Garage
Yes
Parking Features
Door Multi, Direct Access, Garage, Rv Hook Ups, Rv Access Parking
Exterior & Lot
Building & Construction
Patio & Porch
Deck, Porch, Wood, Wrap Around
Fencing
New Condition, Partial
Security
Fire Sprinkler System, Smoke Detectors
Construction
Hardiplank Type
Foundation
Concrete Perimeter
Roof
Shingle
Lot & Grounds
Lot Features
Corner Lot, Garden, Lot Over40000 Sqft, Sprinkler System, Street Level
Sewer
Septic Tank
Water Source
Well
Community & HOA
Association Info
Community Features
Biking, Fishing, Golf, Hiking, Horse Trails, Lake, Near National Forest, Park, Water Sports
Mortgage Calculator
Total Monthly
$0
Principal & Interest:
$0Property Tax:
$0Home Insurance:
$0HOA Fees:
$0$
$
%
Nearby Schools
| Rating | School Name |
|---|---|
3 | Clear Lake High High School |
2 | Terrace Middle Elementary School |
N/A | Lakeport Community Day High School |
4 | Natural High (Continuation) High School |
1 | Lakeport Alternative (Home School) Elementary School |
Convenience Score
Market Insights
95453|Lakeport
analytics
Estimated Value
Calculating...
trending_up0%vs. last year
202120222023202420252026
Market Temperature
Seller'sBalancedBuyer's
0d30d60d180d
Balanced
Balanced market
30 Days
Avg. time on market
This is a Balanced Market. Homes are selling at a moderate pace.
flood
Flood & Climate Risk
Flood Risk
Minimal — not in a FEMA flood zone
Wildfire Risk
Moderate — near wildland-urban interface
Heat Risk
Low — moderate summer temperatures
Earthquake Risk
Southern California seismic zone
volume_up
Noise Levels
TrafficQuiet residential street
AirportMinimal airport noise
CommercialLow commercial activity nearby

Ready to Take the Next Step?
Get expert support from a local agent today.
call
(800)-330-9306Available 9AM - 7PM
Similar Homes You Might Like
Based on price, location, and features