For Sale
$1,149,999
Est. $6,440/mo23802 Palmek, Lake Forest, CA 92630
bed
3
Bedrooms
bathtub
2
Bathrooms
square_foot
1,144
Square Feet
About this home
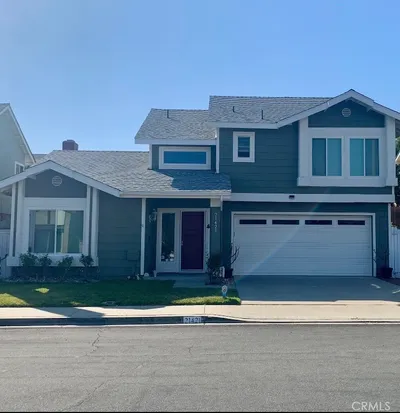
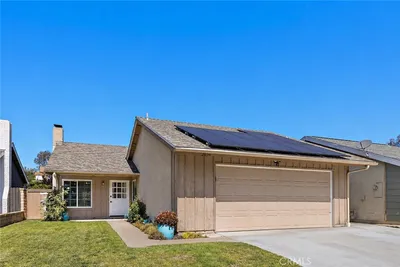
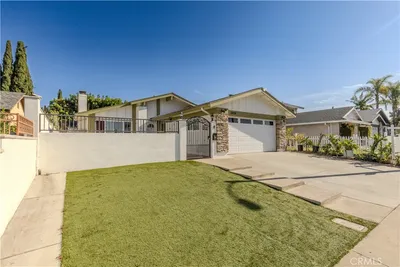
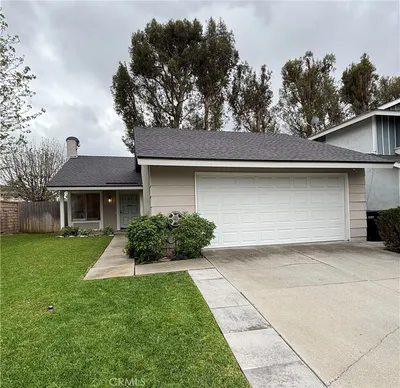
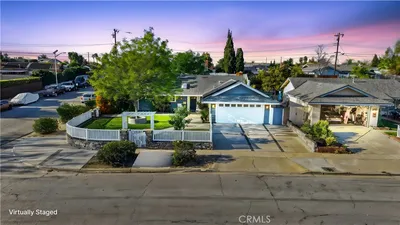
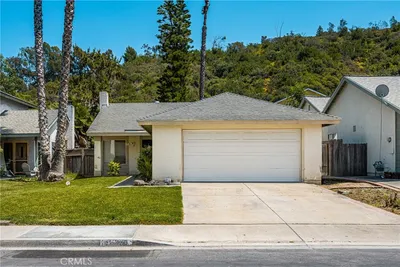
Welcome to this extensively remodeled single-level home, ideally situated on a quiet cul-de-sac in Lake Forest on an expansive 10,000+ sq. ft. lot. Following the sellers' purchase of the home, a comprehensive remodel was completed in 2024 with permits, transforming the property with quality craftsmanship and modern finishes throughout. Carefully designed with long-term enjoyment in mind, no detail was overlooked. Major improvements include brand new plumbing, electrical, sewer line, HVAC system, windows, and PAID solar. Inside, the thoughtfully designed floor plan features custom-tiled bathrooms, recessed LED lighting, Ethernet wiring, a GE Café induction double-oven range, and a semi-finished garage with an insulated garage door and two Tesla wall chargers. The expansive backyard is equally impressive, offering raised garden beds, a beautifully curated rose garden, numerous mature fruit trees, and generous space for outdoor living, entertaining, or gardening. The oversized lot also presents excellent potential for future improvements, including an ADU, pool, or other outdoor enhancements (subject to buyer verification and applicable approvals). Lovingly renovated with the intention of creating a long-term home, this exceptional property is now ready for its next chapter. Combining extensive permitted improvements, energy-efficient features, and a spacious lot in a desirable Lake Forest location, this move-in-ready home offers a rare opportunity to make it your own. Professional photos coming soon.
Property Facts
bed
Bedrooms
3
bathtub
Bathrooms
2
square_foot
Square Feet
1,144
landscape
Lot Size
10,400 sqft
calendar_month
Year Built
1964
home_work
Property Type
Single Family Residence
timer
Days on Market
1
payments
HOA Fee
N/A
garage
Garage Total
2
fingerprint
MLS #
OC26130627
Interior Details
General Interior
Interior Features
Breakfast Bar, Separate Formal Dining Room, Open Floorplan, Unfurnished, Wired For Sound, All Bedrooms Down, Bedroom On Main Level, Main Level Primary
Flooring
Vinyl
Fireplace
Living Room, Wood Burning
Accessibility
No Stairs
Kitchen & Appliances
Appliances
Built In Range, Convection Oven, Dishwasher, Electric Cooktop, Electric Oven, Electric Range, High Efficiency Water Heater, Refrigerator, Water Heater
Laundry
In Garage
Bed & Bath
Main Level Bedrooms
3
Main Level Bathrooms
2
Climate Control
Cooling
Central Air, Electric
Heating
Central, Natural Gas
Parking
Total Parking Spaces
2
Garage Spaces
2
Attached Garage
Yes
Parking Features
Direct Access, Door Single, Driveway, Garage Faces Front, Garage
Exterior & Lot
Building & Construction
Security
Prewired, Carbon Monoxide Detectors, Smoke Detectors
Foundation
Slab
Roof
Shingle
Lot & Grounds
Lot Features
Back Yard, Cul De Sac
Sewer
Public Sewer
Water Source
Public
Community & HOA
Association Info
Community Features
Curbs, Park, Storm Drains, Street Lights
Mortgage Calculator
Total Monthly
$0
Principal & Interest:
$0Property Tax:
$0Home Insurance:
$0HOA Fees:
$0$
$
%
Nearby Schools
| Rating | School Name | ||
|---|---|---|---|
| No school data available for this area. | |||
Convenience Score
Market Insights
92630|Lake Forest
analytics
Estimated Value
Calculating...
trending_up0%vs. last year
202120222023202420252026
Market Temperature
Seller'sBalancedBuyer's
0d30d60d180d
Balanced
Balanced market
30 Days
Avg. time on market
This is a Balanced Market. Homes are selling at a moderate pace.
flood
Flood & Climate Risk
Flood Risk
Minimal — not in a FEMA flood zone
Wildfire Risk
Moderate — near wildland-urban interface
Heat Risk
Low — moderate summer temperatures
Earthquake Risk
Southern California seismic zone
volume_up
Noise Levels
TrafficQuiet residential street
AirportMinimal airport noise
CommercialLow commercial activity nearby
streetview
Open Full Street Viewopen_in_newStreet View

Ready to Take the Next Step?
Get expert support from a local agent today.
call
(800)-330-9306Available 9AM - 7PM
Similar Homes You Might Like
Based on price, location, and features