Topfind Realty
Renting

Search Rentals

Houses for RentTownhomes for RentCondos for RentView All Rentals →

Renting Resources

Why Rent With UsRenter GuideRent vs Buy Calculator

Renter Articles

How to Negotiate RentUnderstanding Your LeaseMoving Checklist for Renters
Buying

Search Homes

Houses for SaleTownhomes for SaleCondos for SaleView All Homes →

Buying Resources

Why Buy With UsBuyer GuideAffordability CalculatorInvestment CalculatorProperty Tax Calculator

Buyer Articles

Master Your New Home BudgetBeat Moving StressPacking Secrets
Selling

Selling Tools

Home ValuationFind a Seller's Agent

Selling Resources

Why Sell With UsSeller GuideNet Sheet CalcHELOC Calculator

Seller Articles

Strategic PricingDownsizing Tips
Mortgage Rates

Today's Rates

Mortgage RatesRefinance RatesLoan ComparisonHELOC Calculator

Mortgage Resources

Understanding Mortgage RatesFirst-Time Homebuyer GuideWhen to Refinance Your Mortgage
Realtors
Topfind
Houses for RentTownhomes for RentCondos for RentView All Rentals →
Why Rent With UsRenter GuideRent vs Buy Calculator
How to Negotiate RentUnderstanding Your LeaseMoving Checklist for Renters
Houses for SaleTownhomes for SaleCondos for SaleView All Homes →
Why Buy With UsBuyer GuideAffordability CalculatorInvestment CalculatorProperty Tax Calculator
Master Your New Home BudgetBeat Moving StressPacking Secrets
Home ValuationFind a Seller's Agent
Why Sell With UsSeller GuideNet Sheet CalcHELOC Calculator
Strategic PricingDownsizing Tips
Mortgage RatesRefinance RatesLoan ComparisonHELOC Calculator
Understanding Mortgage RatesFirst-Time Homebuyer GuideWhen to Refinance Your Mortgage
groupRealtorsinfoAbout Us
Continue with Google
Sign InSign Up
Topfind Realty
Renting

Search Rentals

Houses for RentTownhomes for RentCondos for RentView All Rentals →

Renting Resources

Why Rent With UsRenter GuideRent vs Buy Calculator

Renter Articles

How to Negotiate RentUnderstanding Your LeaseMoving Checklist for Renters
Buying

Search Homes

Houses for SaleTownhomes for SaleCondos for SaleView All Homes →

Buying Resources

Why Buy With UsBuyer GuideAffordability CalculatorInvestment CalculatorProperty Tax Calculator

Buyer Articles

Master Your New Home BudgetBeat Moving StressPacking Secrets
Selling

Selling Tools

Home ValuationFind a Seller's Agent

Selling Resources

Why Sell With UsSeller GuideNet Sheet CalcHELOC Calculator

Seller Articles

Strategic PricingDownsizing Tips
Mortgage Rates

Today's Rates

Mortgage RatesRefinance RatesLoan ComparisonHELOC Calculator

Mortgage Resources

Understanding Mortgage RatesFirst-Time Homebuyer GuideWhen to Refinance Your Mortgage
Realtors
Topfind
Houses for RentTownhomes for RentCondos for RentView All Rentals →
Why Rent With UsRenter GuideRent vs Buy Calculator
How to Negotiate RentUnderstanding Your LeaseMoving Checklist for Renters
Houses for SaleTownhomes for SaleCondos for SaleView All Homes →
Why Buy With UsBuyer GuideAffordability CalculatorInvestment CalculatorProperty Tax Calculator
Master Your New Home BudgetBeat Moving StressPacking Secrets
Home ValuationFind a Seller's Agent
Why Sell With UsSeller GuideNet Sheet CalcHELOC Calculator
Strategic PricingDownsizing Tips
Mortgage RatesRefinance RatesLoan ComparisonHELOC Calculator
Understanding Mortgage RatesFirst-Time Homebuyer GuideWhen to Refinance Your Mortgage
groupRealtorsinfoAbout Us
Continue with Google
Sign InSign Up
Real Estate/CA/Lake Forest/22251 Brittlewood Circle
Interior
For Sale
$1,550,000
Est. $8,680/mo

22251 Brittlewood Circle, Lake Forest, CA 92630

bed
5
Bedrooms
bathtub
3
Bathrooms
square_foot
2,912
Square Feet

About this home

Nestled in the highly sought-after Whispering Trees community in the park-like setting of The Woods area in Lake Forest, this impressive 2,912 sq ft home offers 5 bedrooms and 2.5 bathrooms with a spacious, highly functional floor plan designed for everyday living and entertaining. The fifth bedroom on the main level has been thoughtfully converted into an office/den, ideal for working from home, a study, or library. It can easily be converted back into a bedroom, and the enormous adjacent craft room presents an outstanding opportunity to create a luxurious main-level en-suite guest suite or multigenerational living space. Step inside to soaring ceilings and expansive living areas, including a formal living room with a fireplace, formal dining room, and a large family room with a cozy fireplace that flows seamlessly into the kitchen. The spacious kitchen offers generous cabinetry, ample counter space, a breakfast bar, and a casual dining area overlooking the backyard. Upstairs, the oversized primary suite serves as a relaxing retreat featuring a third fireplace, a spacious en-suite bath with dual sinks, soaking tub, separate shower, and a large walk-in closet. Three HUGE additional upstairs bedrooms provide plenty of room for family and guests, while a walk-in linen closet offers additional storage or creative space. Situated on a premium oversized pie-shaped cul-de-sac lot encompassing 8,208 square feet, the private backyard features a large entertainer's patio, attractive planter areas, and expansive low-maintenance faux grass with plenty of room to relax, play, or entertain. Located within the desirable Whispering Trees neighborhood, residents enjoy membership in the renowned Sun & Sail Club, featuring resort-style amenities including multiple swimming pools, tennis and pickleball courts, basketball and volleyball courts, a fitness center, clubhouse, playgrounds, and a scenic lake for fishing and paddle activities. Ideally situated near top-rated schools, parks, shopping, dining, hiking and biking trails, and convenient access to the I-5 and 241 Toll Road, this exceptional home combines space, flexibility, and an unbeatable Lake Forest lifestyle. Don't miss this rare opportunity to own one of Whispering Trees' most desirable floor plans in one of Lake Forest's premier neighborhoods, where you can enjoy meandering through beautiful tree-lined streets, lush forests, and parks, and walk to all three top-rated schools

Property Facts

bed

Bedrooms

5

bathtub

Bathrooms

3

square_foot

Square Feet

2,912

landscape

Lot Size

8,208 sqft

calendar_month

Year Built

1976

home_work

Property Type

Single Family Residence

timer

Days on Market

0

payments

HOA Fee

$240/mo

garage

Garage Total

2

fingerprint

MLS #

OC26151975

Interior Details

General Interior

Interior Features

Breakfast Bar, Breakfast Area, Ceiling Fans, Cathedral Ceilings, Separate Formal Dining Room, Granite Counters, High Ceilings, Open Floorplan, Pantry, Recessed Lighting, Primary Suite, Walk In Closets

Flooring

Carpet, Vinyl

Fireplace

Family Room, Gas, Living Room, Primary Bedroom

Kitchen & Appliances

Appliances

Dishwasher, Disposal, Gas Range, Microwave, Water To Refrigerator

Laundry

Washer Hookup, Gas Dryer Hookup, Inside, Laundry Room

Bed & Bath

Main Level Bedrooms

1

Main Level Bathrooms

1

Climate Control

Cooling

Central Air

Heating

Forced Air, Natural Gas

Parking

Total Parking Spaces

5

Garage Spaces

2

Open Parking Spaces

3

Attached Garage

Yes

Parking Features

Concrete, Direct Access, Driveway, Garage Faces Front, Garage, Garage Door Opener, Oversized, Side By Side

Exterior & Lot

Building & Construction

Patio & Porch

Concrete, Front Porch, Patio

Fencing

Wood

Security

Carbon Monoxide Detectors, Smoke Detectors

Foundation

Slab

Roof

Concrete, Tile

Lot & Grounds

Lot Features

Back Yard, Cul De Sac, Front Yard, Irregular Lot, Lawn, Landscaped, Trees, Yard

Pool Features

Heated, Association

Spa Features

Association, Heated

Sewer

Public Sewer

Water Source

Public

Community & HOA

Association Info

HOA Fee$240
FrequencyMonthly

HOA Amenities

Clubhouse, Sport Court, Fitness Center, Meeting Room, Meeting Banquet Party Room, Outdoor Cooking Area, Barbecue, Picnic Area, Playground, Pickleball, Pool, Pets Allowed, Recreation Room, Spa Hot Tub, Tennis Courts

Community Features

Biking, Curbs, Hiking, Lake, Park

Mortgage Calculator

Total Monthly

$0

Principal & Interest:
$0
Property Tax:
$0
Home Insurance:
$0
HOA Fees:
$0
$
$
%

Nearby Schools

RatingSchool NameGradesDistance
No school data available for this area.

Convenience Score

Market Insights

92630|Lake Forest
analytics

Estimated Value

Calculating...
trending_up0%vs. last year
202120222023202420252026

Market Temperature

Seller'sBalancedBuyer's
0d30d60d180d
Balanced

Balanced market

30 Days

Avg. time on market

This is a Balanced Market. Homes are selling at a moderate pace.

flood

Flood & Climate Risk

Flood Risk

Minimal — not in a FEMA flood zone

Low

Wildfire Risk

Moderate — near wildland-urban interface

Moderate

Heat Risk

Low — moderate summer temperatures

Low

Earthquake Risk

Southern California seismic zone

Moderate
volume_up

Noise Levels

TrafficQuiet residential street
AirportMinimal airport noise
CommercialLow commercial activity nearby
streetview

Street View

Open Full Street Viewopen_in_new
Topfind Realty

Ready to Take the Next Step?

Get expert support from a local agent today.

call
(800)-330-9306Available 9AM - 7PM

Similar Homes You Might Like

Based on price, location, and features
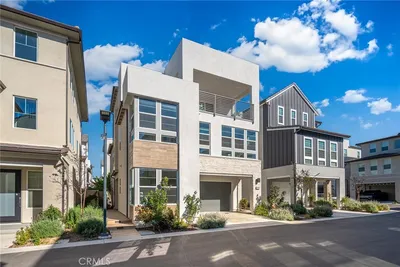
24711 Via Del Rio
VIRTUAL TOUR

$1,399,000

FOR SALE

24711 Via Del Rio, Lake Forest, CA 92630

4 beds · 3 baths · 2,474 sqft

21886 Winnebago
VIRTUAL TOUR

$1,999,000

FOR SALE

21886 Winnebago, Lake Forest, CA 92630

4 beds · 3 baths · 2,916 sqft

21911 Yellowstone Lane
VIRTUAL TOUR

$2,100,000

FOR SALE

21911 Yellowstone Lane, Lake Forest, CA 92630

4 beds · 3 baths · 3,010 sqft

22625 Wood Shadow Lane

$1,425,000

FOR SALE

22625 Wood Shadow Lane, Lake Forest, CA 92630

5 beds · 3 baths · 2,963 sqft

22 Lark
VIDEO TOUR

$1,860,000

FOR SALE

22 Lark, Lake Forest, CA 92630

5 beds · 4 baths · 2,547 sqft

120 Parkland Alley
VIDEO TOUR

$1,890,000

FOR SALE

120 Parkland Alley, Lake Forest, CA 92630

5 beds · 4 baths · 2,786 sqft

21875 Huron Lane
3D TOUR

$2,750,000

FOR SALE

21875 Huron Lane, Lake Forest, CA 92630

4 beds · 3 baths · 2,388 sqft

26822 Sommerset
VIDEO TOUR

$1,643,000

FOR SALE

26822 Sommerset, Lake Forest, CA 92630

4 beds · 3 baths · 2,655 sqft

Recently Sold

22733 Islamare

$1,330,000

SOLD

22733 Islamare, Lake Forest, CA 92630

4 beds · 4 baths · 2,367 sqft

21391 Aliso Court
VIRTUAL TOUR

$2,248,000

SOLD

21391 Aliso Court, Lake Forest, CA 92630

5 beds · 4 baths · 3,283 sqft

21421 Aliso Court
VIDEO TOUR

$995,000

SOLD

21421 Aliso Court, Lake Forest, CA 92630

4 beds · 3 baths · 2,612 sqft

22242 Eucalyptus Lane
VIDEO TOUR

$949,000

SOLD

22242 Eucalyptus Lane, Lake Forest, CA 92630

5 beds · 4 baths · 3,317 sqft

24842 Jeronimo

$1,249,000

SOLD

24842 Jeronimo, Lake Forest, CA 92630

4 beds · 2 baths · 2,580 sqft

22246 Lantern Lane

$1,339,000

SOLD

22246 Lantern Lane, Lake Forest, CA 92630

4 beds · 3 baths · 2,341 sqft

10 Poplar Court
VIRTUAL TOUR

$898,000

SOLD

10 Poplar Court, Lake Forest, CA 92630

4 beds · 3 baths · 2,836 sqft

24418 Overlake Lane
VIDEO TOUR

$924,900

SOLD

24418 Overlake Lane, Lake Forest, CA 92630

4 beds · 3 baths · 2,367 sqft

Topfind Realty

Company

  • About Us
  • Careers
  • Articles
  • Home Estimate

Explore

  • Renting
  • Buying
  • Selling
  • Realtors

Support

  • Help Center
  • Contact Us
  • Terms & Conditions
  • Privacy Policy

Topfind Realty, DRE # 02240815, is a licensed real estate broker in California. Topfind Realty pledges to support the Fair Housing Act and adhere to Equal Housing Opportunity laws.

Copyright © 2026 Topfind Realty. All Rights Reserved.