Topfind Realty
Renting

Search Rentals

Houses for RentTownhomes for RentCondos for RentView All Rentals →

Renting Resources

Why Rent With UsRenter GuideRent vs Buy Calculator

Renter Articles

How to Negotiate RentUnderstanding Your LeaseMoving Checklist for Renters
Buying

Search Homes

Houses for SaleTownhomes for SaleCondos for SaleView All Homes →

Buying Resources

Why Buy With UsBuyer GuideAffordability CalculatorInvestment CalculatorProperty Tax Calculator

Buyer Articles

Master Your New Home BudgetBeat Moving StressPacking Secrets
Selling

Selling Tools

Home ValuationFind a Seller's Agent

Selling Resources

Why Sell With UsSeller GuideNet Sheet CalcHELOC Calculator

Seller Articles

Strategic PricingDownsizing Tips
Mortgage Rates

Today's Rates

Mortgage RatesRefinance RatesLoan ComparisonHELOC Calculator

Mortgage Resources

Understanding Mortgage RatesFirst-Time Homebuyer GuideWhen to Refinance Your Mortgage
Realtors
Topfind
Houses for RentTownhomes for RentCondos for RentView All Rentals →
Why Rent With UsRenter GuideRent vs Buy Calculator
How to Negotiate RentUnderstanding Your LeaseMoving Checklist for Renters
Houses for SaleTownhomes for SaleCondos for SaleView All Homes →
Why Buy With UsBuyer GuideAffordability CalculatorInvestment CalculatorProperty Tax Calculator
Master Your New Home BudgetBeat Moving StressPacking Secrets
Home ValuationFind a Seller's Agent
Why Sell With UsSeller GuideNet Sheet CalcHELOC Calculator
Strategic PricingDownsizing Tips
Mortgage RatesRefinance RatesLoan ComparisonHELOC Calculator
Understanding Mortgage RatesFirst-Time Homebuyer GuideWhen to Refinance Your Mortgage
groupRealtorsinfoAbout Us
Continue with Google
Sign InSign Up
Topfind Realty
Renting

Search Rentals

Houses for RentTownhomes for RentCondos for RentView All Rentals →

Renting Resources

Why Rent With UsRenter GuideRent vs Buy Calculator

Renter Articles

How to Negotiate RentUnderstanding Your LeaseMoving Checklist for Renters
Buying

Search Homes

Houses for SaleTownhomes for SaleCondos for SaleView All Homes →

Buying Resources

Why Buy With UsBuyer GuideAffordability CalculatorInvestment CalculatorProperty Tax Calculator

Buyer Articles

Master Your New Home BudgetBeat Moving StressPacking Secrets
Selling

Selling Tools

Home ValuationFind a Seller's Agent

Selling Resources

Why Sell With UsSeller GuideNet Sheet CalcHELOC Calculator

Seller Articles

Strategic PricingDownsizing Tips
Mortgage Rates

Today's Rates

Mortgage RatesRefinance RatesLoan ComparisonHELOC Calculator

Mortgage Resources

Understanding Mortgage RatesFirst-Time Homebuyer GuideWhen to Refinance Your Mortgage
Realtors
Topfind
Houses for RentTownhomes for RentCondos for RentView All Rentals →
Why Rent With UsRenter GuideRent vs Buy Calculator
How to Negotiate RentUnderstanding Your LeaseMoving Checklist for Renters
Houses for SaleTownhomes for SaleCondos for SaleView All Homes →
Why Buy With UsBuyer GuideAffordability CalculatorInvestment CalculatorProperty Tax Calculator
Master Your New Home BudgetBeat Moving StressPacking Secrets
Home ValuationFind a Seller's Agent
Why Sell With UsSeller GuideNet Sheet CalcHELOC Calculator
Strategic PricingDownsizing Tips
Mortgage RatesRefinance RatesLoan ComparisonHELOC Calculator
Understanding Mortgage RatesFirst-Time Homebuyer GuideWhen to Refinance Your Mortgage
groupRealtorsinfoAbout Us
Continue with Google
Sign InSign Up
Real Estate/CA/Lake Forest/18966 Canyon Summit
Photo 1 of 18966 Canyon Summit
Photo 2 of 18966 Canyon Summit
1 / 20
Main
Interior 1
Interior 2
Interior 3
Interior 4
imagesmode View 20 photos
For Sale
$591,000
Est. $3,310/mo

18966 Canyon Summit, Lake Forest, CA 92679

bed
2
Bedrooms
bathtub
2
Bathrooms
square_foot
1,038
Sq Ft

About this home

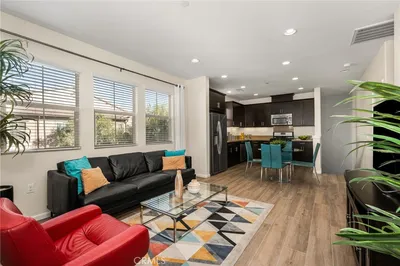
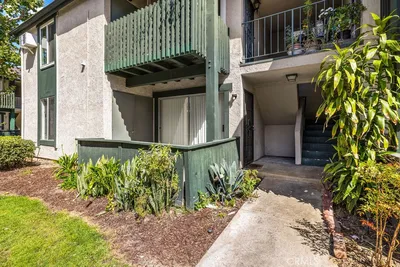
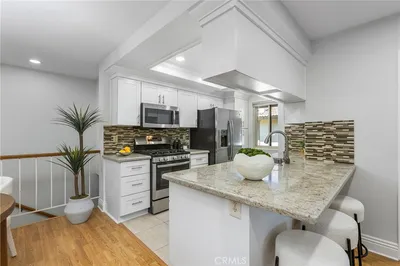
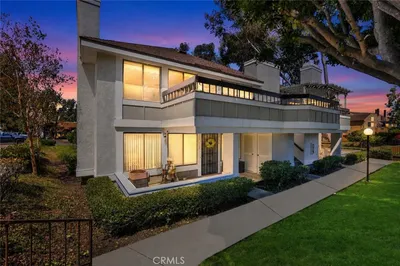
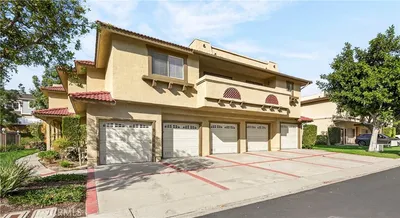
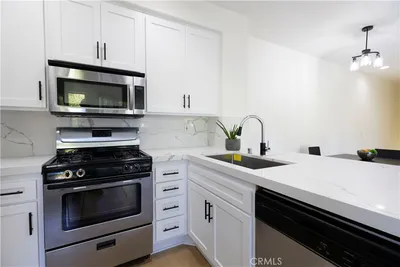
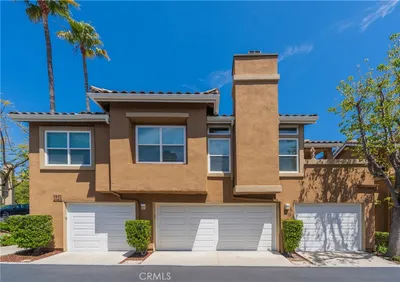
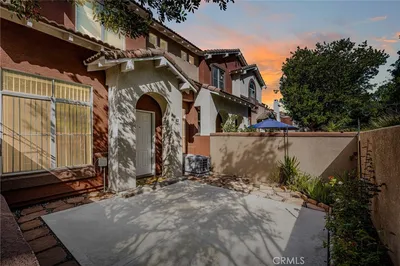
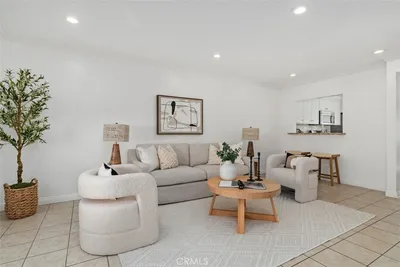
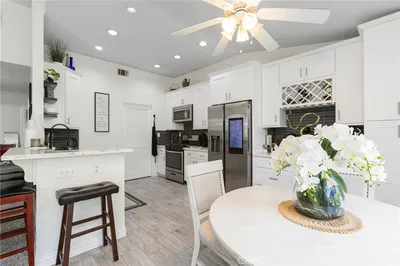
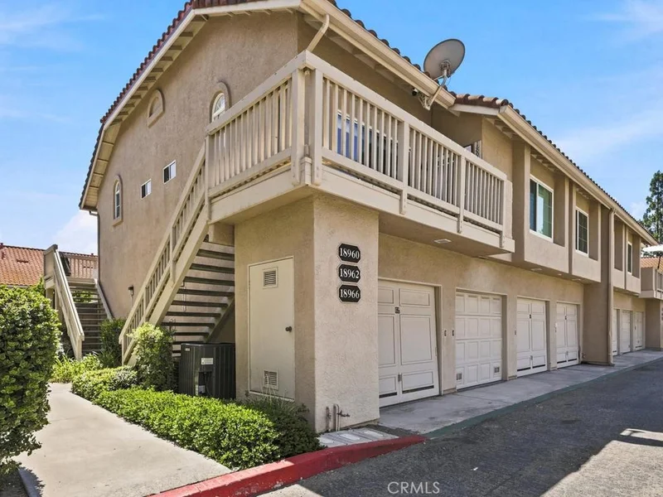
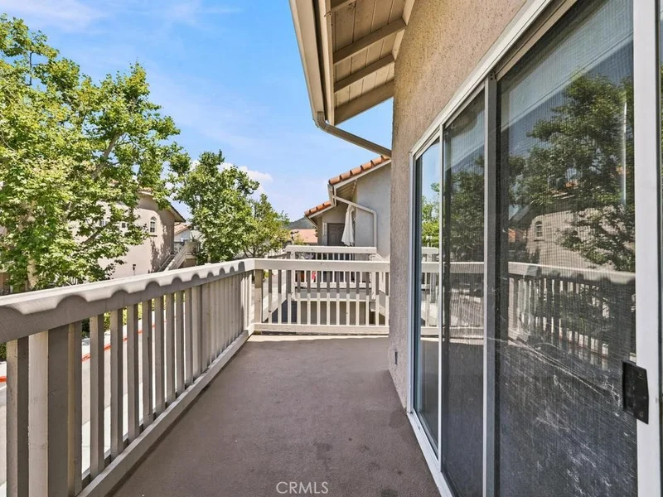
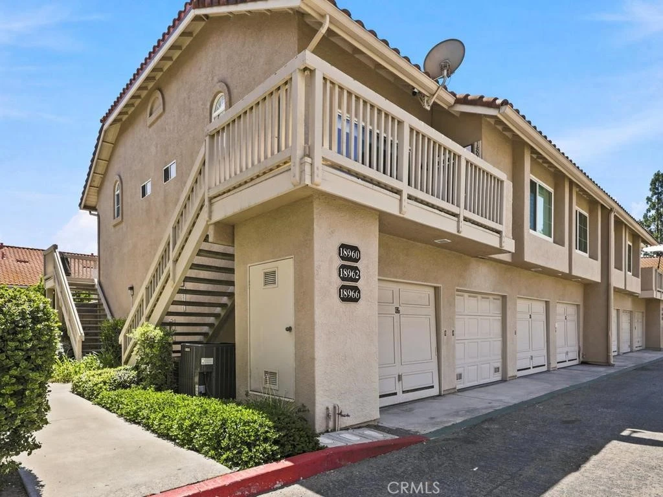
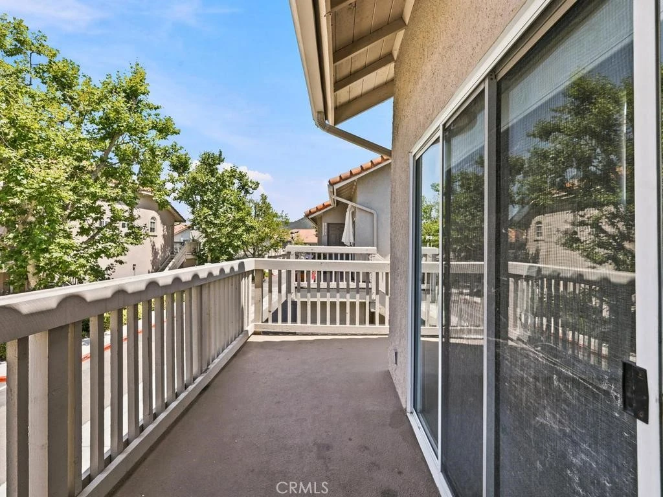
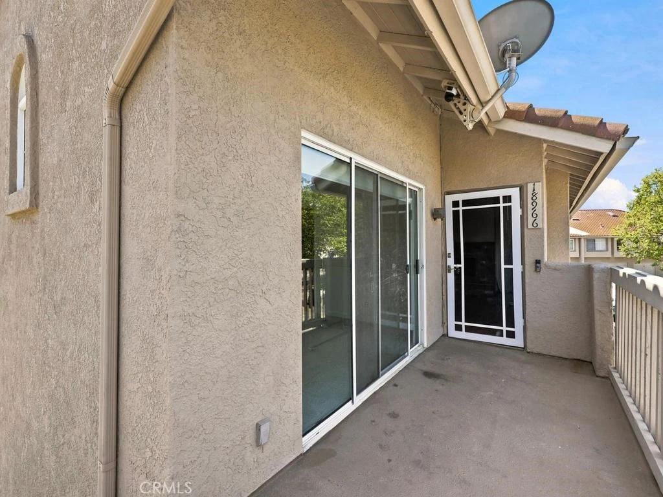
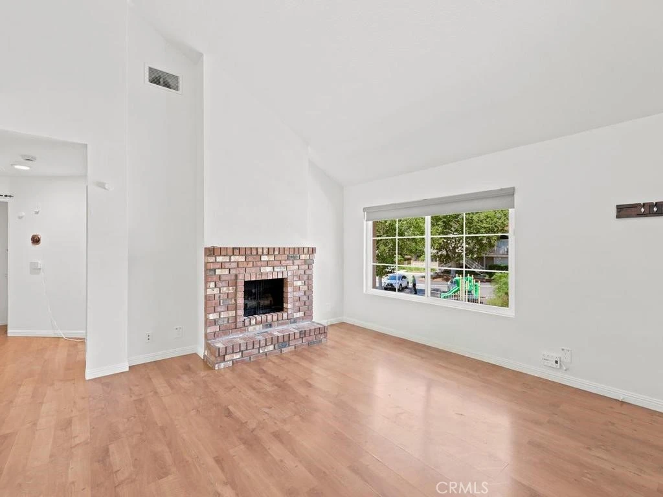
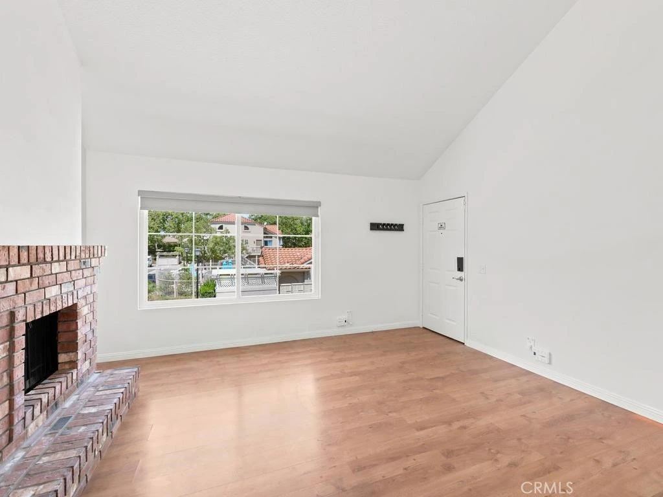
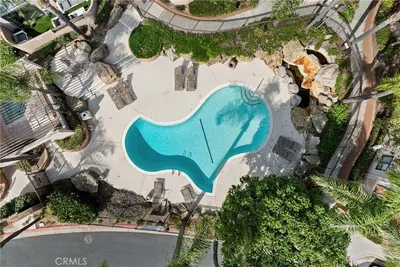
Rarely available upper-level Canyon View West condominium featuring 2 bedrooms, 1.75 baths, a spacious loft, and the highly sought-after convenience of two private one-car garages, each offering additional storage space. This desirable carriage unit enjoys no one above or below, creating a private and peaceful living experience. Soaring vaulted ceilings and abundant natural light enhance the home’s open-concept design, where the kitchen, dining area, and living room flow seamlessly together for effortless everyday living and entertaining. The inviting living room is anchored by a cozy fireplace, creating the perfect setting for relaxing evenings at home.The versatile loft offers endless possibilities as a home office, guest room, fitness area, or additional living space. Thoughtfully designed with a desirable split-bedroom floor plan, the primary suite is privately situated on one side of the home while the secondary bedroom is located on the opposite side, providing added comfort and privacy for family members or guests. Just outside, a welcoming front patio offers the perfect space for a bistro set, potted plants, morning coffee, or outdoor dining. Additional upgrades include remote-controlled window blinds, brand-new carpeting, fresh interior paint, a newer HVAC system, an electric vehicle charger in one of the garages, and additional permitted parking.Tucked alongside the scenic Whiting Ranch Wilderness area, Canyon View West offers a unique sense of tranquility and natural beauty while remaining just minutes from every modern convenience. Residents enjoy access to community amenities including a resort-style pool and spa, along with nearby hiking and biking trails. Located just up the road from the iconic Cook’s Corner, this exceptional home combines a feeling of peaceful retreat with convenient access to shopping, dining, neighborhood parks, award-winning schools, and major transportation corridors including the Toll Roads. A rare opportunity to enjoy the best of Trabuco Canyon living.

Property Facts

bed

Bedrooms

2

bathtub

Bathrooms

2

square_foot

Square Feet

1,038

calendar_month

Year Built

1989

home_work

Property Type

Condominium

timer

Days on Market

53

payments

HOA Fee

$570/mo

garage

Garage Total

2

fingerprint

MLS #

OC26134400

Interior Details

General Interior

Interior Features

Built In Features, Ceiling Fans, Crown Molding, Cathedral Ceilings, Separate Formal Dining Room, Open Floorplan, Recessed Lighting, Tile Counters, Bedroom On Main Level, Loft, Main Level Primary

Flooring

Carpet, Tile, Wood

Fireplace

Living Room

Kitchen & Appliances

Appliances

Dishwasher, Gas Range, Microwave

Laundry

Inside

Bed & Bath

Main Level Bedrooms

2

Main Level Bathrooms

2

Climate Control

Cooling

Central Air

Heating

Central

Parking

Total Parking Spaces

2

Garage Spaces

2

Parking Features

Door Single, Garage

Exterior & Lot

Building & Construction

Patio & Porch

Patio

Fencing

Wood

Roof

Common Roof

Lot & Grounds

Pool Features

Association

Spa Features

Association

Sewer

Public Sewer

Water Source

Public

Community & HOA

Association Info

HOA Fee$570
FrequencyMonthly

HOA Amenities

Playground, Pool, Spa Hot Tub

Community Features

Biking, Park

Mortgage Calculator

Total Monthly

$0

Principal & Interest:
$0
Property Tax:
$0
Home Insurance:
$0
HOA Fees:
$0
$
$
%

Nearby Schools

RatingSchool NameGradesDistance
10
Portola Hills Elementary
Elementary School
K-60.6 mi
N/A
Hillside Montessori School
Private School
K-121.0 mi
10
Foothill Ranch Elementary
Elementary School
K-62.0 mi
9
Melinda Heights Elementary
Elementary School
K-62.1 mi
N/A
Heritage Montessori School
Private School
K-122.3 mi

Convenience Score

Market Insights

92679|Lake Forest

Estimated Value

Calculating...
No change vs. last year
Value history is still building for this area.

Market Temperature

Seller'sBalancedBuyer's
0d30d60d180d
Balanced

Balanced market

30 Days

Avg. time on market

This is a Balanced Market. Homes are selling at a moderate pace.

Flood & Climate Risk

Noise Levels

Location

18966 Canyon Summit

Lake Forest, CA 92679

Open in Mapsopen_in_new
Topfind Realty

Ready to Take the Next Step?

Get expert support from a local agent today.

call
(800)-330-9306Available 9AM - 7PM

Similar Homes You Might Like

Based on price, location, and features
25712 Le Parc 41
3D TOUR

$515,000

FOR SALE

25712 Le Parc 41, Lake Forest, CA 92630

1 beds · 2 baths · 896 sqft

1414 El Paseo
OPEN AUG 22, 7PM - 10PM
VIRTUAL TOUR

$629,900

FOR SALE

1414 El Paseo, Lake Forest, CA 92610

1 beds · 1 baths · 953 sqft

17 Rue Fontaine
VIRTUAL TOUR

$875,000

FOR SALE

17 Rue Fontaine, Lake Forest, CA 92610

3 beds · 3 baths · 1,232 sqft

23232 Orange 7

$440,000

FOR SALE

23232 Orange 7, Lake Forest, CA 92630

2 beds · 2 baths · 947 sqft

25614 Mont Pointe 3D

$489,000

FOR SALE

25614 Mont Pointe 3D, Lake Forest, CA 92630

2 beds · 2 baths · 957 sqft

25183 Oak Canyon
3D TOUR

$699,000

FOR SALE

25183 Oak Canyon, Lake Forest, CA 92630

2 beds · 2 baths · 1,178 sqft

22198 Cedar Pointe 1F

$515,000

FOR SALE

22198 Cedar Pointe 1F, Lake Forest, CA 92630

2 beds · 1 baths · 957 sqft

25261 Tanoak
3D TOUR

$700,000

FOR SALE

25261 Tanoak, Lake Forest, CA 92630

2 beds · 2 baths · 1,152 sqft

Recently Sold

25652 Rimgate Drive 1D
VIDEO TOUR

$499,500

SOLD

25652 Rimgate Drive 1D, Lake Forest, CA 92630

2 beds · 1 baths · 899 sqft

24 Rue De Nicole
3D TOUR

$900,000

SOLD

24 Rue De Nicole, Lake Forest, CA 92610

3 beds · 3 baths · 1,232 sqft

28286 Pueblo Drive
VIDEO TOUR

$650,000

SOLD

28286 Pueblo Drive, Lake Forest, CA 92679

2 beds · 2 baths · 1,015 sqft

28411 Klondike Drive
3D TOUR

$805,000

SOLD

28411 Klondike Drive, Lake Forest, CA 92679

3 beds · 3 baths · 1,228 sqft

82 Santa Barbara Court
VIRTUAL TOUR

$777,500

SOLD

82 Santa Barbara Court, Lake Forest, CA 92610

2 beds · 3 baths · 1,101 sqft

25885 Trabuco Road 203
VIRTUAL TOUR

$580,000

SOLD

25885 Trabuco Road 203, Lake Forest, CA 92630

2 beds · 2 baths · 1,190 sqft

123 Chaumont Circle
VIRTUAL TOUR

$665,000

SOLD

123 Chaumont Circle, Lake Forest, CA 92610

2 beds · 2 baths · 1,056 sqft

1213 El Paseo
VIRTUAL TOUR

$775,000

SOLD

1213 El Paseo, Lake Forest, CA 92610

2 beds · 3 baths · 1,015 sqft

$591,000
2 bd | 2 ba | 1,038 sqft
Request a tourcall
Topfind Realty

Company

  • About Us
  • Careers
  • Articles
  • Home Estimate

Explore

  • Renting
  • Buying
  • Selling
  • Realtors

Support

  • Help Center
  • Contact Us
  • Terms & Conditions
  • Privacy Policy

Topfind Realty, DRE # 02240815, is a licensed real estate broker in California. Topfind Realty pledges to support the Fair Housing Act and adhere to Equal Housing Opportunity laws.

Copyright © 2026 Topfind Realty. All Rights Reserved.