For Sale
$2,450,000
Est. $13,720/mo111 Hill, Lake Forest, CA 92630
bed
5
Bedrooms
bathtub
6
Bathrooms
square_foot
3,807
Square Feet
About this home
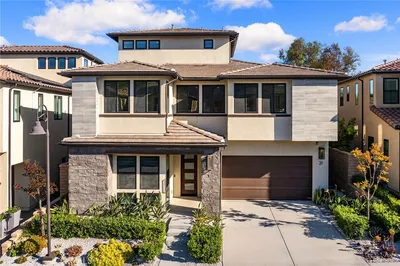
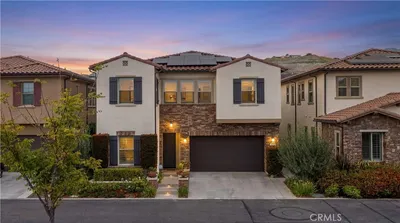

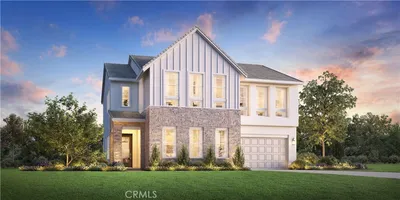
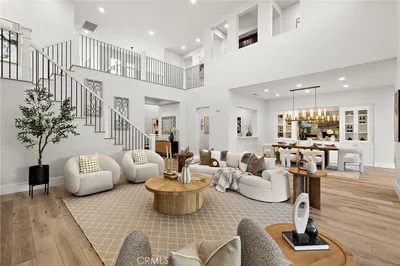
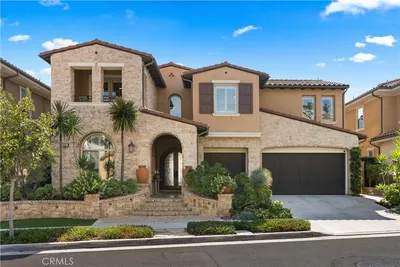
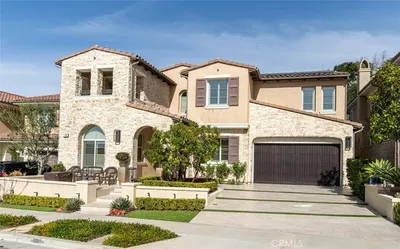
Luxury Toll Brothers Estate in The Meadows – Rare Sagewood Floor Plan with 5 En-Suite Bedrooms & 5.5 Baths. Welcome to one of the most desirable homes in Lake Forest’s prestigious The Meadows community, built by Toll Brothers. Showcasing the highly sought-after Sagewood floor plan, this exceptional residence offers approximately 3807 sq.ft. of thoughtfully designed living space with 5 bedrooms, 5.5 bathrooms, a spacious loft, and extensive high-end upgrades throughout. A dramatic two-story foyer creates an unforgettable first impression. The main level features a private guest suite complete with its own sitting room and full bath, providing the ideal setup for multi-generational living, extended guests, or a private home office. Designed for both everyday living and grand entertaining, the expansive open-concept layout seamlessly connects the chef’s kitchen, oversized center island, dining area, and great room into one spectacular gathering space. The oversized kitchen offers abundant cabinetry, premium finishes, and generous prep space, making it the true heart of the home. Upstairs, the luxurious primary suite serves as a private retreat with a spa-inspired bath and spacious walk-in closet. Three additional en-suite bedrooms and a versatile loft provide exceptional flexibility for family living, work, or recreation. Located within the award-winning Meadows community, residents enjoy resort-style amenities including pools, parks, walking trails, clubhouse, sports courts, and convenient access to shopping, dining, and major freeways. A rare opportunity to own one of the community’s largest and most desirable floor plans with luxury finishes, outstanding functionality, and timeless design. Total living area is approximately 3,807 sq ft, including the original 3,644 sq ft of living area plus a 163 sq ft permitted sunroom addition. Buyer is advised to verify all square footage and permits to their own satisfaction.
Property Facts
bed
Bedrooms
5
bathtub
Bathrooms
6
square_foot
Square Feet
3,807
landscape
Lot Size
4,400 sqft
calendar_month
Year Built
2022
home_work
Property Type
Single Family Residence
timer
Days on Market
0
payments
HOA Fee
$264/mo
garage
Garage Total
2
fingerprint
MLS #
OC26145324
Interior Details
General Interior
Interior Features
Bedroom On Main Level, Loft, Main Level Primary, Primary Suite
Kitchen & Appliances
Laundry
Laundry Room
Bed & Bath
Main Level Bedrooms
1
Main Level Bathrooms
2
Climate Control
Cooling
Central Air
Parking
Total Parking Spaces
2
Garage Spaces
2
Attached Garage
Yes
Exterior & Lot
Lot & Grounds
Lot Features
Zero To One Unit Acre
Pool Features
None, Association
Sewer
Public Sewer
Water Source
Public
Community & HOA
Association Info
HOA Fee$264
FrequencyMonthly
HOA Amenities
Clubhouse, Sport Court, Dog Park, Fire Pit, Game Room, Meeting Room, Meeting Banquet Party Room, Outdoor Cooking Area, Barbecue, Picnic Area, Playground, Pickleball, Pool, Recreation Room, Spa Hot Tub, Security
Community Features
Dog Park, Hiking, Park, Street Lights, Sidewalks
Mortgage Calculator
Total Monthly
$0
Principal & Interest:
$0Property Tax:
$0Home Insurance:
$0HOA Fees:
$0$
$
%
Nearby Schools
| Rating | School Name | ||
|---|---|---|---|
| No school data available for this area. | |||
Convenience Score
Market Insights
92630|Lake Forest
analytics
Estimated Value
Calculating...
trending_up0%vs. last year
202120222023202420252026
Market Temperature
Seller'sBalancedBuyer's
0d30d60d180d
Balanced
Balanced market
30 Days
Avg. time on market
This is a Balanced Market. Homes are selling at a moderate pace.
flood
Flood & Climate Risk
Flood Risk
Minimal — not in a FEMA flood zone
Wildfire Risk
Moderate — near wildland-urban interface
Heat Risk
Low — moderate summer temperatures
Earthquake Risk
Southern California seismic zone
volume_up
Noise Levels
TrafficQuiet residential street
AirportMinimal airport noise
CommercialLow commercial activity nearby
streetview
Open Full Street Viewopen_in_newStreet View

Ready to Take the Next Step?
Get expert support from a local agent today.
call
(800)-330-9306Available 9AM - 7PM
Similar Homes You Might Like
Based on price, location, and features