For Sale
$529,900
Est. $2,967/mo513 Pablo, Lake Elsinore, CA 92530
bed
3
Bedrooms
bathtub
3
Bathrooms
square_foot
1,771
Square Feet
About this home
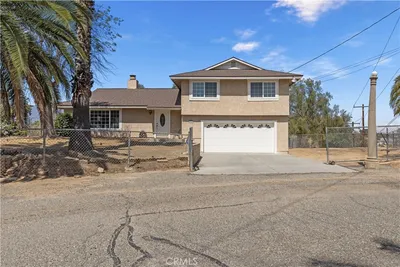

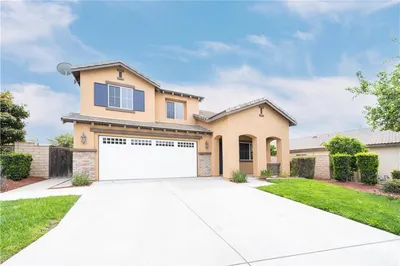
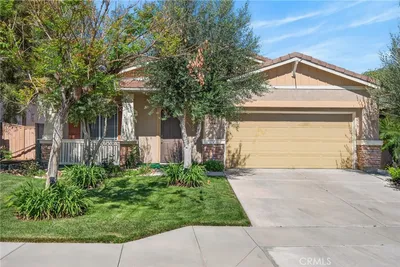

Welcome Home to Ashland Springs where Modern Living Meets Community Charm. Built in 2022, this stunning 3-bedroom, 2.5-bathroom home blends contemporary style with everyday livability. Downstairs, an inviting open-concept layout fills the space with natural light, creating an effortless flow between living, dining, and kitchen areas...ideal for entertaining or simply relaxing at home. The spacious primary suite is complete with a large walk-in closet, a soothing soaking tub, a separate glass shower, and an elegant double sink vanity. Two additional bedrooms share a well-appointed Jack-and-Jill bathroom with a shower-in-tub and double sink vanity, offering comfort and privacy for family or guests alike. This home is as efficient as it is beautiful, featuring PAID OFF SOLAR, home water softener system, and a tankless water heater for lasting energy savings. Out back, a low-maintenance turf yard offers a private, easy care space to enjoy. Beyond the home itself, Ashland Springs delivers a lifestyle to love... with HOA amenities including a dog park, playground, picnic tables and BBQ area, all set within a peaceful, well-connected community. Just minutes from the lake and scenic hiking trails, this location makes it easy to embrace the outdoors any time of year. Don't miss your chance to call this exceptional Ashland Springs home yours!
Property Facts
bed
Bedrooms
3
bathtub
Bathrooms
3
square_foot
Square Feet
1,771
landscape
Lot Size
1,555 sqft
calendar_month
Year Built
2022
home_work
Property Type
Single Family Residence
timer
Days on Market
0
payments
HOA Fee
$154/mo
garage
Garage Total
2
fingerprint
MLS #
IV26165311
Interior Details
General Interior
Interior Features
Quartz Counters, Recessed Lighting, All Bedrooms Up, Jack And Jill Bath, Walk In Closets
Kitchen & Appliances
Appliances
Dishwasher, Gas Oven, Microwave, Tankless Water Heater, Water Purifier
Laundry
Washer Hookup, Gas Dryer Hookup, Inside, Laundry Room
Bed & Bath
Main Level Bathrooms
1
Climate Control
Cooling
Central Air
Heating
Central
Parking
Total Parking Spaces
4
Garage Spaces
2
Open Parking Spaces
2
Attached Garage
Yes
Parking Features
Driveway, Garage Faces Front, Garage
Exterior & Lot
Building & Construction
Foundation
Slab
Lot & Grounds
Lot Features
Zero To One Unit Acre
Sewer
Public Sewer
Water Source
Public
Community & HOA
Association Info
HOA Fee$154
FrequencyMonthly
HOA Amenities
Dog Park, Playground
Community Features
Dog Park, Sidewalks
Mortgage Calculator
Total Monthly
$0
Principal & Interest:
$0Property Tax:
$0Home Insurance:
$0HOA Fees:
$0$
$
%
Nearby Schools
| Rating | School Name |
|---|---|
5 | Railroad Canyon Elementary Elementary School |
2 | Elsinore Elementary Elementary School |
1 | Ortega High High School |
1 | Keith McCarthy Academy Elementary School |
3 | Elsinore Middle Middle School |
Convenience Score
Market Insights
92530|Lake Elsinore
analytics
Estimated Value
Calculating...
trending_up0%vs. last year
202120222023202420252026
Market Temperature
Seller'sBalancedBuyer's
0d30d60d180d
Balanced
Balanced market
30 Days
Avg. time on market
This is a Balanced Market. Homes are selling at a moderate pace.
flood
Flood & Climate Risk
Flood Risk
Minimal — not in a FEMA flood zone
Wildfire Risk
Moderate — near wildland-urban interface
Heat Risk
Low — moderate summer temperatures
Earthquake Risk
Southern California seismic zone
volume_up
Noise Levels
TrafficQuiet residential street
AirportMinimal airport noise
CommercialLow commercial activity nearby
streetview
Open Full Street Viewopen_in_newStreet View

Ready to Take the Next Step?
Get expert support from a local agent today.
call
(800)-330-9306Available 9AM - 7PM
Similar Homes You Might Like
Based on price, location, and features