Topfind Realty
Renting

Search Rentals

Houses for RentTownhomes for RentCondos for RentView All Rentals →

Renting Resources

Why Rent With UsRenter GuideRent vs Buy Calculator

Renter Articles

How to Negotiate RentUnderstanding Your LeaseMoving Checklist for RentersAll Renter Articles
Buying

Search Homes

Houses for SaleTownhomes for SaleCondos for SaleView All Homes →

Buying Resources

Why Buy With UsBuyer GuideAffordability CalculatorInvestment CalculatorProperty Tax Calculator

Buyer Articles

Home Inspection TipsFirst-Time Buyer ChecklistImprove Your Credit Score
Selling

Selling Tools

Home ValuationNet Sheet CalculatorHELOC CalculatorRefinance Calculator

Selling Resources

Why Sell With UsSeller GuideFind a Seller's Agent

Seller Articles

Strategic PricingMaximize Profit When SellingSell While Buying Your Next Home
Mortgage

Today's Rates

Mortgage RatesRefinance Rates

Mortgage Tools

Mortgage CalculatorLoan Comparison

Mortgage Resources

Why Pre-Approval MattersCompare Mortgage OffersFind the Right Loan Program
Realtors
Topfind
Houses for RentTownhomes for RentCondos for RentView All Rentals →
Why Rent With UsRenter GuideRent vs Buy Calculator
How to Negotiate RentUnderstanding Your LeaseMoving Checklist for Renters
Houses for SaleTownhomes for SaleCondos for SaleView All Homes →
Why Buy With UsBuyer GuideAffordability CalculatorInvestment CalculatorProperty Tax Calculator
Home Inspection TipsFirst-Time Buyer ChecklistImprove Your Credit Score
Home ValuationNet Sheet CalculatorHELOC CalculatorRefinance Calculator
Why Sell With UsSeller GuideFind a Seller's Agent
Strategic PricingMaximize Profit When SellingSell While Buying Your Next Home
Mortgage RatesRefinance RatesMortgage CalculatorLoan Comparison
Why Pre-Approval MattersCompare Mortgage OffersFind the Right Loan Program
groupRealtorsinfoAbout Us
Continue with Google
Sign InSign Up
Topfind Realty
Renting

Search Rentals

Houses for RentTownhomes for RentCondos for RentView All Rentals →

Renting Resources

Why Rent With UsRenter GuideRent vs Buy Calculator

Renter Articles

How to Negotiate RentUnderstanding Your LeaseMoving Checklist for RentersAll Renter Articles
Buying

Search Homes

Houses for SaleTownhomes for SaleCondos for SaleView All Homes →

Buying Resources

Why Buy With UsBuyer GuideAffordability CalculatorInvestment CalculatorProperty Tax Calculator

Buyer Articles

Home Inspection TipsFirst-Time Buyer ChecklistImprove Your Credit Score
Selling

Selling Tools

Home ValuationNet Sheet CalculatorHELOC CalculatorRefinance Calculator

Selling Resources

Why Sell With UsSeller GuideFind a Seller's Agent

Seller Articles

Strategic PricingMaximize Profit When SellingSell While Buying Your Next Home
Mortgage

Today's Rates

Mortgage RatesRefinance Rates

Mortgage Tools

Mortgage CalculatorLoan Comparison

Mortgage Resources

Why Pre-Approval MattersCompare Mortgage OffersFind the Right Loan Program
Realtors
Topfind
Houses for RentTownhomes for RentCondos for RentView All Rentals →
Why Rent With UsRenter GuideRent vs Buy Calculator
How to Negotiate RentUnderstanding Your LeaseMoving Checklist for Renters
Houses for SaleTownhomes for SaleCondos for SaleView All Homes →
Why Buy With UsBuyer GuideAffordability CalculatorInvestment CalculatorProperty Tax Calculator
Home Inspection TipsFirst-Time Buyer ChecklistImprove Your Credit Score
Home ValuationNet Sheet CalculatorHELOC CalculatorRefinance Calculator
Why Sell With UsSeller GuideFind a Seller's Agent
Strategic PricingMaximize Profit When SellingSell While Buying Your Next Home
Mortgage RatesRefinance RatesMortgage CalculatorLoan Comparison
Why Pre-Approval MattersCompare Mortgage OffersFind the Right Loan Program
groupRealtorsinfoAbout Us
Continue with Google
Sign InSign Up
Real Estate/CA/Lake Elsinore/33535 Mission Trail #71
3d_rotation3D Tour
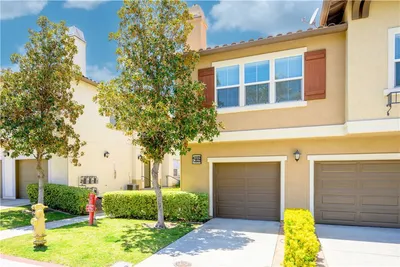
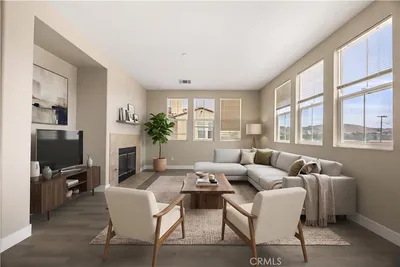
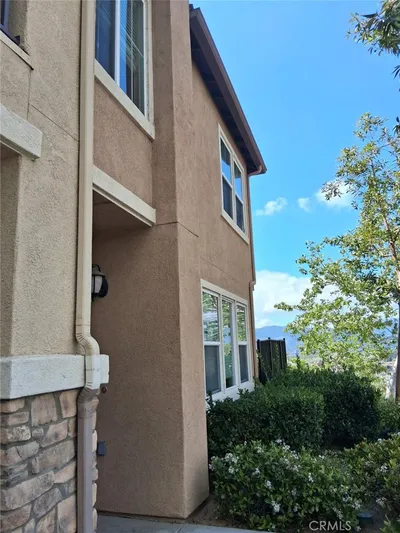
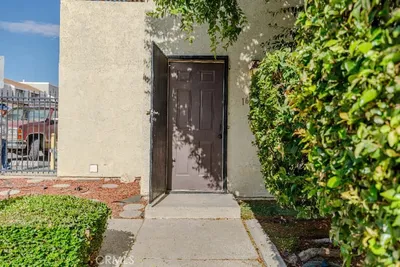
Photo 1 of 33535 Mission Trail #71
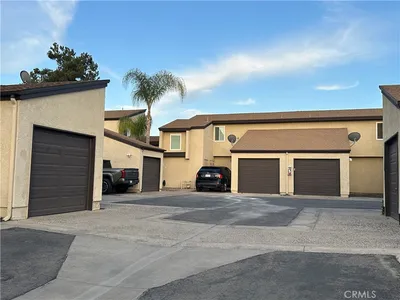
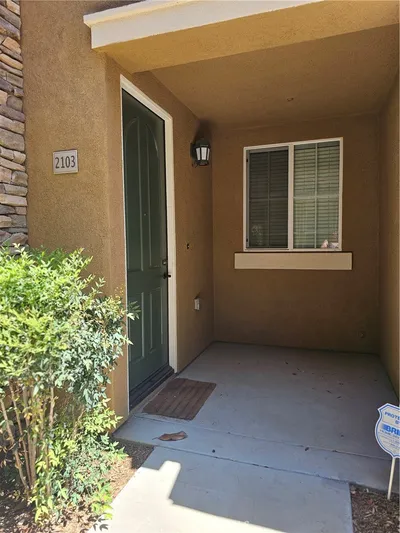
Photo 2 of 33535 Mission Trail #71
1 / 20
Main
Interior 1
Interior 2
Interior 3
Interior 4
imagesmode View 20 photos
For Sale
$486,990
Est. $2,727/mo

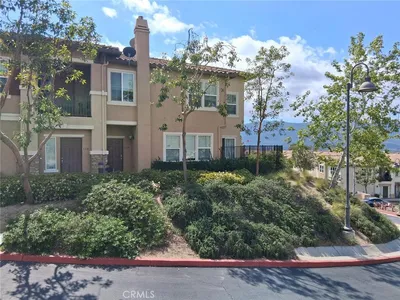
33535 Mission Trail #71, Lake Elsinore, CA 92530

bed
3
Bedrooms
bathtub
3
Bathrooms
square_foot
1,348
Sq Ft

About this home

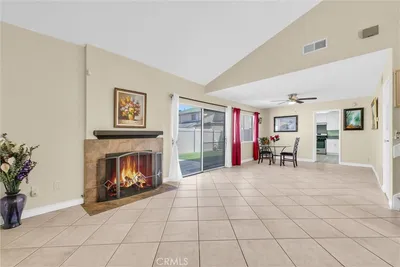
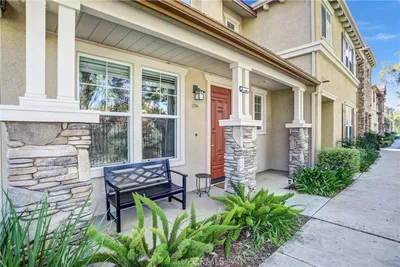
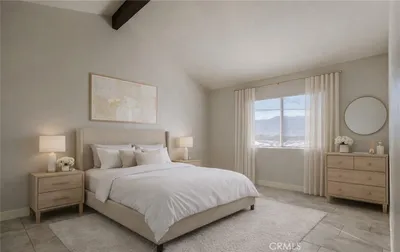
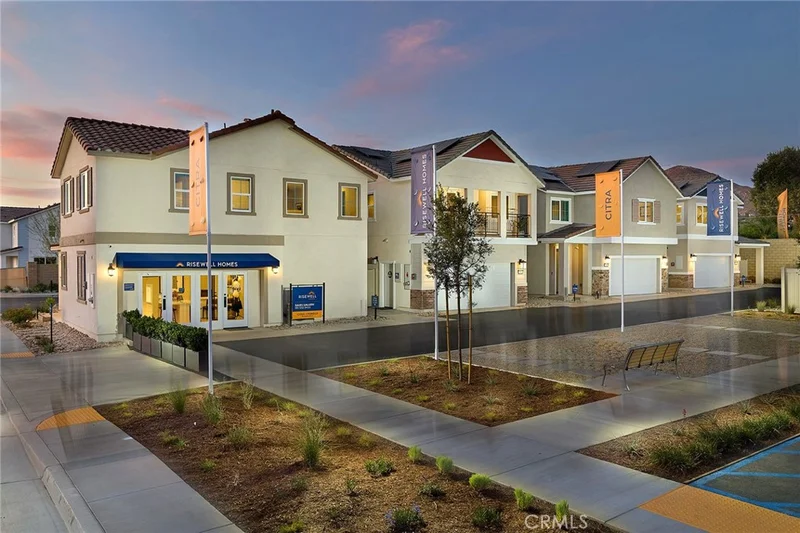
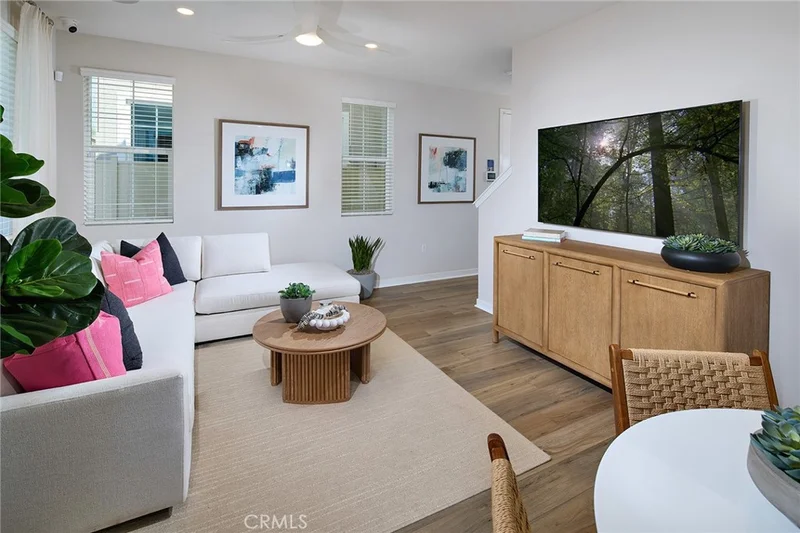
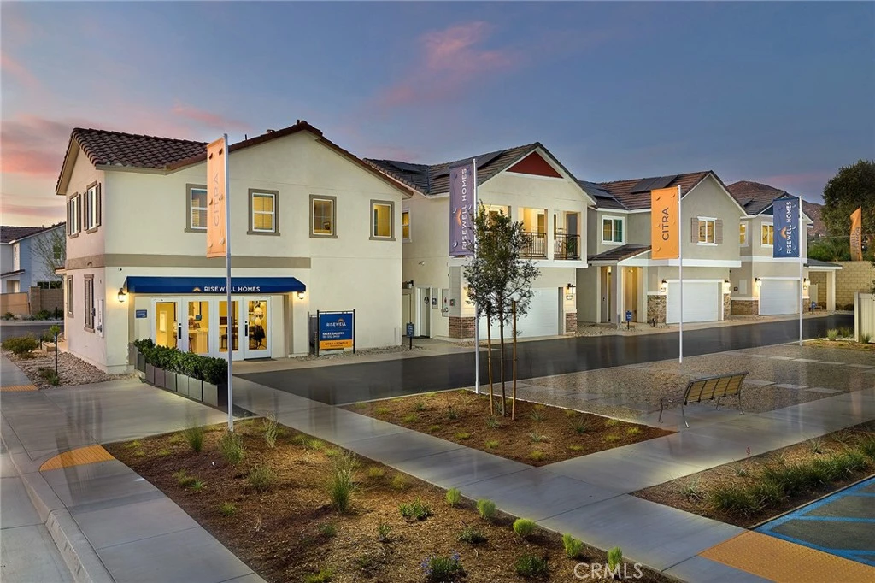
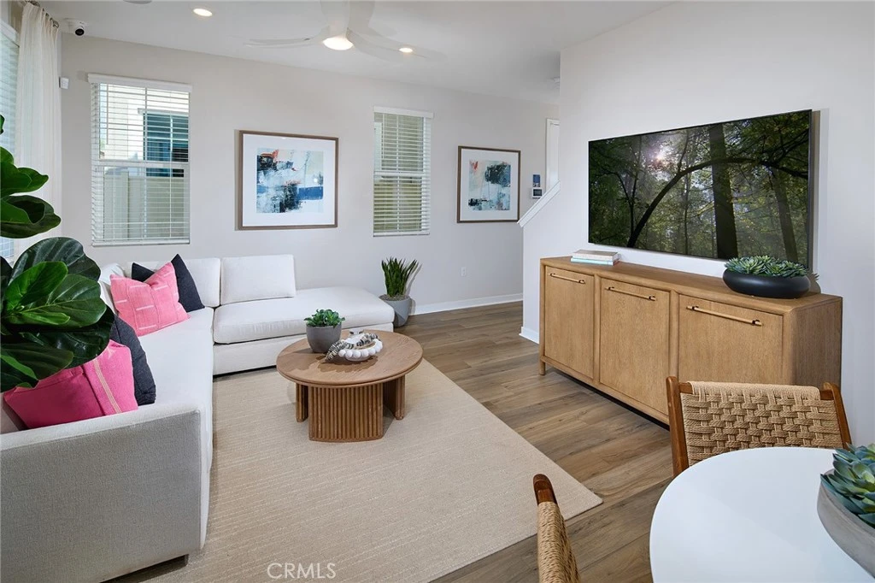
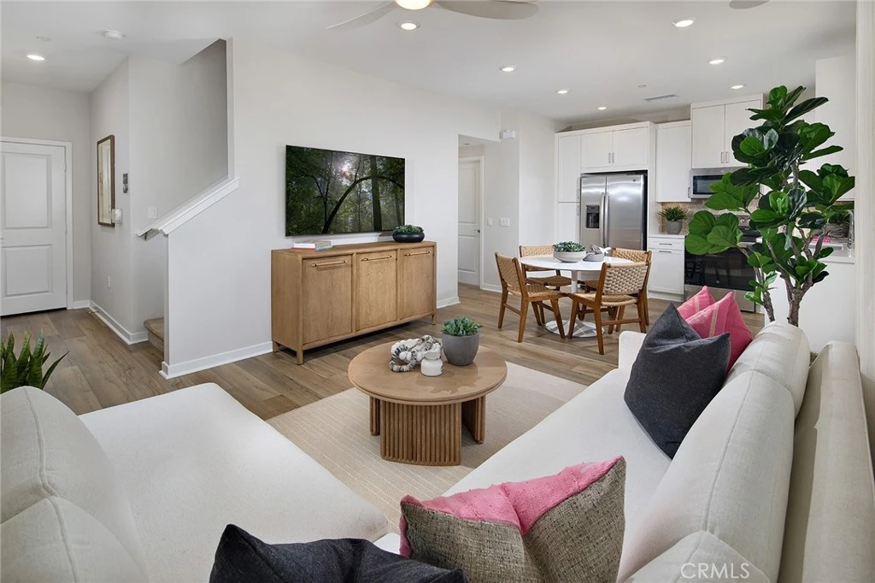
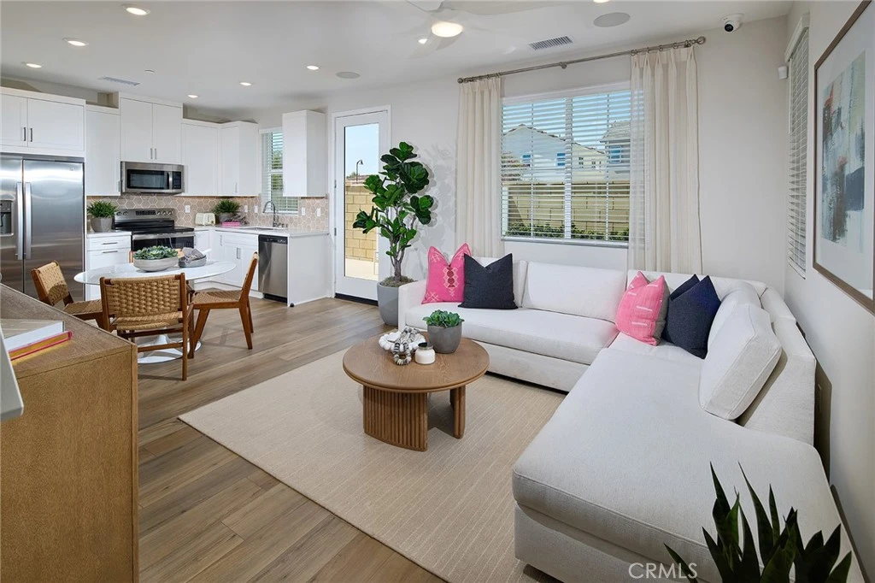
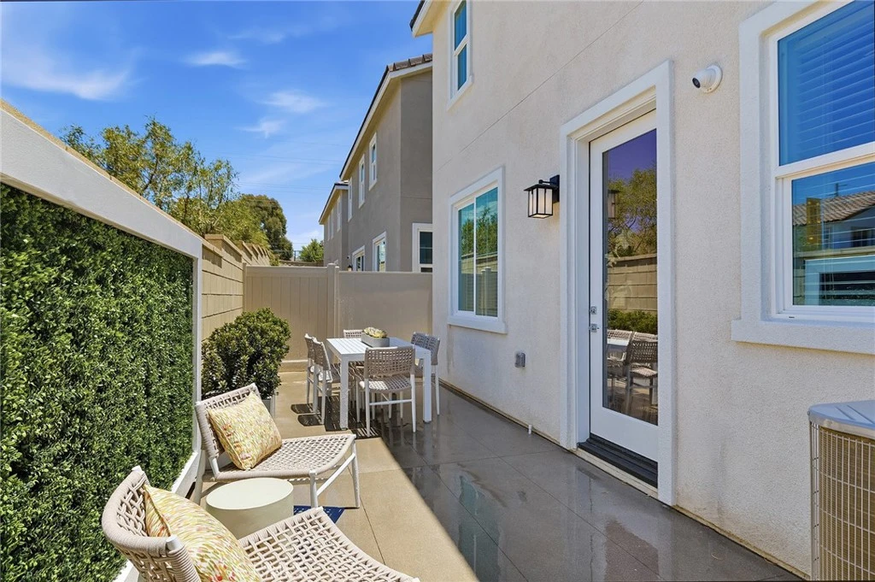
This thoughtfully designed two-story home offers an ideal blend of open-concept living and practical functionality. The first floor features a welcoming entry leading into a spacious great room that flows seamlessly into the dining area and modern kitchen—perfect for everyday living and entertaining—along with convenient access to a 2-car garage, a powder room, and additional storage. Upstairs, the private primary suite boasts a walk-in closet and ensuite bath, while two secondary bedrooms share a full bath, creating a comfortable layout for family or guests. A centrally located laundry area adds convenience, and a charming deck off the upper level provides a perfect outdoor retreat. Designed with both comfort and efficiency in mind, this floorplan offers a stylish and livable space to call home. Builder incentive's Available.

Property Facts

bed

Bedrooms

3

bathtub

Bathrooms

3

square_foot

Square Feet

1,348

landscape

Lot Size

1,843 sqft

calendar_month

Year Built

2026

home_work

Property Type

Condominium

timer

Days on Market

35

payments

HOA Fee

$236/mo

garage

Garage Total

2

fingerprint

MLS #

OC26140056

Interior Details

General Interior

Interior Features

Separate Formal Dining Room, Walk In Closets

Kitchen & Appliances

Appliances

Dishwasher, Electric Range, Electric Water Heater, Disposal

Laundry

Washer Hookup, Electric Dryer Hookup

Bed & Bath

Main Level Bathrooms

1

Climate Control

Cooling

Central Air

Heating

Central

Parking

Total Parking Spaces

2

Garage Spaces

2

Attached Garage

Yes

Parking Features

Door Single, Garage

Exterior & Lot

Building & Construction

Patio & Porch

Deck, Front Porch

Security

Carbon Monoxide Detectors, Fire Sprinkler System, Security Gate, Smoke Detectors

Construction

Drywall, Frame, Stucco

Foundation

Slab

Roof

Concrete

Lot & Grounds

Lot Features

Back Yard

Pool Features

Association, Community, Gunite

Spa Features

Association, Community, Gunite

Sewer

Public Sewer

Water Source

Public

Community & HOA

Association Info

AssociationKeyStone
HOA Fee$236
FrequencyMonthly

HOA Amenities

Bocce Court, Dog Park, Outdoor Cooking Area, Picnic Area, Playground, Spa Hot Tub

Community Features

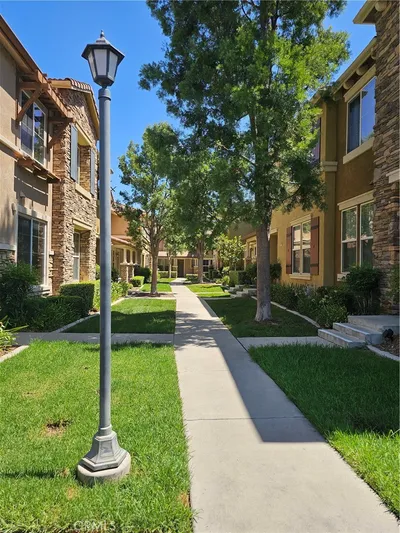
Dog Park, Park, Street Lights, Pool

Schedule a home tour with a Topfind agent

Mortgage Calculator

Total Monthly

$0

Principal & Interest:
$0
Property Tax:
$0
Home Insurance:
$0
HOA Fees:
$0
$
$
%

Nearby Schools

RatingSchool NameGradesDistance
N/A
Faith Baptist Academy
Private School
K-120.9 mi
6
Elsinore High
High School
9-120.9 mi
5
William Collier Elementary
Elementary School
K-51.3 mi
N/A
Cornerstone Christian School
Private School
K-121.9 mi
2
Lakeland Village
Elementary School
K-82.0 mi

Convenience Score

Market Insights

92530|Lake Elsinore

Estimated Value

Calculating...
No change vs. last year
Value history is still building for this area.

Market Temperature

Seller'sBalancedBuyer's
0d30d60d180d
Balanced

Balanced market

30 Days

Avg. time on market

This is a Balanced Market. Homes are selling at a moderate pace.

Flood & Climate Risk

Noise Levels

Location

33535 Mission Trail #71

Lake Elsinore, CA 92530

Open in Mapsopen_in_new
Topfind Realty

Ready to Take the Next Step?

Get expert support from a local agent today.

call
(800)-330-9306Available 9AM - 7PM

Similar Homes You Might Like

Based on price, location, and features
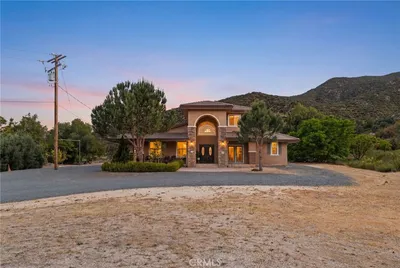
15659 Vista Way 100
15659 Vista Way 100 photo 2
1 / 31

$386,700

FOR SALE

15659 Vista Way 100, Lake Elsinore, CA 92532

2 beds · 2 baths · 1,141 sqft

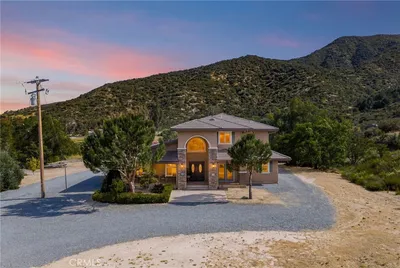
274 Parkview Place
274 Parkview Place photo 2
1 / 12

$339,000

FOR SALE

274 Parkview Place, Lake Elsinore, CA 92530

2 beds · 2 baths · 1,150 sqft

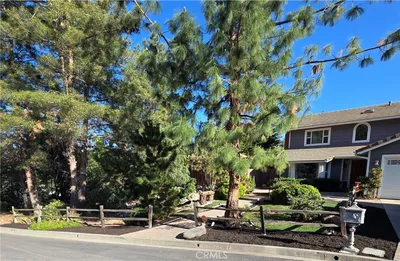
1800 E Lakeshore Drive 1601
1800 E Lakeshore Drive 1601 photo 2
1 / 20

$379,999

FOR SALE

1800 E Lakeshore Drive 1601, Lake Elsinore, CA 92530

2 beds · 2 baths · 1,170 sqft

30505 Canyon Hills 2103
30505 Canyon Hills 2103 photo 2
1 / 5

$423,000

FOR SALE

30505 Canyon Hills 2103, Lake Elsinore, CA 92532

2 beds · 3 baths · 1,565 sqft

15435 Park Point 108
15435 Park Point 108 photo 2
1 / 25

$495,000

FOR SALE

15435 Park Point 108, Lake Elsinore, CA 92532

3 beds · 3 baths · 1,527 sqft

19993 Grand
19993 Grand photo 2
1 / 72
3D TOUR

$1,950,000

FOR SALE

19993 Grand, Lake Elsinore, CA 92530

6 beds · 4 baths · 3,287 sqft

14395 Amorose
14395 Amorose photo 2
1 / 60
3D TOUR

$949,999

FOR SALE

14395 Amorose, Lake Elsinore, CA 92530

4 beds · 3 baths · 3,002 sqft

18306 Oleander Street
18306 Oleander Street photo 2
1 / 20

$449,999

FOR SALE

18306 Oleander Street, Lake Elsinore, CA 92532

3 beds · 2 baths · 1,344 sqft

Recently Sold

16523 Joy
3D TOUR

$312,000

16523 Joy, Lake Elsinore, CA 92530

3 beds · 2 baths · 1,200 sqft

681 Parkview Drive

$355,000

681 Parkview Drive, Lake Elsinore, CA 92530

2 beds · 2 baths · 1,150 sqft

30505 Canyon Hills 2204

$417,000

30505 Canyon Hills 2204, Lake Elsinore, CA 92532

2 beds · 3 baths · 1,274 sqft

632 Parkview
VIRTUAL TOUR

$312,000

632 Parkview, Lake Elsinore, CA 92530

2 beds · 2 baths · 1,150 sqft

655 Walnut

$315,000

655 Walnut, Lake Elsinore, CA 92530

2 beds · 2 baths · 1,087 sqft

650 Parkview Drive

$355,000

650 Parkview Drive, Lake Elsinore, CA 92530

2 beds · 2 baths · 1,195 sqft

1800 E Lakeshore 1805

$430,000

1800 E Lakeshore 1805, Lake Elsinore, CA 92530

3 beds · 2 baths · 1,598 sqft

30505 Canyon Hills 2603

$425,000

30505 Canyon Hills 2603, Lake Elsinore, CA 92532

2 beds · 3 baths · 1,274 sqft

$486,990
3 bd | 3 ba | 1,348 sqft
call
Topfind Realty

Company

  • About Us
  • Careers
  • Articles
  • Home Estimate

Explore

  • Renting
  • Buying
  • Selling
  • Realtors

Support

  • Help Center
  • Contact Us
  • Terms & Conditions
  • Privacy Policy

Tools

  • Mortgage Calculator
  • Affordability Calculator
  • Rent vs Buy Calculator
  • Refinance Calculator

Topfind Realty, DRE # 02240815, is a licensed real estate broker in California. Topfind Realty pledges to support the Fair Housing Act and adhere to Equal Housing Opportunity laws.

Copyright © 2026 Topfind Realty. All Rights Reserved.