1 / 3
For Sale
$549,000
Est. $3,074/mo29949 Harmony Heights Dr Lot 22 Lot 22, Lake Elsinore, CA 92532
bed
3
Bedrooms
bathtub
3
Bathrooms
square_foot
1,787
Sq Ft
About this home
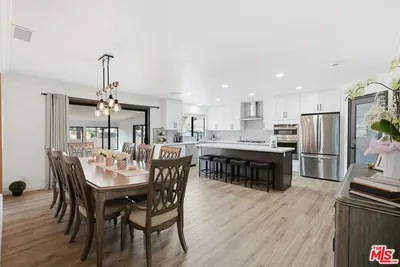
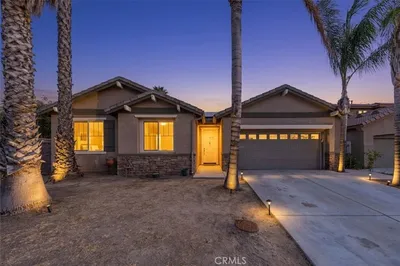
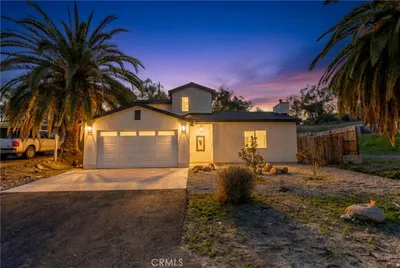
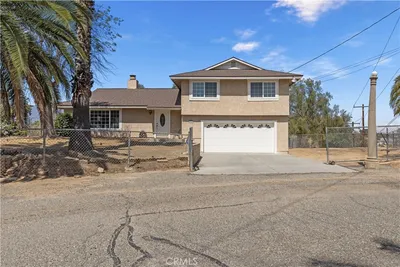

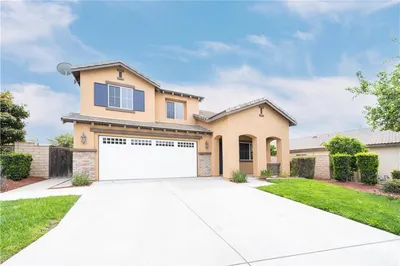
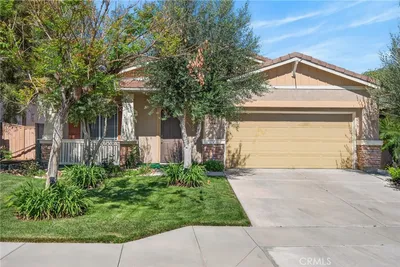

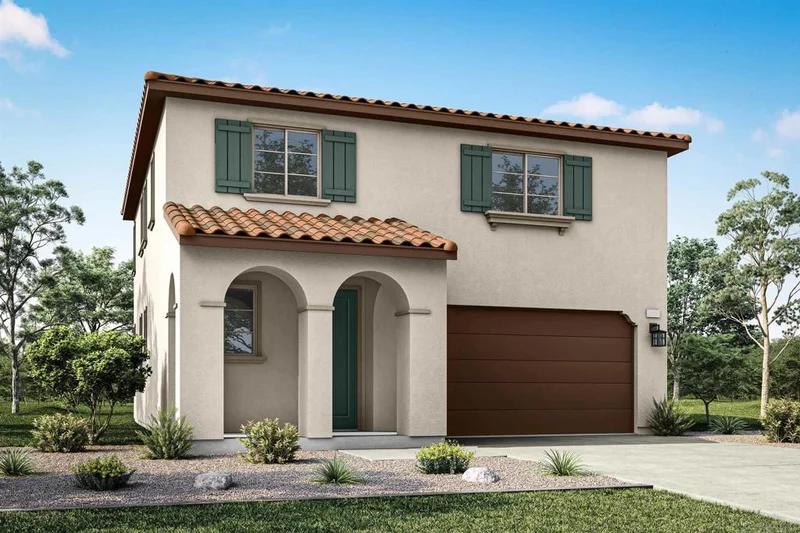
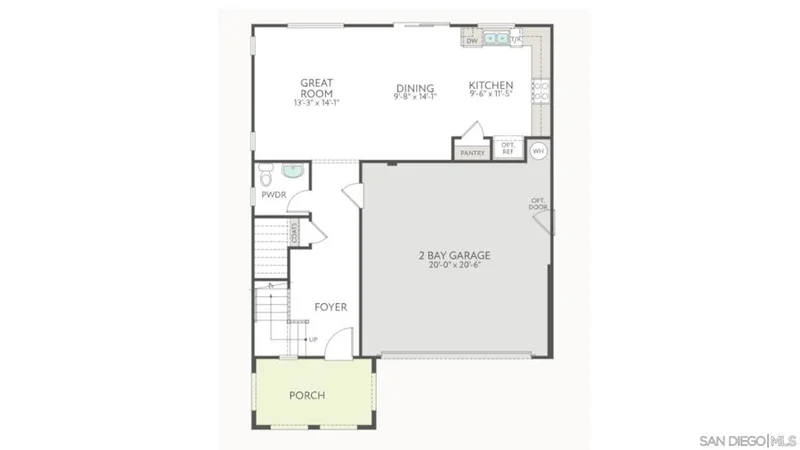
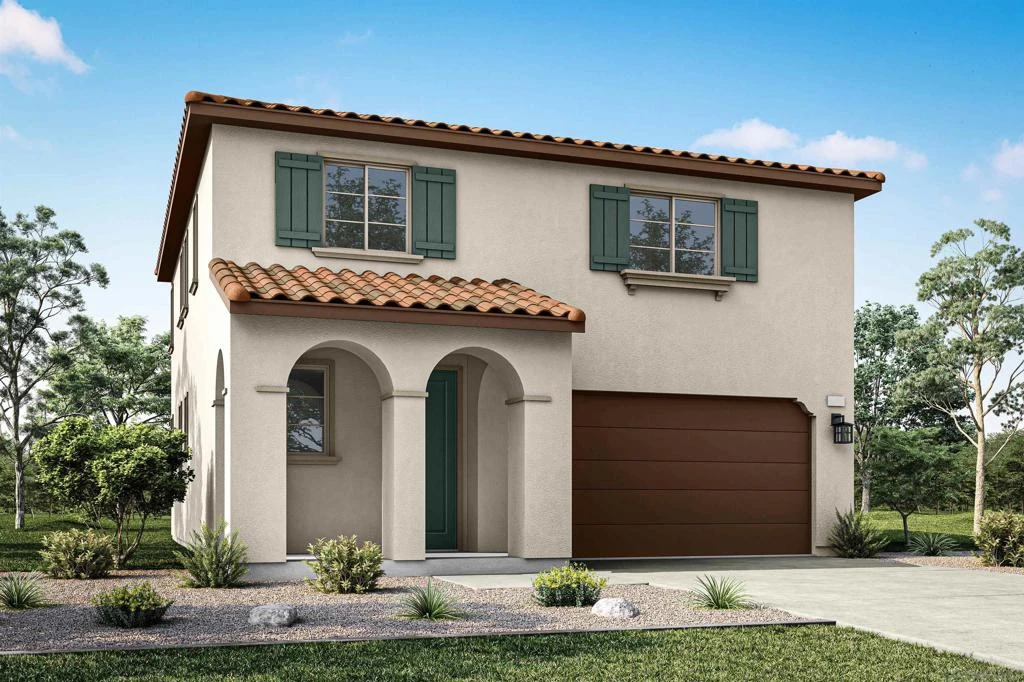
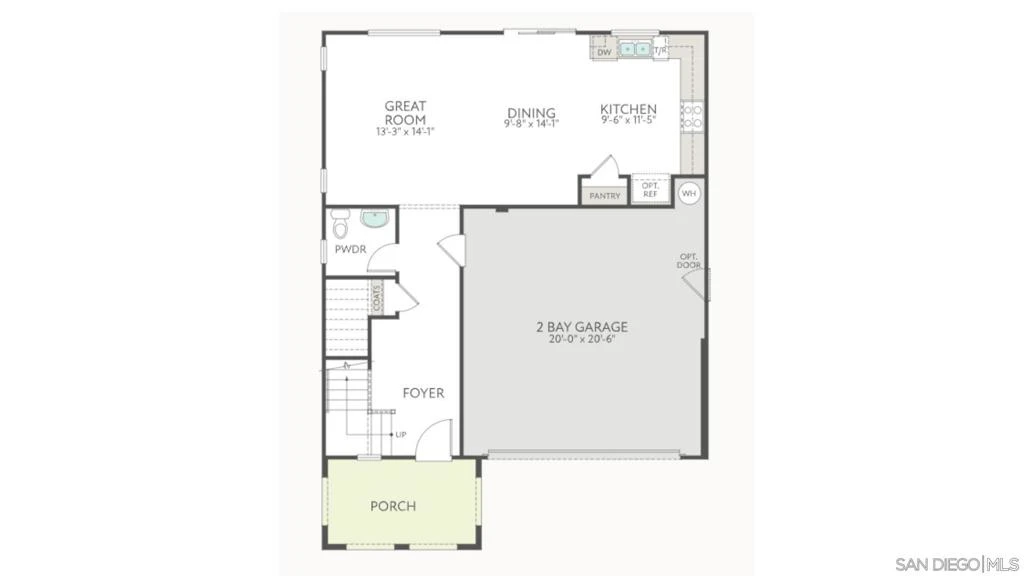
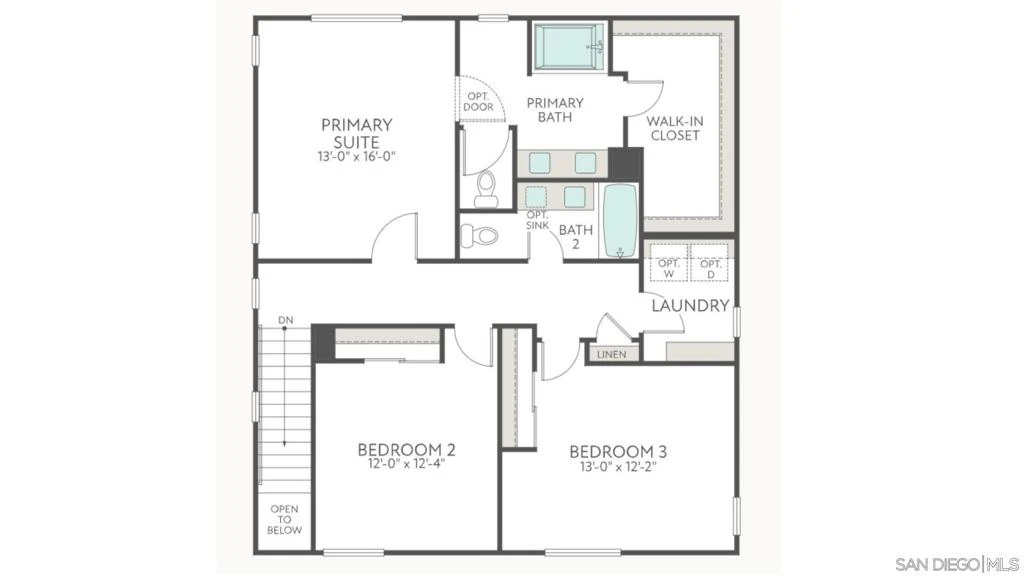
A welcoming front porch leads into this thoughtfully designed 3 bedroom, 2.5-bath home. The open concept layout features a spacious great room that flows seamlessly into the dining area and modern kitchen, complete with a prep island ideal for everyday living and entertaining. Designed with functionality in mind, the home offers ample storage, including an extended first-floor closet and a generous walk-in closet in the private primary suite. Two additional bedrooms are located upstairs, providing comfortable space for family or guests. Estimated completion: October 2026.
Property Facts
bed
Bedrooms
3
bathtub
Bathrooms
3
square_foot
Square Feet
1,787
calendar_month
Year Built
2026
home_work
Property Type
Single Family Residence
timer
Days on Market
0
payments
HOA Fee
$330/mo
garage
Garage Total
2
fingerprint
MLS #
260020471SD
Interior Details
General Interior
Interior Features
Walk In Pantry, Walk In Closets
Kitchen & Appliances
Appliances
Counter Top, Dishwasher, Disposal, Microwave
Laundry
Electric Dryer Hookup, Laundry Room
Climate Control
Cooling
Central Air
Heating
Electric, Forced Air
Parking
Total Parking Spaces
4
Garage Spaces
2
Open Parking Spaces
2
Parking Features
Driveway, Garage
Exterior & Lot
Building & Construction
Fencing
Vinyl
Construction
Stucco
Community & HOA
Association Info
HOA Fee$330
FrequencyMonthly
Mortgage Calculator
Total Monthly
$0
Principal & Interest:
$0Property Tax:
$0Home Insurance:
$0HOA Fees:
$0$
$
%
Nearby Schools
| Rating | School Name | ||
|---|---|---|---|
| No school data available for this area. | |||
Market Insights
92532|Lake Elsinore
Estimated Value
Calculating...
No change vs. last year
Value history is still building for this area.
Market Temperature
Seller'sBalancedBuyer's
0d30d60d180d
Balanced
Balanced market
30 Days
Avg. time on market
This is a Balanced Market. Homes are selling at a moderate pace.

Ready to Take the Next Step?
Get expert support from a local agent today.
call
(800)-330-9306Available 9AM - 7PM
Similar Homes You Might Like
Based on price, location, and features