Topfind Realty
Renting

Search Rentals

Houses for RentTownhomes for RentCondos for RentView All Rentals →

Renting Resources

Why Rent With UsRenter GuideRent vs Buy Calculator

Renter Articles

How to Negotiate RentUnderstanding Your LeaseMoving Checklist for RentersAll Renter Articles
Buying

Search Homes

Houses for SaleTownhomes for SaleCondos for SaleView All Homes →

Buying Resources

Why Buy With UsBuyer GuideAffordability CalculatorInvestment CalculatorProperty Tax Calculator

Buyer Articles

Home Inspection TipsFirst-Time Buyer ChecklistImprove Your Credit Score
Selling

Selling Tools

Home ValuationNet Sheet CalculatorHELOC CalculatorRefinance Calculator

Selling Resources

Why Sell With UsSeller GuideFind a Seller's Agent

Seller Articles

Strategic PricingMaximize Profit When SellingSell While Buying Your Next Home
Mortgage

Today's Rates

Mortgage RatesRefinance Rates

Mortgage Tools

Mortgage CalculatorLoan Comparison

Mortgage Resources

Why Pre-Approval MattersCompare Mortgage OffersFind the Right Loan Program
Realtors
Topfind
Houses for RentTownhomes for RentCondos for RentView All Rentals →
Why Rent With UsRenter GuideRent vs Buy Calculator
How to Negotiate RentUnderstanding Your LeaseMoving Checklist for Renters
Houses for SaleTownhomes for SaleCondos for SaleView All Homes →
Why Buy With UsBuyer GuideAffordability CalculatorInvestment CalculatorProperty Tax Calculator
Home Inspection TipsFirst-Time Buyer ChecklistImprove Your Credit Score
Home ValuationNet Sheet CalculatorHELOC CalculatorRefinance Calculator
Why Sell With UsSeller GuideFind a Seller's Agent
Strategic PricingMaximize Profit When SellingSell While Buying Your Next Home
Mortgage RatesRefinance RatesMortgage CalculatorLoan Comparison
Why Pre-Approval MattersCompare Mortgage OffersFind the Right Loan Program
groupRealtorsinfoAbout Us
Continue with Google
Sign InSign Up
Topfind Realty
Renting

Search Rentals

Houses for RentTownhomes for RentCondos for RentView All Rentals →

Renting Resources

Why Rent With UsRenter GuideRent vs Buy Calculator

Renter Articles

How to Negotiate RentUnderstanding Your LeaseMoving Checklist for RentersAll Renter Articles
Buying

Search Homes

Houses for SaleTownhomes for SaleCondos for SaleView All Homes →

Buying Resources

Why Buy With UsBuyer GuideAffordability CalculatorInvestment CalculatorProperty Tax Calculator

Buyer Articles

Home Inspection TipsFirst-Time Buyer ChecklistImprove Your Credit Score
Selling

Selling Tools

Home ValuationNet Sheet CalculatorHELOC CalculatorRefinance Calculator

Selling Resources

Why Sell With UsSeller GuideFind a Seller's Agent

Seller Articles

Strategic PricingMaximize Profit When SellingSell While Buying Your Next Home
Mortgage

Today's Rates

Mortgage RatesRefinance Rates

Mortgage Tools

Mortgage CalculatorLoan Comparison

Mortgage Resources

Why Pre-Approval MattersCompare Mortgage OffersFind the Right Loan Program
Realtors
Topfind
Houses for RentTownhomes for RentCondos for RentView All Rentals →
Why Rent With UsRenter GuideRent vs Buy Calculator
How to Negotiate RentUnderstanding Your LeaseMoving Checklist for Renters
Houses for SaleTownhomes for SaleCondos for SaleView All Homes →
Why Buy With UsBuyer GuideAffordability CalculatorInvestment CalculatorProperty Tax Calculator
Home Inspection TipsFirst-Time Buyer ChecklistImprove Your Credit Score
Home ValuationNet Sheet CalculatorHELOC CalculatorRefinance Calculator
Why Sell With UsSeller GuideFind a Seller's Agent
Strategic PricingMaximize Profit When SellingSell While Buying Your Next Home
Mortgage RatesRefinance RatesMortgage CalculatorLoan Comparison
Why Pre-Approval MattersCompare Mortgage OffersFind the Right Loan Program
groupRealtorsinfoAbout Us
Continue with Google
Sign InSign Up
Real Estate/CA/Lake Elsinore/29426 Wrigleys Circle (Sold)
play_circleVideo Tour
Main
SOLD
SoldClosed on November 18, 2025
$605,000
Sold Price

29426 Wrigleys Circle, Lake Elsinore, CA 92530

bed
4
Bedrooms
bathtub
3
Bathrooms
square_foot
1,857
Square Feet

About this home

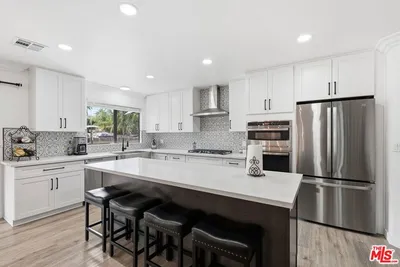
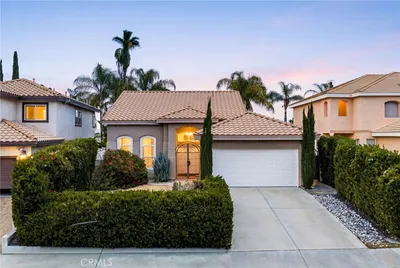
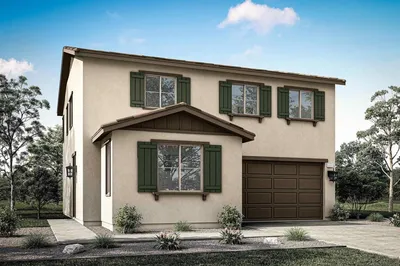
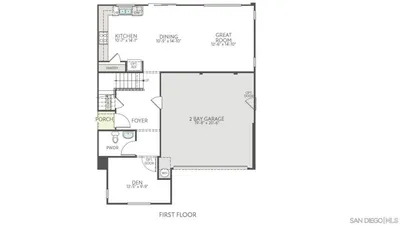
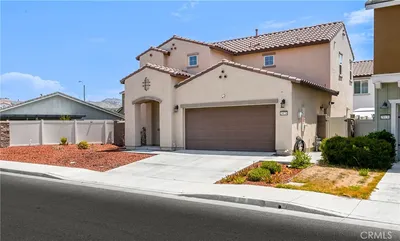
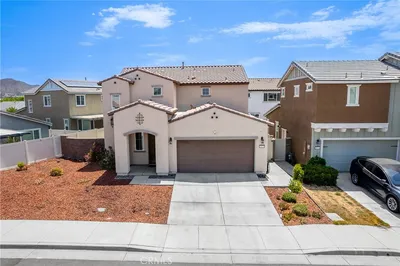
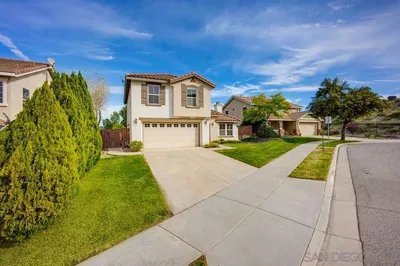
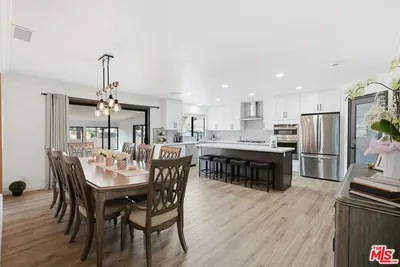
Welcome to 29426 Wrigleys Cir, a beautifully upgraded 4-bedroom, 3-bathroom home, thoughtfully designed living space in the highly desirable Summerly community of Lake Elsinore. From the moment you arrive, the curb appeal captures your attention with mature palm trees, drought-tolerant landscaping, and a charming vine-draped entryway that sets a warm and inviting tone. Inside, you’re greeted by an open concept floor plan that seamlessly blends style and functionality. The heart of the home is the gourmet kitchen, complete with granite countertops, an upgraded backsplash, stainless steel appliances, and rich dark cabinetry. A spacious center island with bar seating overlooks the living room, making this the perfect space for entertaining and everyday living. The adjoining family room features custom wood ceiling beams, expansive windows that flood the space with natural light, and upgraded tile flooring throughout the first level that provides a modern wood-look finish. The home also offers a full bedroom and full bathroom downstairs, ideal for guests or multi-generational living. The formal dining room adds sophistication with its two-tone wainscoting, chandelier lighting, and views of the backyard, creating a stylish and functional space for gatherings. Upstairs, you’ll find additional bedrooms that are generously sized, offering comfort and privacy for the whole family. Step outside to a backyard that’s ready to be personalized to your vision whether it’s adding a garden, outdoor kitchen, or space for entertaining under the California sky. Living in the Summerly community means access to resort-style amenities including sparkling pools, a relaxing spa, scenic parks, sports courts, and walking trails. Just minutes away from the Storm Stadium, where you can enjoy baseball games and summer fireworks, and close to shopping, dining, and freeway access, this home offers the best of both convenience and lifestyle. With its modern upgrades, versatile layout, and unbeatable location, 29426 Wrigleys Cir is more than just a home, it’s an opportunity to experience the Lake Elsinore lifestyle at its finest.

infoProperty Facts

bed

Bedrooms

4

bathtub

Bathrooms

3

square_foot

Square Feet

1,857

landscape

Lot Size

5,227 sqft

calendar_month

Year Built

2014

home_work

Property Type

Single Family Residence

timer

Days on Market

28

payments

HOA Fee

$122/mo

garage

Garage Total

3

fingerprint

MLS #

SW25224059

chairInterior Details

General Interior

Interior Features

Balcony, Eat In Kitchen, High Ceilings, All Bedrooms Up, Primary Suite

Fireplace

Family Room

Kitchen & Appliances

Appliances

Dishwasher, Microwave, Refrigerator

Laundry

Laundry Room

Bed & Bath

Main Level Master

Yes

Climate Control

Cooling

Central Air

Heating

Central

deckExterior & Lot

Nearby Schools

RatingSchool NameGradesDistance
4
Railroad Canyon Elementary
Elementary School
K-51.0 mi
2
Lakeland Village
Elementary School
K-82.2 mi
6
Elsinore High
High School
9-122.3 mi
N/A
Faith Baptist Academy
Private School
K-122.3 mi
2
Elsinore Elementary
Elementary School
K-52.3 mi

Convenience Score

Topfind Realty

This Home is Sold

Curious what your home is worth? Get a free valuation.

call
(800)-330-9306Available 9AM - 6PM

Similar Homes You Might Like

Based on price, location, and features
17249 Mcbride Avenue
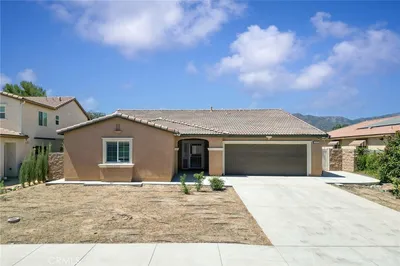
17249 Mcbride Avenue photo 2
1 / 20
VIDEO TOUR

$549,000

FOR SALE

17249 Mcbride Avenue, Lake Elsinore, CA 92530

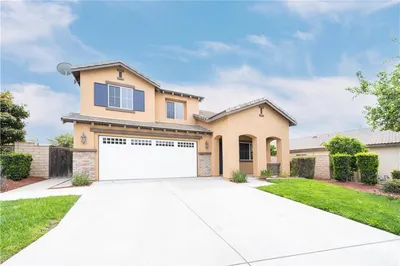
3 beds · 2 baths · 1,844 sqft

22 Villa Milano
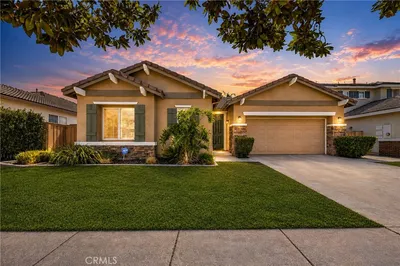
22 Villa Milano photo 2
1 / 20

$575,000

FOR SALE

22 Villa Milano, Lake Elsinore, CA 92532

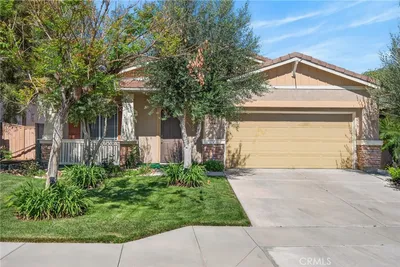
3 beds · 2 baths · 1,682 sqft

15111 Audrey

15111 Audrey photo 2
1 / 20
3D TOUR

$589,900

FOR SALE

15111 Audrey, Lake Elsinore, CA 92530


3 beds · 2 baths · 2,052 sqft

32077 Poppy Way
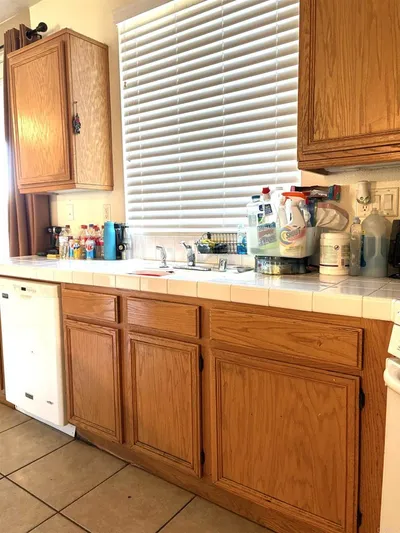
32077 Poppy Way photo 2
1 / 20

$544,999

FOR SALE

32077 Poppy Way, Lake Elsinore, CA 92532

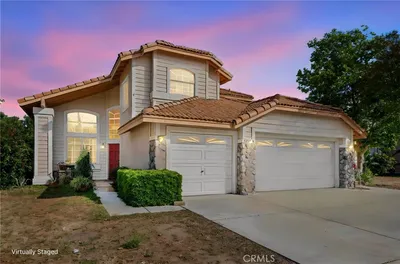
3 beds · 2 baths · 1,551 sqft

33510 Cedar Creek Lane
33510 Cedar Creek Lane photo 2
1 / 36
VIRTUAL TOUR

$509,000

FOR SALE

33510 Cedar Creek Lane, Lake Elsinore, CA 92532

4 beds · 3 baths · 2,118 sqft

29945 HARMONY HEIGHTS DR Lot 23 Lot 23
29945 HARMONY HEIGHTS DR Lot 23 Lot 23 photo 2
1 / 3
VIRTUAL TOUR

$589,000

FOR SALE

29945 Harmony Heights Dr Lot 23 Lot 23, Lake Elsinore, CA 92532

3 beds · 3 baths · 2,013 sqft

29126 Red Alder
29126 Red Alder photo 2
1 / 20

$559,000

FOR SALE

29126 Red Alder, Lake Elsinore, CA 92530

3 beds · 3 baths · 1,688 sqft

15108 Teakwood Street
15108 Teakwood Street photo 2
1 / 20

$665,000

FOR SALE

15108 Teakwood Street, Lake Elsinore, CA 92530

4 beds · 3 baths · 2,037 sqft

Recently Sold

17835 Hayes Avenue

$675,000

17835 Hayes Avenue, Lake Elsinore, CA 92530

3 beds · 4 baths · 2,198 sqft

33720 Mistflower
VIDEO TOUR

$550,000

33720 Mistflower, Lake Elsinore, CA 92532

3 beds · 3 baths · 1,712 sqft

30024 Victoria
VIRTUAL TOUR

$545,800

30024 Victoria, Lake Elsinore, CA 92530

3 beds · 3 baths · 1,893 sqft

29448 Rock Point
VIRTUAL TOUR

$590,000

29448 Rock Point, Lake Elsinore, CA 92530

4 beds · 3 baths · 2,000 sqft

32795 Santa Cruz
VIRTUAL TOUR

$539,000

32795 Santa Cruz, Lake Elsinore, CA 92530

3 beds · 2 baths · 1,864 sqft

19845 Silverwood Drive
3D TOUR

$570,000

19845 Silverwood Drive, Lake Elsinore, CA 92530

4 beds · 2 baths · 1,973 sqft

30100 Sugarpine Street
3D TOUR

$652,000

30100 Sugarpine Street, Lake Elsinore, CA 92530

4 beds · 3 baths · 2,037 sqft

31938 Honeysuckle
VIRTUAL TOUR

$559,000

31938 Honeysuckle, Lake Elsinore, CA 92532

3 beds · 3 baths · 1,770 sqft

Topfind Realty
Download on theApp StoreGET IT ONGoogle Play

Company

  • About Us
  • Careers
  • Articles
  • Home Estimate

Explore

  • Renting
  • Buying
  • Selling
  • Realtors

Support

  • Help Center
  • Contact Us
  • Terms & Conditions
  • Privacy Policy

Tools

  • Mortgage Calculator
  • Affordability Calculator
  • Rent vs Buy Calculator
  • Refinance Calculator

Topfind Realty, DRE # 02240815, is a licensed real estate broker in California. Topfind Realty pledges to support the Fair Housing Act and adhere to Equal Housing Opportunity laws.

Copyright © 2026 Topfind Realty. All Rights Reserved.