For Sale
$615,000
Est. $3,444/mo14738 Flintstone Drive, Lake Elizabeth, CA 93532
bed
4
Bedrooms
bathtub
3
Bathrooms
square_foot
2,217
Square Feet
About this home

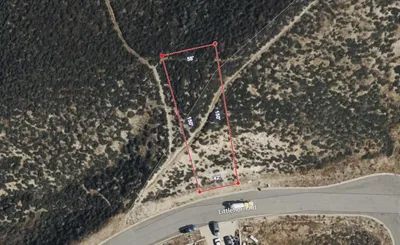
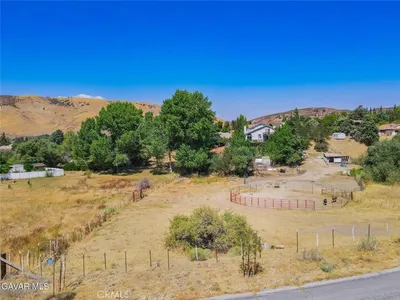
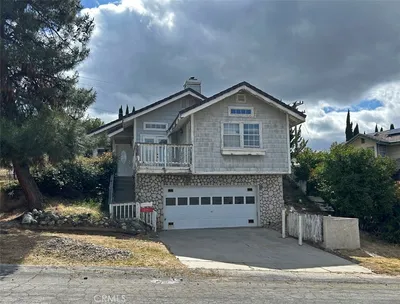
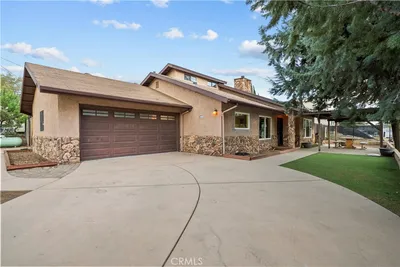
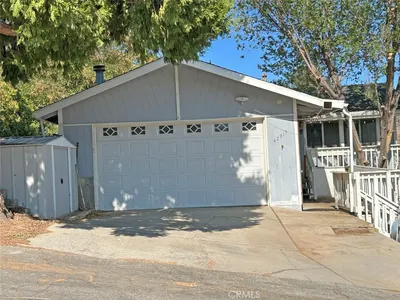
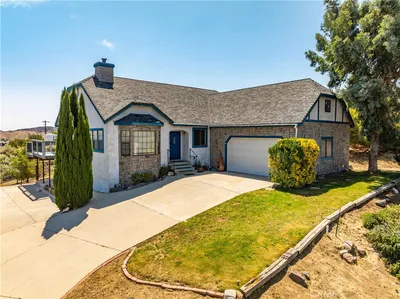

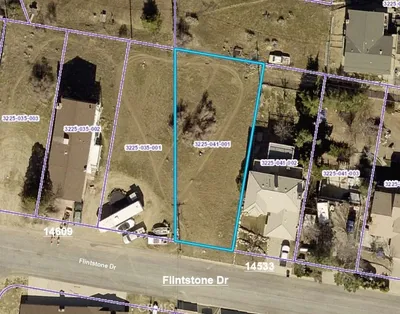
Beautiful Custom Home on Nearly 3/4 of an Acre in Lake Elizabeth! Enjoy breathtaking lake, mountain, and golf course views from this custom home situated on four parcels totaling 31,589 square feet (nearly 3/4 of an acre). This spacious home offers 4 bedrooms, a den/optional 5th bedroom, 3 bathrooms, three expansive view decks, and a versatile floor plan designed for comfortable living and entertaining. The bright living room features high ceilings, a cozy wood-burning stove, and large windows that showcase the spectacular views. The kitchen offers tile countertops and flooring, a breakfast bar, and picturesque views, while the adjoining dining nook opens to two decks, creating seamless indoor-outdoor living. The main level includes a bedroom, full bath, and den/office that can easily serve as a fifth bedroom. Upstairs, the spacious primary suite features vaulted ceilings, a fireplace, private view deck, and an ensuite bath with a soaking tub, oversized shower, and dual vanities. Two additional bedrooms share a Jack-and-Jill bathroom, and the large loft overlooks the living and dining areas, making an ideal game room, family room, or home office. Additional features include an oversized two-car garage, whole-house Generac generator, charming gazebo, and white rail fencing surrounding the home and gazebo parcel. The two rear parcels front Arrowrock Drive, offering additional access possibilities, privacy, and future potential. This is a rare opportunity to own a one-of-a-kind property with panoramic views, nearly 3/4 of an acre, multiple outdoor living spaces, and room to expand or simply enjoy the peaceful surroundings of beautiful Lake Elizabeth.
Property Facts
bed
Bedrooms
4
bathtub
Bathrooms
3
square_foot
Square Feet
2,217
landscape
Lot Size
31,520 sqft
calendar_month
Year Built
1992
home_work
Property Type
Single Family Residence
timer
Days on Market
0
payments
HOA Fee
N/A
garage
Garage Total
2
fingerprint
MLS #
SR26165859
Interior Details
General Interior
Interior Features
Breakfast Area, High Ceilings, Tile Counters, Bedroom On Main Level, Jack And Jill Bath, Loft, Primary Suite, Walk In Closets
Flooring
Carpet, Laminate, Tile
Fireplace
Free Standing, Heatilator, Living Room, Primary Bedroom, Wood Burning
Kitchen & Appliances
Appliances
Built In Range, Double Oven, Dishwasher, Disposal, Propane Cooktop, Refrigerator, Tankless Water Heater
Laundry
Washer Hookup, Inside, Laundry Room, Propane Dryer Hookup
Bed & Bath
Main Level Bedrooms
2
Main Level Bathrooms
1
Climate Control
Cooling
Central Air
Heating
Central, Forced Air, Fireplaces, Propane, Wood Stove
Parking
Total Parking Spaces
2
Garage Spaces
2
Attached Garage
Yes
Parking Features
Concrete, Direct Access, Garage, Garage Door Opener, Rv Potential, Garage Faces Side
Exterior & Lot
Building & Construction
Patio & Porch
Deck, Wood
Fencing
Partial, Vinyl
Security
Carbon Monoxide Detectors, Smoke Detectors
Construction
Frame, Stucco, Copper Plumbing
Foundation
Raised
Roof
Composition, Shingle
Lot & Grounds
Lot Features
Sloped Down, Irregular Lot
Sewer
Septic Tank
Water Source
Public
Community & HOA
Association Info
Community Features
Fishing, Lake, Mountainous, Near National Forest, Rural
Mortgage Calculator
Total Monthly
$0
Principal & Interest:
$0Property Tax:
$0Home Insurance:
$0HOA Fees:
$0$
$
%
Nearby Schools
| Rating | School Name | ||
|---|---|---|---|
| No school data available for this area. | |||
Convenience Score
Market Insights
93532|Lake Elizabeth
analytics
Estimated Value
Calculating...
trending_up0%vs. last year
202120222023202420252026
Market Temperature
Seller'sBalancedBuyer's
0d30d60d180d
Balanced
Balanced market
30 Days
Avg. time on market
This is a Balanced Market. Homes are selling at a moderate pace.
flood
Flood & Climate Risk
Flood Risk
Minimal — not in a FEMA flood zone
Wildfire Risk
Moderate — near wildland-urban interface
Heat Risk
Low — moderate summer temperatures
Earthquake Risk
Southern California seismic zone
volume_up
Noise Levels
TrafficQuiet residential street
AirportMinimal airport noise
CommercialLow commercial activity nearby
streetview
Open Full Street Viewopen_in_newStreet View

Ready to Take the Next Step?
Get expert support from a local agent today.
call
(800)-330-9306Available 9AM - 7PM
Similar Homes You Might Like
Based on price, location, and features