For Sale
$1,189,000
Est. $6,658/mo7819 Goldmine Lane, Lake Balboa, CA 91406
bed
4
Bedrooms
bathtub
3
Bathrooms
square_foot
1,930
Sq Ft
About this home
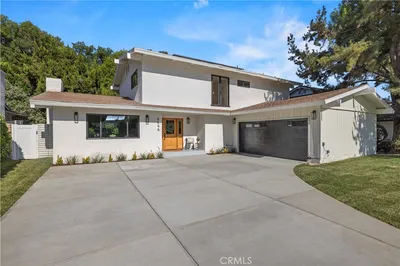
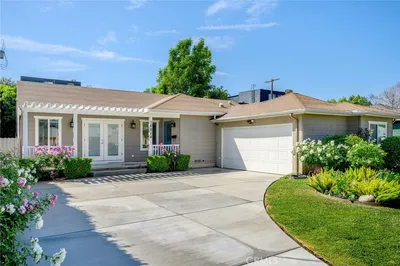
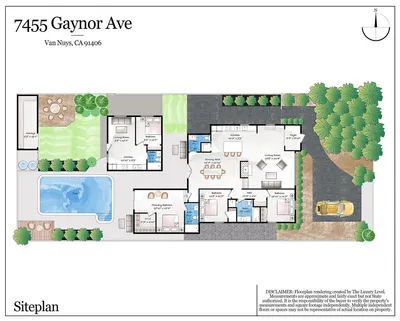
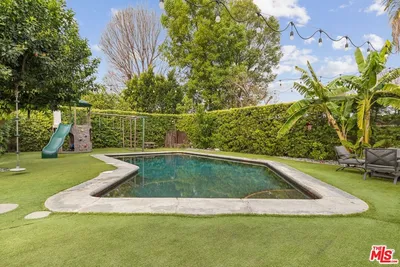
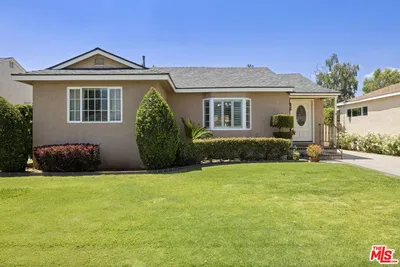
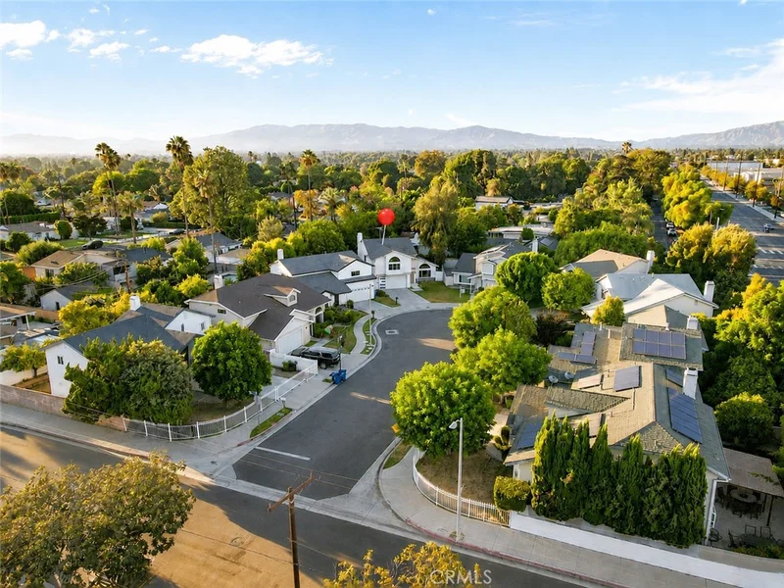
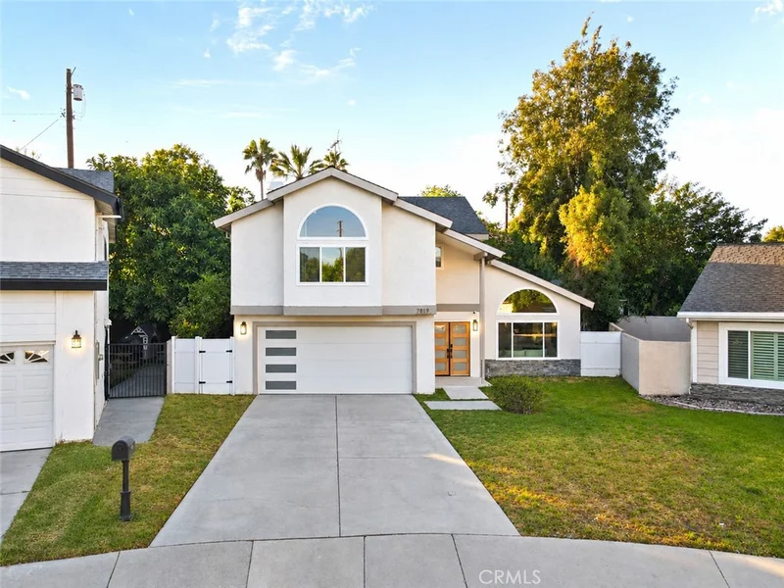
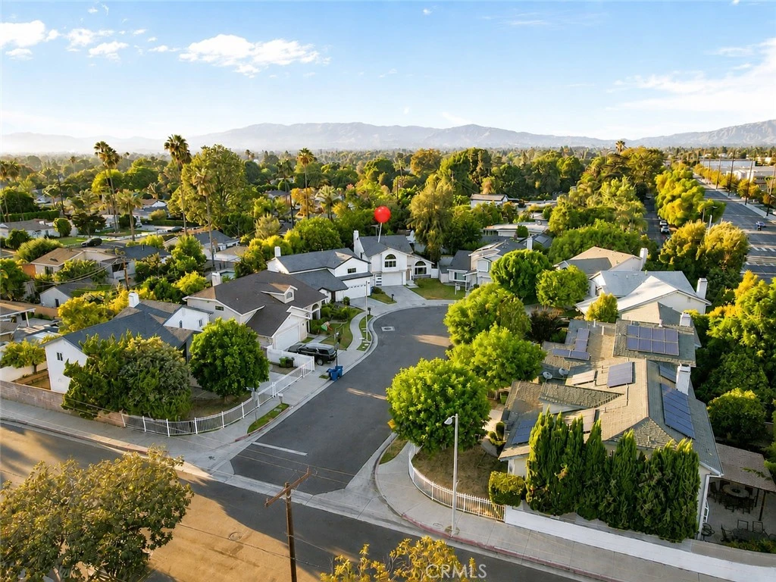
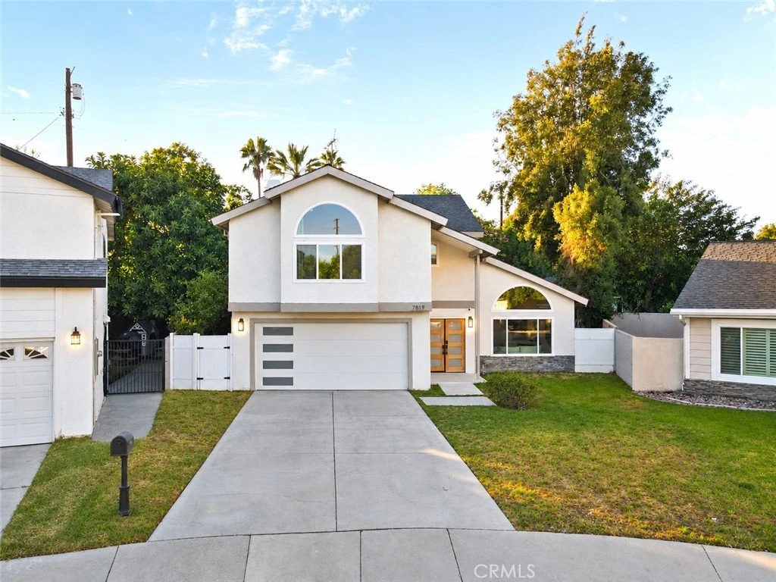
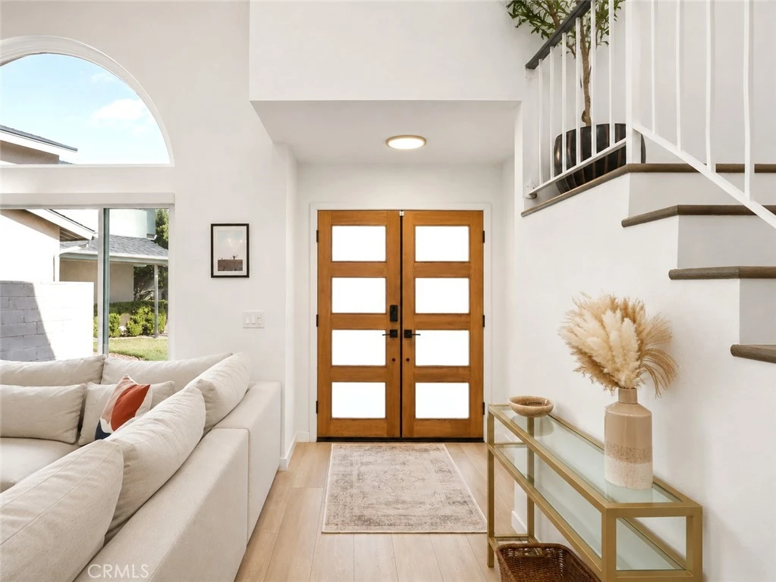
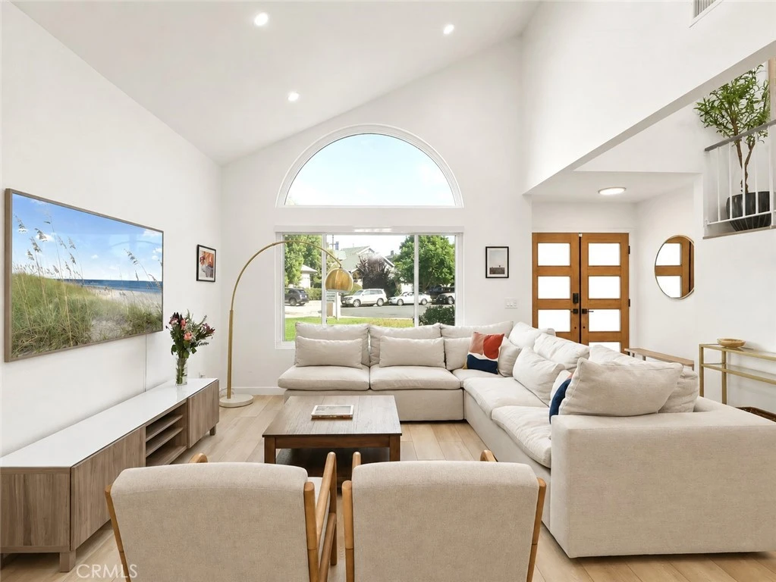
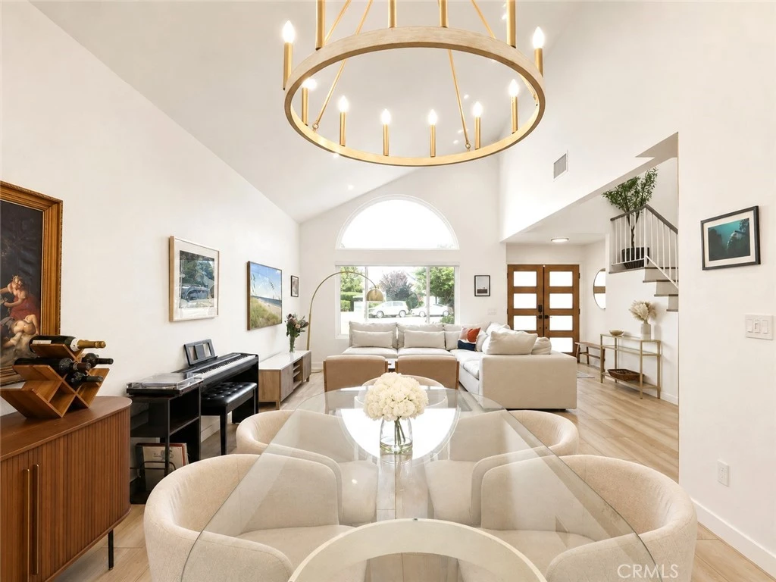
Entertainer's Paradise on a Lake Balboa cul-de-sac. Built in 1987 and part of a unique collection of two-story homes, this extensively remodeled residence offers a modern layout with separate living and family rooms, vaulted ceilings, a true primary suite, and a private pool and spa. Additional highlights include a downstairs guest bath, laundry room with sink, and direct access to the 2-car garage. A striking two-story exterior and double-door entry lead to a dramatic two-story foyer. The vaulted living room is filled with natural light from oversized windows overlooking the cul-de-sac and flows into the dining area with sliding glass doors opening to the backyard. The remodeled kitchen features quartz countertops, full-height backsplash, gold-tone hardware and pendant lighting, breakfast bar, built in microwave, custom range hood, Café appliances in white and gold, and views of the exceptionally private backyard. The family room adds character with natural stone flooring, a newly tiled fireplace, and French doors also opening to the patio and pool. Upstairs are all four bedrooms, including a spacious primary suite with vaulted ceilings, an oversized arched window, and walk-in closet. The remodeled primary bath features floor-to-ceiling marble-look tile, a floating wood vanity with elongated sink and dual faucets, and an expansive walk-in shower with frameless glass and rainfall showerhead. Three additional bedrooms include one with a large private balcony overlooking the backyard. A remodeled hall bath mirrors the primary bath with a floating vanity and frameless glass tub/shower enclosure. Out back, a remarkably private setting is surrounded by mature landscaping. The pool and separate spa offer space for lounging and entertaining, with areas for outdoor dining and conversation and a retractable awning for shade. At night, landscape lighting illuminates the poolside greenery, creating an inviting setting for relaxing by the water or unwinding in the spa. Extensively remodeled in 2023 with wide-plank flooring, recessed lighting, double-pane windows, automated shades, Toto bidet toilets, Kohler fixtures, smart-home features, and epoxy garage flooring, with a brand-new 2026 A/C system, HVAC ductwork, and insulation completing the upgrades. Beautifully updated, exceptionally private, and designed for comfortable living and entertaining, this gorgeous home embraces indoor-outdoor living. Your Lake Balboa escape is waiting. This is California living.
Property Facts
bed
Bedrooms
4
bathtub
Bathrooms
3
square_foot
Square Feet
1,930
landscape
Lot Size
5,913 sqft
calendar_month
Year Built
1987
home_work
Property Type
Single Family Residence
timer
Days on Market
0
payments
HOA Fee
N/A
garage
Garage Total
2
fingerprint
MLS #
SR26182681
Interior Details
General Interior
Interior Features
Breakfast Bar, Built In Features, Balcony, Cathedral Ceilings, Separate Formal Dining Room, High Ceilings, Open Floorplan, Quartz Counters, Recessed Lighting, Two Story Ceilings, All Bedrooms Up, Entrance Foyer, Primary Suite, Walk In Closets
Flooring
Laminate, Tile
Fireplace
Family Room
Kitchen & Appliances
Appliances
Dishwasher, Disposal, Gas Range, Microwave, Refrigerator, Range Hood, Water Heater, Dryer, Washer
Laundry
Inside, Laundry Room
Bed & Bath
Main Level Bathrooms
1
Climate Control
Cooling
Central Air
Heating
Central
Parking
Total Parking Spaces
4
Garage Spaces
2
Open Parking Spaces
2
Attached Garage
Yes
Parking Features
Driveway, Garage, Private, Side By Side
Exterior & Lot
Building & Construction
Patio & Porch
Concrete
Fencing
Good Condition
Security
Carbon Monoxide Detectors, Smoke Detectors
Construction
Stucco
Foundation
Slab
Roof
Shingle
Lot & Grounds
Lot Features
Back Yard, Cul De Sac, Front Yard, Landscaped, Near Park, Street Level
Pool Features
In Ground, Private
Spa Features
Private
Sewer
Public Sewer
Water Source
Public
Community & HOA
Community Features
Curbs, Street Lights, Sidewalks, Park
Mortgage Calculator
Total Monthly
$0
Principal & Interest:
$0Property Tax:
$0Home Insurance:
$0HOA Fees:
$0$
$
%
Nearby Schools
| Rating | School Name |
|---|---|
8 | Stagg Street Elementary Elementary School |
7 | Lorne Street Elementary Elementary School |
N/A | St Mary Coptic Orthodox School Private School |
N/A | St Bridget Of Sweden Private School |
5 | Anatola Avenue Elementary Elementary School |
Convenience Score
Market Insights
91406|Lake Balboa
Estimated Value
Calculating...
No change vs. last year
Value history is still building for this area.
Market Temperature
Seller'sBalancedBuyer's
0d30d60d180d
Balanced
Balanced market
30 Days
Avg. time on market
This is a Balanced Market. Homes are selling at a moderate pace.
Flood & Climate Risk
Noise Levels

Ready to Take the Next Step?
Get expert support from a local agent today.
call
(800)-330-9306Available 9AM - 7PM
Similar Homes You Might Like
Based on price, location, and features