SOLD
SoldClosed on December 4, 2025
$1,150,000
Sold Price7018 Aldea Avenue, Lake Balboa, CA 91406
bed
4
Bedrooms
bathtub
2
Bathrooms
square_foot
2,123
Square Feet
About this home
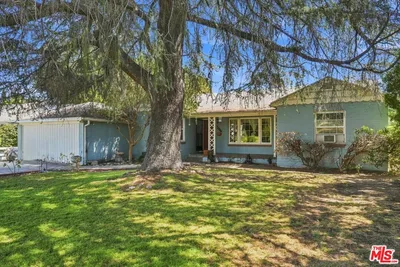
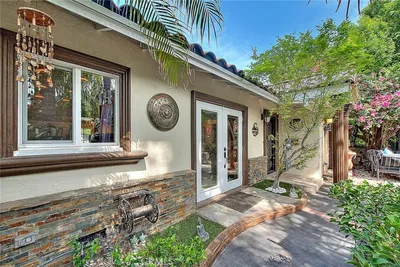
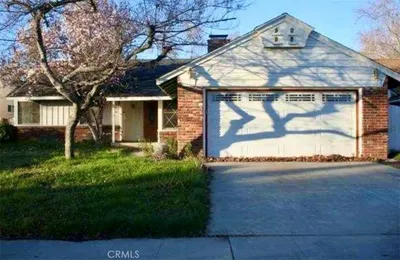
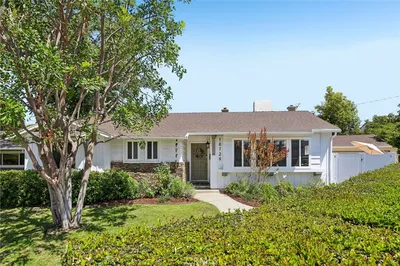
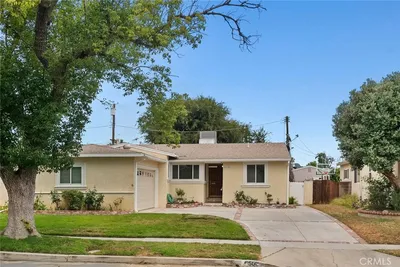
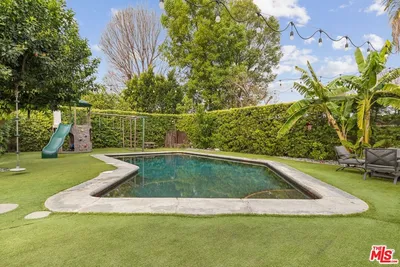
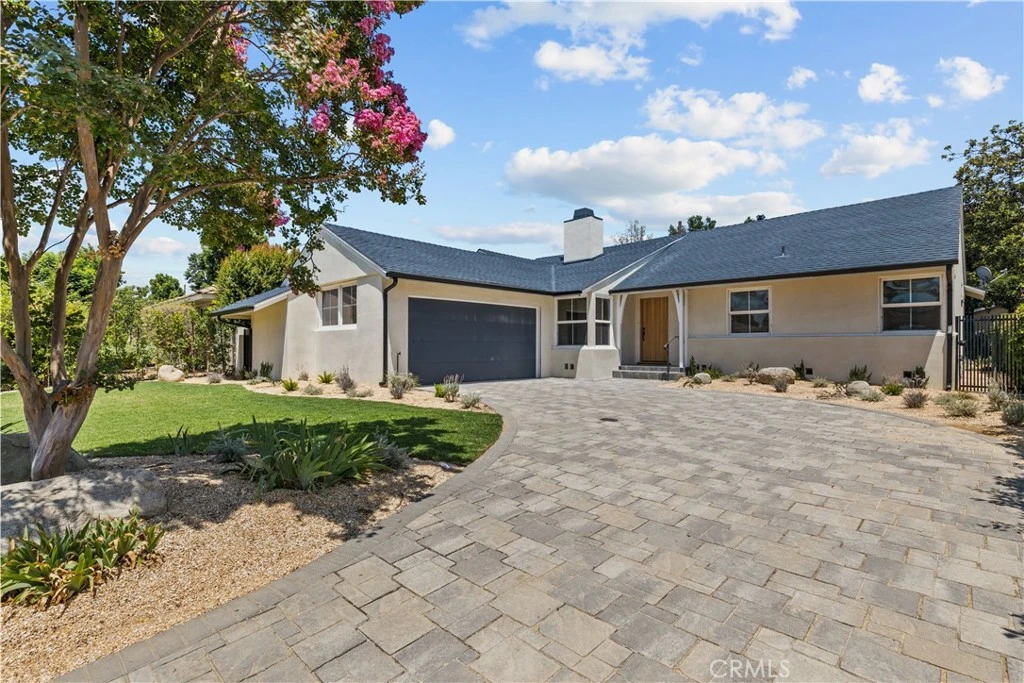
A beautifully reimagined blend of modern design and classic ranch charm, this fully remodeled 4-bedroom, 2-bathroom home is located in a quiet, tree-lined pocket of Lake Balboa. Originally built in 1956 and thoughtfully transformed, the home now offers a bright, open layout with stylish finishes and a seamless indoor-outdoor flow. The spacious living room is anchored by a sleek double-sided fireplace and opens to the dining area and a newly updated kitchen featuring custom cabinetry, quartz countertops, and stainless steel appliances. French doors lead to a generous covered patio and expansive grassy yard—perfect for entertaining or relaxing in the California sun. The versatile floor plan includes a dedicated den or flex space with built-ins, and the expanded 2-car garage, once used as an artist’s studio, offers incredible natural light with its north-facing skylights—ideal for creative work, a gym, or ADU potential. Set on a generous lot in a sought-after neighborhood close to parks, schools, and freeways, this home is the perfect balance of style, function, and location.
infoProperty Facts
bed
Bedrooms
4
bathtub
Bathrooms
2
square_foot
Square Feet
2,123
landscape
Lot Size
7,442 sqft
calendar_month
Year Built
1956
home_work
Property Type
Single Family Residence
timer
Days on Market
15
payments
HOA Fee
N/A
garage
Garage Total
2
fingerprint
MLS #
SR25249293
chairInterior Details
General Interior
Interior Features
Built In Features, Eat In Kitchen, Open Floorplan, Recessed Lighting, Main Level Primary
Flooring
Vinyl
Fireplace
Family Room
Kitchen & Appliances
Appliances
Dishwasher, Gas Cooktop, Microwave, Refrigerator, Water Heater
Laundry
Inside
Bed & Bath
Main Level Master
Yes
Climate Control
Cooling
Central Air
Heating
Central
deckExterior & Lot
Building & Construction
Patio & Porch
Covered
Fencing
Partial
Construction
Drywall, Stucco
Foundation
Raised
Roof
Shingle
Nearby Schools
| Rating | School Name |
|---|---|
5 | Gault Street Elementary Elementary School |
N/A | Valley Waldorf City School Private School |
5 | William Mulholland Middle Middle School |
7 | Lemay Street Elementary Elementary School |
5 | Anatola Avenue Elementary Elementary School |
Convenience Score

This Home is Sold
Curious what your home is worth? Get a free valuation.
call
(800)-330-9306Available 9AM - 6PM
Similar Homes You Might Like
Based on price, location, and features