For Sale
$699,000
Est. $3,914/mo781 Lake, Lake Arrowhead, CA 92352
bed
3
Bedrooms
bathtub
3
Bathrooms
square_foot
2,886
Square Feet
About this home
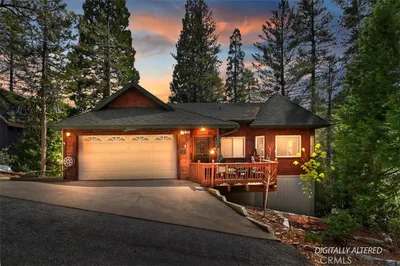
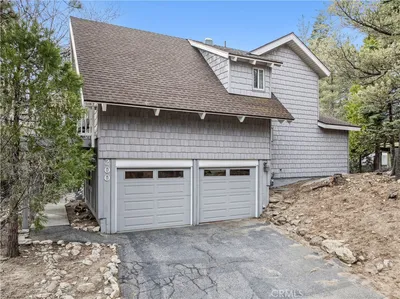
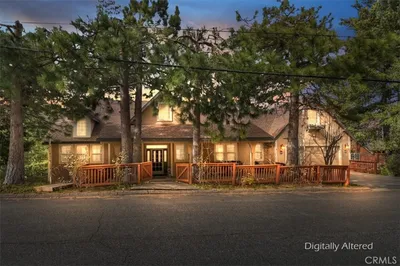
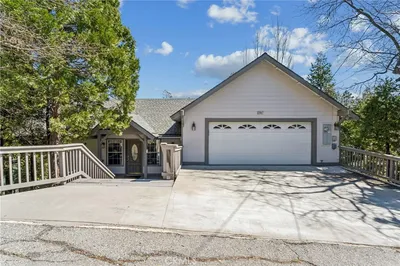
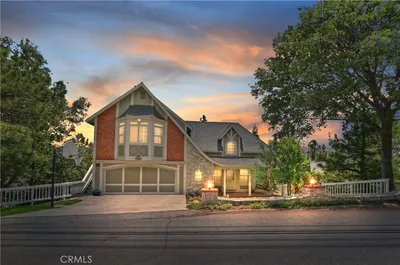
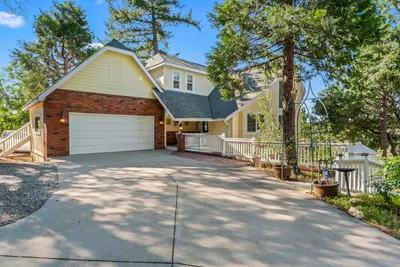
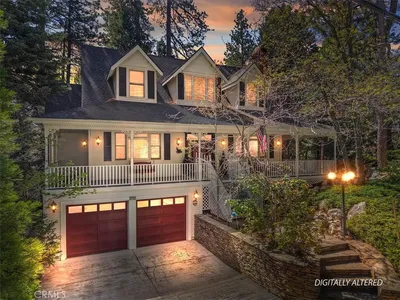

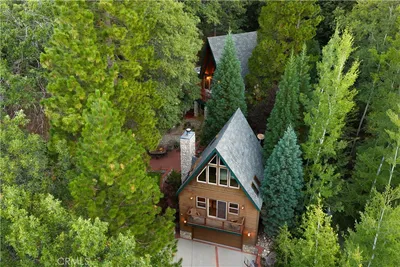
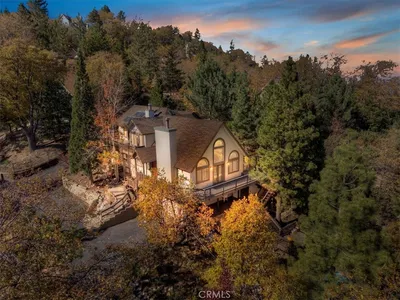
Welcome to 781 Lake Drive, an extraordinary mountain retreat nestled within the coveted Villas of Lake Arrowhead. Showcasing distinctive geodesic-inspired architecture, this remarkable residence offers a rare blend of character, comfort, and natural beauty. Soaring ceilings, dramatic architectural lines, and expansive windows create a stunning sense of volume and light throughout the home, while tranquil forest views provide a breathtaking backdrop from nearly every room. Surrounded by towering pines, the property enjoys exceptional privacy, creating a peaceful sanctuary immersed in nature. The thoughtfully designed main level features a spacious primary suite complete with a walk-around closet and a luxurious en suite bath featuring a jetted soaking tub, separate shower, and the warmth of a wood-burning stove—creating the perfect private retreat. The upper loft level offers a charming bedroom suite with its own en suite bathroom and comfortable sitting area, ideal for guests or a secluded workspace. On the lower levels, you'll find a generously sized bedroom with extensive built-in cabinetry, an enormous walk-in closet, and abundant storage throughout. A dedicated laundry room, expansive family/game room with pool table, and additional storage spaces provide exceptional functionality and flexibility for entertaining, recreation, and everyday living. Blending unique architectural design with spacious living areas and serene mountain surroundings, this one-of-a-kind residence offers an unparalleled Lake Arrowhead lifestyle and the perfect escape in every season.
Property Facts
bed
Bedrooms
3
bathtub
Bathrooms
3
square_foot
Square Feet
2,886
landscape
Lot Size
7,800 sqft
calendar_month
Year Built
1984
home_work
Property Type
Single Family Residence
timer
Days on Market
26
payments
HOA Fee
$255/mo
garage
Garage Total
0
fingerprint
MLS #
IG26124318
Interior Details
General Interior
Interior Features
Breakfast Bar, Built In Features, Ceiling Fans, Furnished, High Ceilings, Living Room Deck Attached, Multiple Staircases, Open Floorplan, Pantry, Quartz Counters, Recessed Lighting, Storage, Dressing Area, Entrance Foyer, Loft, Main Level Primary, Utility Room, Walk In Closets
Flooring
Carpet, Vinyl, Wood
Fireplace
Family Room, Gas Starter, Primary Bedroom, Raised Hearth, Wood Burning
Accessibility
Safe Emergency Egress From Home
Kitchen & Appliances
Appliances
Barbecue, Dishwasher, Gas Cooktop, Gas Oven, Gas Range, Microwave, Refrigerator, Range Hood, Trash Compactor, Water To Refrigerator, Water Heater, Dryer, Washer
Laundry
Inside, Laundry Room
Bed & Bath
Main Level Bedrooms
1
Main Level Bathrooms
2
Climate Control
Cooling
Central Air
Heating
Central
Parking
Total Parking Spaces
3
Open Parking Spaces
3
Parking Features
Gravel, Off Street, Deck, Private
Exterior & Lot
Building & Construction
Patio & Porch
Deck
Security
Carbon Monoxide Detectors, Smoke Detectors
Construction
Vinyl Siding
Foundation
Pillar Post Pier
Roof
Composition
Lot & Grounds
Lot Features
Cul De Sac
Spa Features
Above Ground, Heated, Private
Sewer
Public Sewer
Community & HOA
Association Info
HOA Fee$255
FrequencyQuarterly
Community Features
Biking, Hiking, Mountainous, Near National Forest, Rural
Mortgage Calculator
Total Monthly
$0
Principal & Interest:
$0Property Tax:
$0Home Insurance:
$0HOA Fees:
$0$
$
%
Nearby Schools
| Rating | School Name | ||
|---|---|---|---|
| No school data available for this area. | |||
Convenience Score
Market Insights
92352|Lake Arrowhead
analytics
Estimated Value
Calculating...
trending_up0%vs. last year
202120222023202420252026
Market Temperature
Seller'sBalancedBuyer's
0d30d60d180d
Balanced
Balanced market
30 Days
Avg. time on market
This is a Balanced Market. Homes are selling at a moderate pace.
flood
Flood & Climate Risk
Flood Risk
Minimal — not in a FEMA flood zone
Wildfire Risk
Moderate — near wildland-urban interface
Heat Risk
Low — moderate summer temperatures
Earthquake Risk
Southern California seismic zone
volume_up
Noise Levels
TrafficQuiet residential street
AirportMinimal airport noise
CommercialLow commercial activity nearby
streetview
Open Full Street Viewopen_in_newStreet View

Ready to Take the Next Step?
Get expert support from a local agent today.
call
(800)-330-9306Available 9AM - 7PM
Similar Homes You Might Like
Based on price, location, and features