Topfind Realty
Renting

Search Rentals

Houses for RentTownhomes for RentCondos for RentView All Rentals →

Renting Resources

Why Rent With UsRenter GuideRent vs Buy Calculator

Renter Articles

How to Negotiate RentUnderstanding Your LeaseMoving Checklist for RentersAll Renter Articles
Buying

Search Homes

Houses for SaleTownhomes for SaleCondos for SaleView All Homes →

Buying Resources

Why Buy With UsBuyer GuideAffordability CalculatorInvestment CalculatorProperty Tax Calculator

Buyer Articles

Home Inspection TipsFirst-Time Buyer ChecklistPacking Secrets
Selling

Selling Tools

Home ValuationFind a Seller's Agent

Selling Resources

Why Sell With UsSeller GuideNet Sheet CalcHELOC Calculator

Seller Articles

Strategic PricingMaximize Profit When SellingSell While Buying Your Next Home
Mortgage Rates

Today's Rates

Mortgage RatesRefinance RatesLoan ComparisonHELOC Calculator

Mortgage Resources

Why Pre-Approval MattersCompare Mortgage OffersFind the Right Loan Program
Realtors
Topfind
Houses for RentTownhomes for RentCondos for RentView All Rentals →
Why Rent With UsRenter GuideRent vs Buy Calculator
How to Negotiate RentUnderstanding Your LeaseMoving Checklist for Renters
Houses for SaleTownhomes for SaleCondos for SaleView All Homes →
Why Buy With UsBuyer GuideAffordability CalculatorInvestment CalculatorProperty Tax Calculator
Home Inspection TipsFirst-Time Buyer ChecklistPacking Secrets
Home ValuationFind a Seller's Agent
Why Sell With UsSeller GuideNet Sheet CalcHELOC Calculator
Strategic PricingMaximize Profit When SellingSell While Buying Your Next Home
Mortgage RatesRefinance RatesLoan ComparisonHELOC Calculator
Why Pre-Approval MattersCompare Mortgage OffersFind the Right Loan Program
groupRealtorsinfoAbout Us
Continue with Google
Sign InSign Up
Topfind Realty
Renting

Search Rentals

Houses for RentTownhomes for RentCondos for RentView All Rentals →

Renting Resources

Why Rent With UsRenter GuideRent vs Buy Calculator

Renter Articles

How to Negotiate RentUnderstanding Your LeaseMoving Checklist for RentersAll Renter Articles
Buying

Search Homes

Houses for SaleTownhomes for SaleCondos for SaleView All Homes →

Buying Resources

Why Buy With UsBuyer GuideAffordability CalculatorInvestment CalculatorProperty Tax Calculator

Buyer Articles

Home Inspection TipsFirst-Time Buyer ChecklistPacking Secrets
Selling

Selling Tools

Home ValuationFind a Seller's Agent

Selling Resources

Why Sell With UsSeller GuideNet Sheet CalcHELOC Calculator

Seller Articles

Strategic PricingMaximize Profit When SellingSell While Buying Your Next Home
Mortgage Rates

Today's Rates

Mortgage RatesRefinance RatesLoan ComparisonHELOC Calculator

Mortgage Resources

Why Pre-Approval MattersCompare Mortgage OffersFind the Right Loan Program
Realtors
Topfind
Houses for RentTownhomes for RentCondos for RentView All Rentals →
Why Rent With UsRenter GuideRent vs Buy Calculator
How to Negotiate RentUnderstanding Your LeaseMoving Checklist for Renters
Houses for SaleTownhomes for SaleCondos for SaleView All Homes →
Why Buy With UsBuyer GuideAffordability CalculatorInvestment CalculatorProperty Tax Calculator
Home Inspection TipsFirst-Time Buyer ChecklistPacking Secrets
Home ValuationFind a Seller's Agent
Why Sell With UsSeller GuideNet Sheet CalcHELOC Calculator
Strategic PricingMaximize Profit When SellingSell While Buying Your Next Home
Mortgage RatesRefinance RatesLoan ComparisonHELOC Calculator
Why Pre-Approval MattersCompare Mortgage OffersFind the Right Loan Program
groupRealtorsinfoAbout Us
Continue with Google
Sign InSign Up
Real Estate/CA/Lake Arrowhead/434 S Cumberland
Photo 1 of 434 S Cumberland
Photo 2 of 434 S Cumberland
1 / 57
Main
Interior 1
Interior 2
Interior 3
Interior 4
imagesmode View 57 photos
For Sale
$1,250,000
Est. $7,000/mo

434 S Cumberland, Lake Arrowhead, CA 92352

bed
3
Bedrooms
bathtub
3
Bathrooms
square_foot
2,978
Sq Ft

About this home

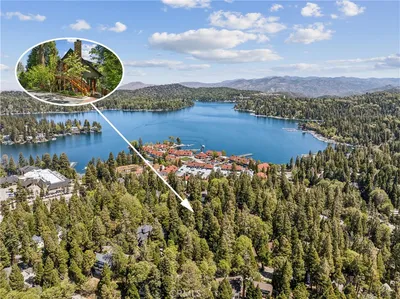
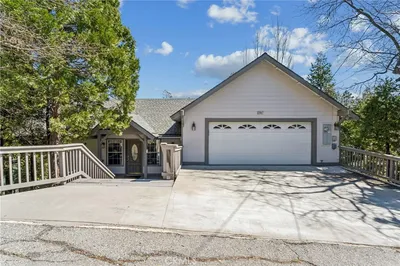
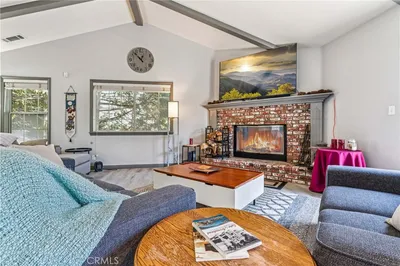
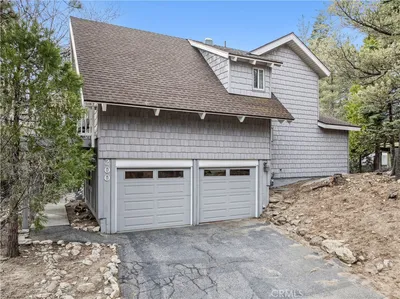
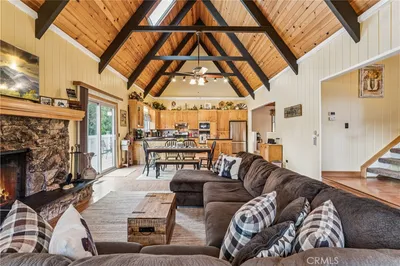
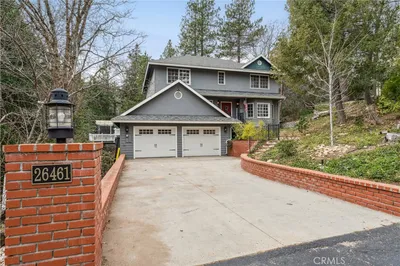
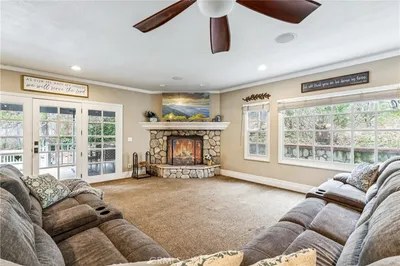
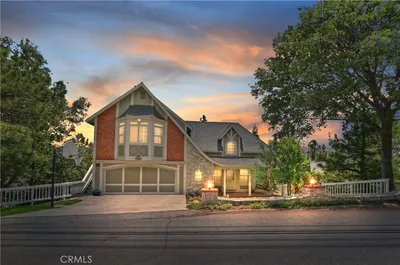
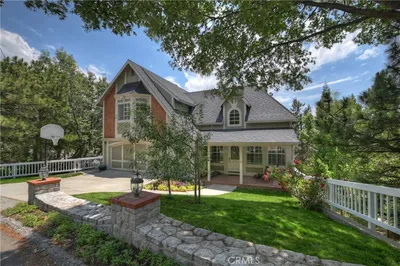
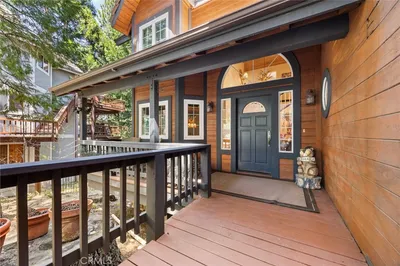
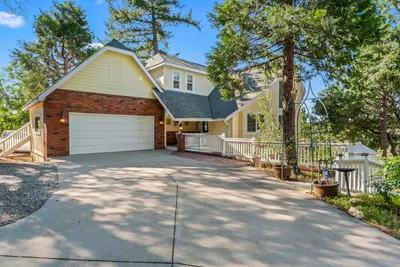
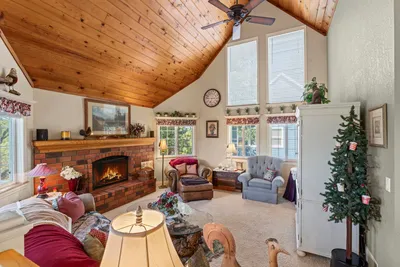
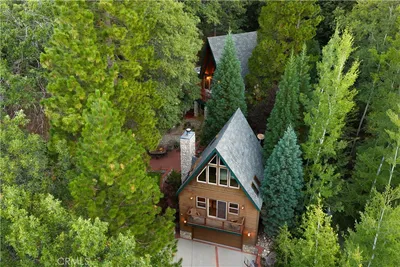
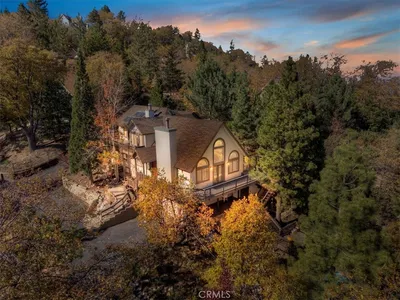
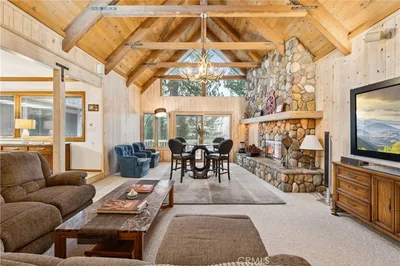
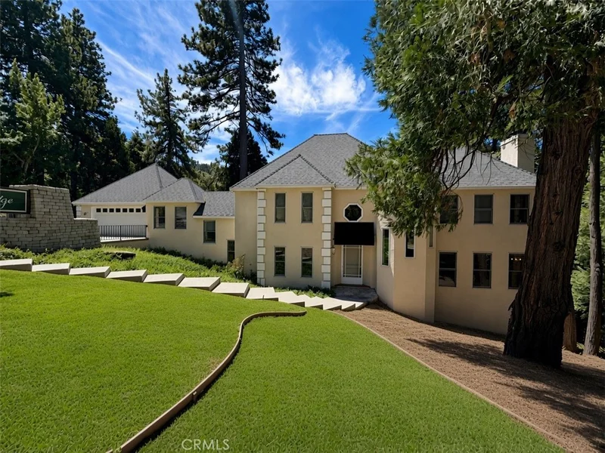
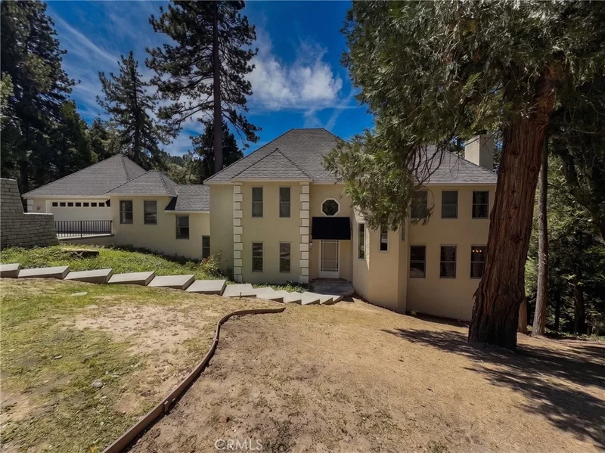
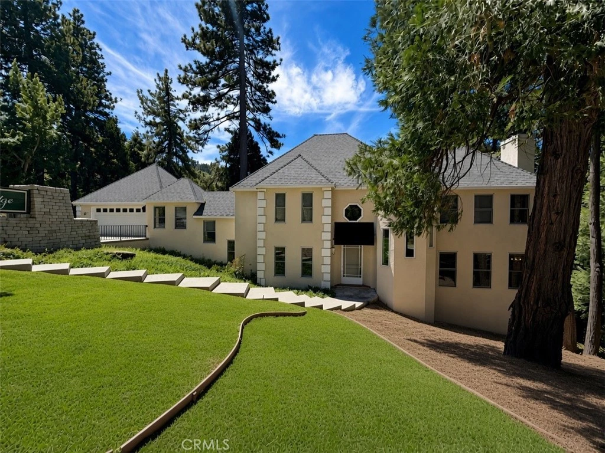
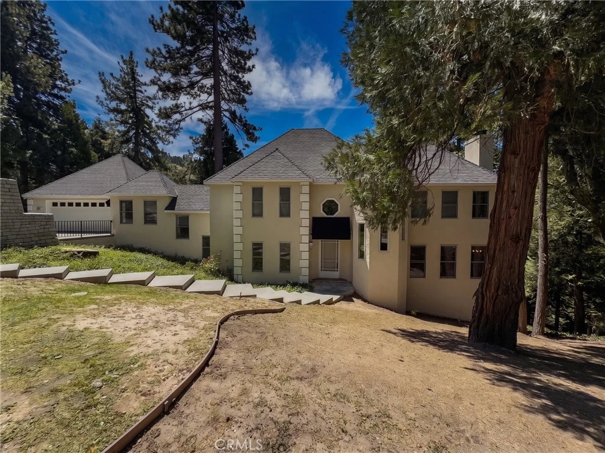
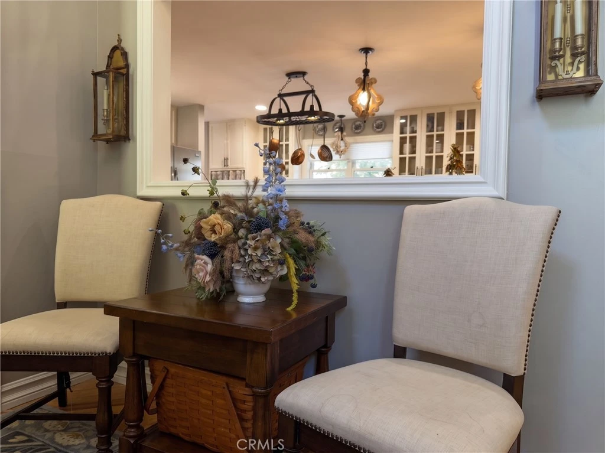
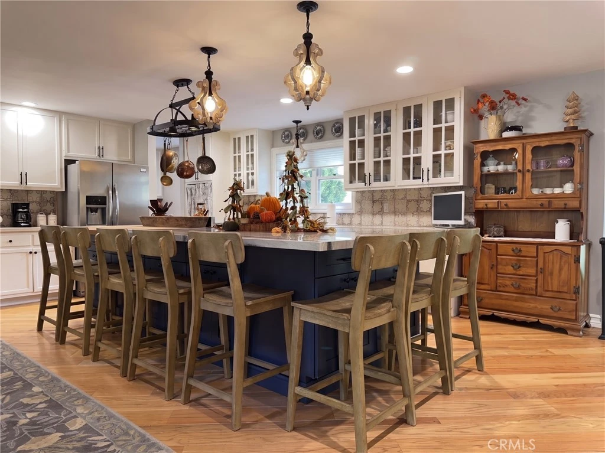
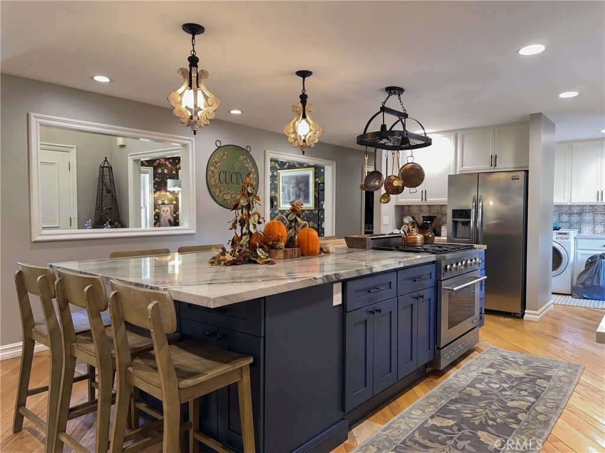
"Chateau Geraldine," a 3-bedroom, 3-bathroom estate on a 32,501-square-foot lot in the Cedar Ridge Estates community of Lake Arrowhead, California. This 2,978-square-foot home has been extensively upgraded and sits with no neighbor directly behind it, giving true woodsy privacy on a lot with space between neighboring homes. The chef's kitchen features quartz countertops, a large center island with seating, a butcher block cooking station, stainless steel appliances, and a service bar. Wood floors run through main living areas, complemented by upgraded carpet in secondary spaces. The main level offers two separate gathering spaces: a family room with a fireplace, and a living room with a rock fireplace built from local stone, beamed ceilings, a dry bar, and access to a huge outdoor deck. A flexible den or formal dining room adapts to the buyer's needs. Main-floor living is completed by an indoor laundry room and full bathroom. Upstairs, the primary suite includes its own fireplace, an ensuite bath with a soaking tub, dual quartz vanities, a walk-in shower, and a walk-in closet, alongside two additional guest bedrooms and a full hall bath with dual sinks. Additional upgrades include an oversized garage, a formal entry, and ample parking. Located in Cedar Ridge Estates, this Lake Arrowhead residence offers a rare combination of privacy, upgraded finishes, and true mountain living. Schedule a private tour of this Cedar Ridge Estates showpiece today.

Property Facts

bed

Bedrooms

3

bathtub

Bathrooms

3

square_foot

Square Feet

2,978

landscape

Lot Size

32,501 sqft

calendar_month

Year Built

1988

home_work

Property Type

Single Family Residence

timer

Days on Market

0

payments

HOA Fee

$280/mo

garage

Garage Total

2

fingerprint

MLS #

IG26183254

Interior Details

General Interior

Interior Features

Beamed Ceilings, Breakfast Bar, Built In Features, Ceiling Fans, Dry Bar, Separate Formal Dining Room, Eat In Kitchen, High Ceilings, Living Room Deck Attached, Open Floorplan, Quartz Counters, All Bedrooms Up, Primary Suite, Walk In Closets

Flooring

Tile, Wood

Fireplace

Family Room, Living Room, Primary Bedroom

Kitchen & Appliances

Appliances

Six Burner Stove, Dishwasher, Electric Range, Gas Range, Gas Water Heater, Water To Refrigerator

Laundry

Laundry Room

Bed & Bath

Main Level Bathrooms

1

Climate Control

Heating

Central

Parking

Total Parking Spaces

8

Garage Spaces

2

Open Parking Spaces

6

Attached Garage

Yes

Parking Features

Concrete, Direct Access, Driveway, Garage

Exterior & Lot

Building & Construction

Patio & Porch

Deck

Security

Twenty Four Hour Security

Construction

Frame

Foundation

Concrete Perimeter

Roof

Composition

Lot & Grounds

Lot Features

Zero To One Unit Acre, Sloped Down

Sewer

Unknown

Water Source

Public

Community & HOA

Association Info

AssociationCedar Ridge Estates Property Owners Association
HOA Fee$280
FrequencyMonthly

HOA Amenities

Maintenance Grounds, Security

Community Features

Biking, Dog Park, Golf, Lake, Mountainous, Park, Rural, Water Sports, Fishing, Marina

Schedule a home tour with a Topfind agent

Mortgage Calculator

Total Monthly

$0

Principal & Interest:
$0
Property Tax:
$0
Home Insurance:
$0
HOA Fees:
$0
$
$
%

Nearby Schools

RatingSchool NameGradesDistance
N/A
Faith Academy Lake Arrowhead
Private School
K-120.7 mi
6
Lake Arrowhead Elementary
Elementary School
P-52.0 mi
N/A
Mt Calvary Lutheran Early Education Center
Private School
K-122.2 mi
5
Rim Of The World High
High School
9-122.3 mi
2
Rim Virtual Academy
Elementary School
P-122.3 mi

Convenience Score

Market Insights

92352|Lake Arrowhead

Estimated Value

Calculating...
No change vs. last year
Value history is still building for this area.

Market Temperature

Seller'sBalancedBuyer's
0d30d60d180d
Balanced

Balanced market

30 Days

Avg. time on market

This is a Balanced Market. Homes are selling at a moderate pace.

Flood & Climate Risk

Noise Levels

Location

434 S Cumberland

Lake Arrowhead, CA 92352

Open in Mapsopen_in_new
Topfind Realty

Ready to Take the Next Step?

Get expert support from a local agent today.

call
(800)-330-9306Available 9AM - 7PM

Similar Homes You Might Like

Based on price, location, and features
257 Corona Circle
257 Corona Circle photo 2
1 / 75
3D TOUR

$1,050,000

FOR SALE

257 Corona Circle, Lake Arrowhead, CA 92352

4 beds · 4 baths · 2,922 sqft

27487 North Bay
27487 North Bay photo 2
1 / 39
3D TOUR

$675,000

FOR SALE

27487 North Bay, Lake Arrowhead, CA 92352

3 beds · 4 baths · 3,100 sqft

200 Birchwood
200 Birchwood photo 2
1 / 51
3D TOUR

$779,000

FOR SALE

200 Birchwood, Lake Arrowhead, CA 92352

4 beds · 3 baths · 3,000 sqft

26461 Hillcrest Lane
26461 Hillcrest Lane photo 2
1 / 20
3D TOUR

$849,500

FOR SALE

26461 Hillcrest Lane, Lake Arrowhead, CA 92352

4 beds · 4 baths · 3,251 sqft

1254 Calgary
1254 Calgary photo 2
1 / 53
VIRTUAL TOUR

$950,000

FOR SALE

1254 Calgary, Lake Arrowhead, CA 92352

4 beds · 4 baths · 3,272 sqft

27781 St Bernard Lane
27781 St Bernard Lane photo 2
1 / 37
VIRTUAL TOUR

$985,000

FOR SALE

27781 St Bernard Lane, Lake Arrowhead, CA 92352

4 beds · 4 baths · 3,087 sqft

447 Bay View Drive
447 Bay View Drive photo 2
1 / 44
VIRTUAL TOUR

$1,499,000

FOR SALE

447 Bay View Drive, Lake Arrowhead, CA 92352

4 beds · 3 baths · 3,202 sqft

692 Zurich Drive
692 Zurich Drive photo 2
1 / 54
3D TOUR

$825,000

FOR SALE

692 Zurich Drive, Lake Arrowhead, CA 92352

3 beds · 3 baths · 2,463 sqft

Recently Sold

27710 West Shore Road
VIDEO TOUR

$1,350,000

27710 West Shore Road, Lake Arrowhead, CA 92352

4 beds · 3 baths · 2,900 sqft

1214 Portillo
3D TOUR

$743,000

1214 Portillo, Lake Arrowhead, CA 92352

4 beds · 3 baths · 2,835 sqft

434 Klamath Drive

$630,380

434 Klamath Drive, Lake Arrowhead, CA 92352

4 beds · 3 baths · 2,440 sqft

810 Oakmont Lane
3D TOUR

$405,000

810 Oakmont Lane, Lake Arrowhead, CA 92352

4 beds · 3 baths · 2,394 sqft

212 N Fairway Drive

$595,000

212 N Fairway Drive, Lake Arrowhead, CA 92352

4 beds · 3 baths · 2,900 sqft

641 Golf Course Road
3D TOUR

$845,000

641 Golf Course Road, Lake Arrowhead, CA 92352

4 beds · 3 baths · 2,828 sqft

1027 Pintail Circle
VIRTUAL TOUR

$1,014,750

1027 Pintail Circle, Lake Arrowhead, CA 92352

3 beds · 4 baths · 2,635 sqft

840 Coyote Walk
3D TOUR

$1,312,000

840 Coyote Walk, Lake Arrowhead, CA 92352

4 beds · 3 baths · 2,915 sqft

$1,250,000
3 bd | 3 ba | 2,978 sqft
call
Topfind Realty

Company

  • About Us
  • Careers
  • Articles
  • Home Estimate

Explore

  • Renting
  • Buying
  • Selling
  • Realtors

Support

  • Help Center
  • Contact Us
  • Terms & Conditions
  • Privacy Policy

Topfind Realty, DRE # 02240815, is a licensed real estate broker in California. Topfind Realty pledges to support the Fair Housing Act and adhere to Equal Housing Opportunity laws.

Copyright © 2026 Topfind Realty. All Rights Reserved.