imagesmode View 20 photos
For Sale
$1,575,000
Est. $8,820/mo413 Cimarron, Lake Arrowhead, CA 92352
bed
5
Bedrooms
bathtub
3
Bathrooms
square_foot
2,093
Square Feet
About this home
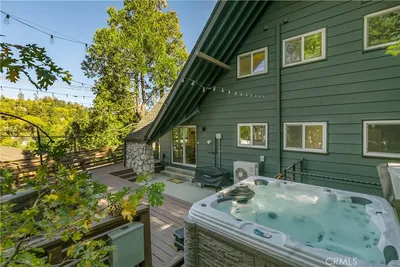
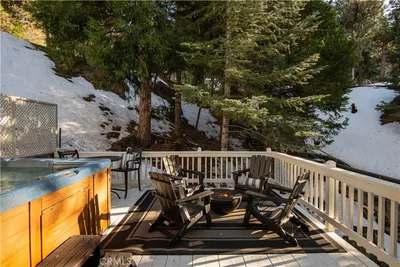
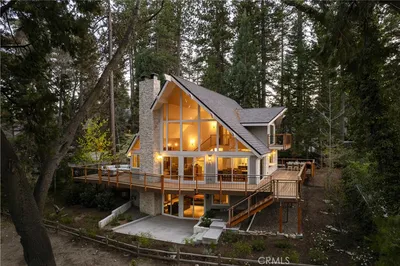
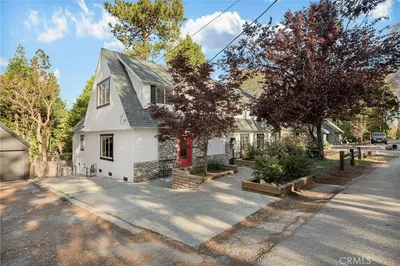
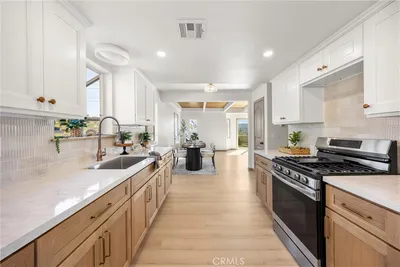
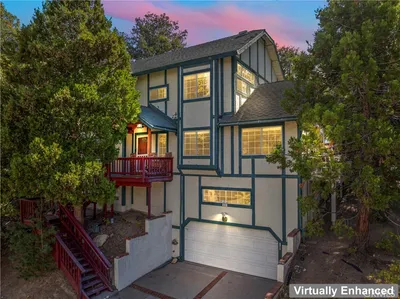

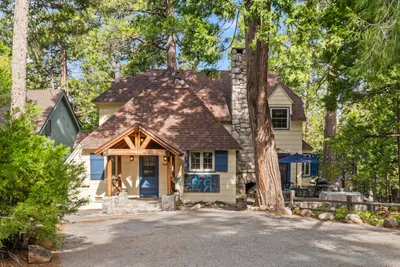
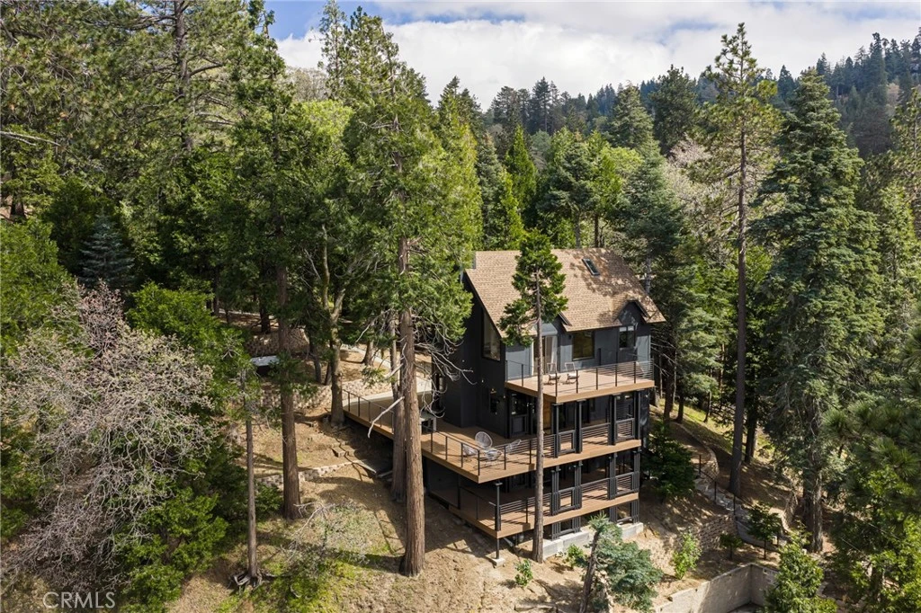
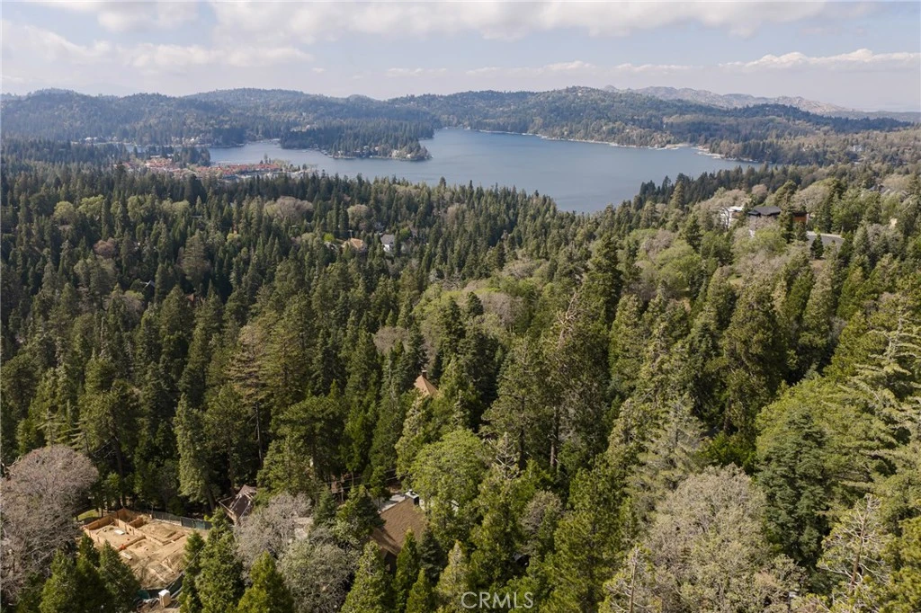
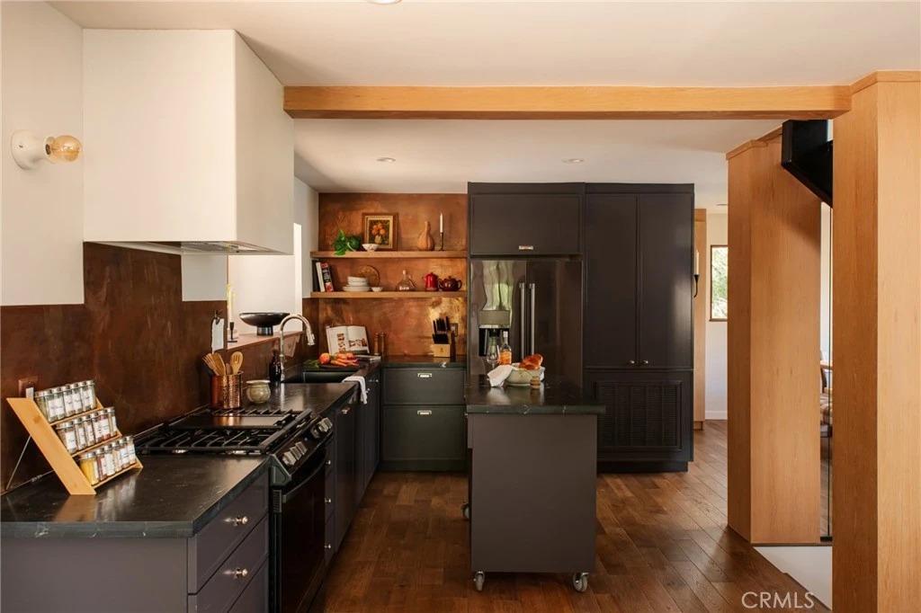
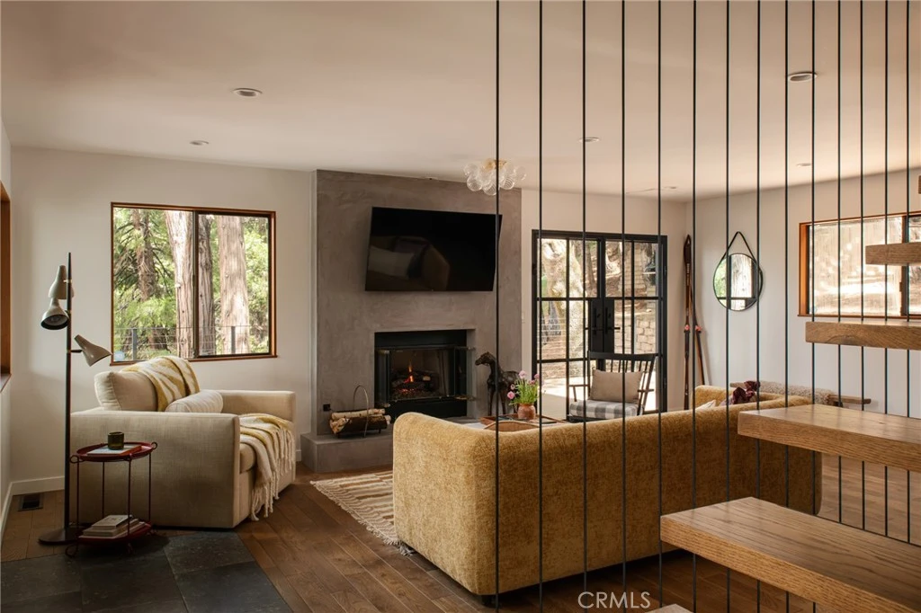
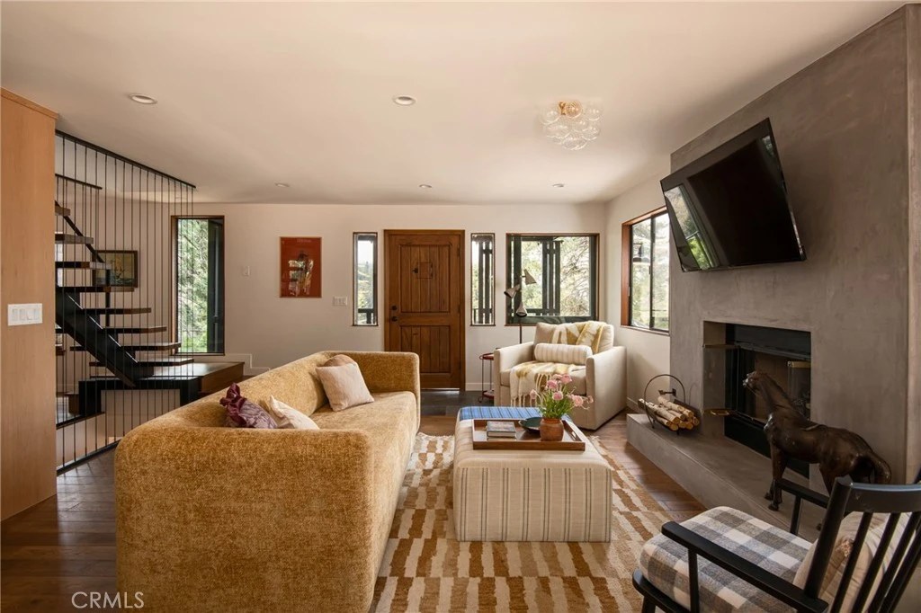
Rare in every sense of the word, this remodeled Lake Arrowhead home is a true mountain retreat. Set on over a half acre double lot, offering the privacy, space, and sense of escape that define elevated mountain living; all just moments from local favorite, Orchard Bay Beach. Every inch has been reimagined with high-end finishes, custom cabinetry, engineered hardwood floors, and professional design. Even better, the custom furniture and curated décor are included, because they feel perfectly at home here. Enter an open-concept living space laid out for comfort and gathering. A gas fireplace anchors the living room, while a striking modern staircase creates a memorable focal point. The kitchen features custom cabinetry, a custom copper backsplash, and a charming garden window above the sink. Steel French doors open to an expansive deck made for entertaining, from summer barbecues to relaxed evenings in the sunken hot tub beneath the trees and stars. Upstairs, the primary bedroom is a peaceful escape with vaulted ceilings, a large corner window, and a peek-a-boo lake view that can be enjoyed right from bed; it's spacious private balcony offers an added sense of retreat. A central bath feels like a true spa sanctuary, complete with dual sinks, a large walk-in shower, and a freestanding soaking tub set beneath a dramatic geometric picture window that rises to the peak of the vaulted ceiling. Two additional bedrooms on this level enjoy treetop views, while the top-floor loft is a destination all its own. With clerestory-style windows and skylights pouring in natural light, this “treehouse” room is the kind of space guests remember long after they leave. The lower level offers wonderful flexibility as a recreation room or private guest suite, with steel French doors opening to another large deck plus custom-built media center and a full bath. Nearby, a bedroom or office with stackable laundry adds even more versatility and additional sleeping accommodations. Outside, the show stopping multi-level composite deck is built on a steel substructure, an architectural rarity that speaks to the quality and craftsmanship found throughout the property. Additional highlights include central HVAC, dual-street access, and abundant parking. One entrance is nearly level, making everyday arrivals especially easy. Practical, elegant, and truly unforgettable, this exceptional property also includes coveted lake rights.
Property Facts
bed
Bedrooms
5
bathtub
Bathrooms
3
square_foot
Square Feet
2,093
landscape
Lot Size
23,086 sqft
calendar_month
Year Built
1984
home_work
Property Type
Single Family Residence
timer
Days on Market
61
payments
HOA Fee
N/A
garage
Garage Total
0
fingerprint
MLS #
IG26074682
Interior Details
General Interior
Interior Features
Built In Features, Furnished, Granite Counters, Multiple Staircases
Fireplace
Gas
Kitchen & Appliances
Appliances
Dishwasher, Gas Range, Refrigerator, Dryer, Washer
Bed & Bath
Main Level Bathrooms
1
Climate Control
Cooling
Central Air
Heating
Central
Parking
Parking Features
Concrete, Driveway, Driveway Up Slope From Street
Exterior & Lot
Building & Construction
Patio & Porch
Deck
Lot & Grounds
Spa Features
Private
Sewer
Public Sewer
Water Source
Public
Community & HOA
Association Info
Community Features
Dog Park, Fishing, Hiking, Lake, Mountainous, Near National Forest, Water Sports
Mortgage Calculator
Total Monthly
$0
Principal & Interest:
$0Property Tax:
$0Home Insurance:
$0HOA Fees:
$0$
$
%
Nearby Schools
| Rating | School Name | ||
|---|---|---|---|
| No school data available for this area. | |||
Convenience Score
Market Insights
92352|Lake Arrowhead
analytics
Estimated Value
Calculating...
trending_up0%vs. last year
202120222023202420252026
Market Temperature
Seller'sBalancedBuyer's
0d30d60d180d
Balanced
Balanced market
30 Days
Avg. time on market
This is a Balanced Market. Homes are selling at a moderate pace.
flood
Flood & Climate Risk
Flood Risk
Minimal — not in a FEMA flood zone
Wildfire Risk
Moderate — near wildland-urban interface
Heat Risk
Low — moderate summer temperatures
Earthquake Risk
Southern California seismic zone
volume_up
Noise Levels
TrafficQuiet residential street
AirportMinimal airport noise
CommercialLow commercial activity nearby
streetview
Open Full Street Viewopen_in_newStreet View

Ready to Take the Next Step?
Get expert support from a local agent today.
call
(800)-330-9306Available 9AM - 7PM
Similar Homes You Might Like
Based on price, location, and features