For Sale
$915,000
Est. $5,124/mo410 Bel Air Drive, Lake Arrowhead, CA 92352
bed
4
Bedrooms
bathtub
3
Bathrooms
square_foot
2,404
Square Feet
About this home
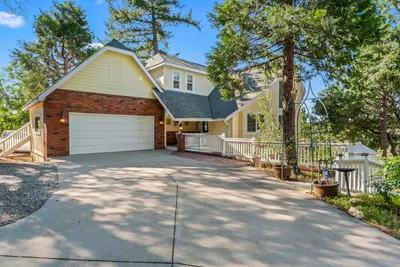
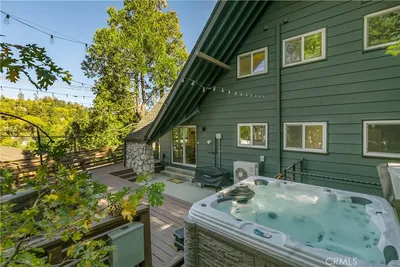
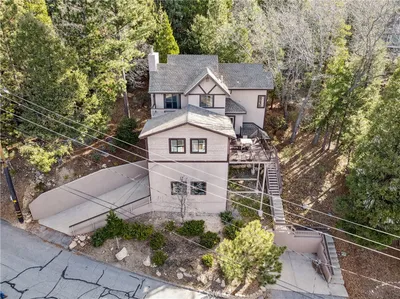
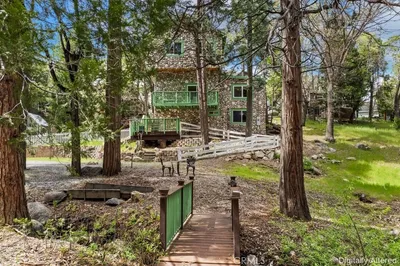

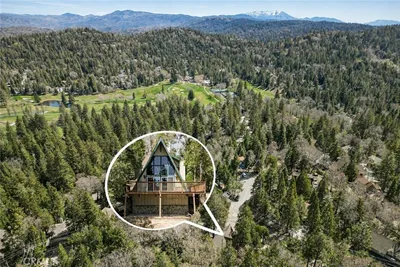
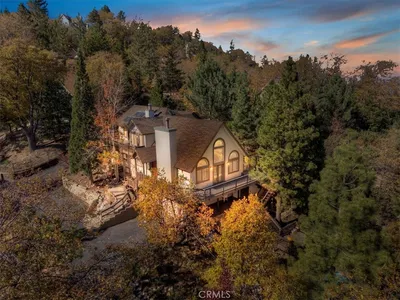

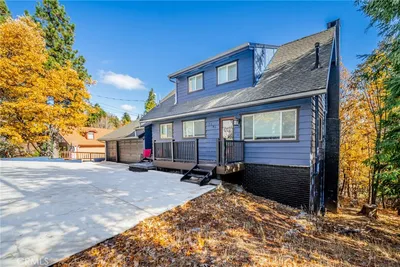
Set on one of the most highly coveted and desirable streets in Lake Arrowhead, and a short stroll to the pristine golf course, 410 Bel Air is a truly special residence that masterfully blends timeless mountain elegance with modern luxury. From the moment you arrive, the exceptional craftsmanship and sophisticated design of this four-bedroom, three-bathroom home will captivate you. The grand entry sets a dramatic tone, highlighted by a breathtaking, custom spiral wooden staircase. This entry leads into main living spaces that flow seamlessly into a stunning sunroom. Flooded with natural light, this sun-drenched space perfectly bridges indoor comfort with the beauty of nature, offering the perfect sanctuary to sip your morning coffee or unwind with a good book. Throughout the home, thoughtful architectural details elevate every room, while expansive windows frame peaceful, panoramic views of the lush, towering forest. The outdoor living spaces are just as impressive, starting with a large wrap-around deck that features a dedicated dog run for your furry companions. Upstairs, the main bedroom suite serves as a private retreat, complete with gorgeous coffered ceilings and its own private deck. The crown jewel of the interior is the spectacular third-floor bedroom retreat, which is wrapped in beautiful, warm tongue-and-groove woodwork. This expansive, versatile space captures the quintessential "vintage lake" warmth and boasts two private decks, making it an ideal family room, executive home office, or ultimate getaway spot. Beyond its beautiful design, this home offers modern comfort and substantial utility. It comes fully equipped with central air conditioning, an oversized, 800-square-foot garage; ample space for multiple vehicles, a golf cart, lake toys, or a workshop. Whether you are looking for a refined full-time residence or a luxurious mountain getaway, this property offers an unmatched lifestyle of privacy, prestige, and natural beauty.
Property Facts
bed
Bedrooms
4
bathtub
Bathrooms
3
square_foot
Square Feet
2,404
landscape
Lot Size
8,500 sqft
calendar_month
Year Built
1981
home_work
Property Type
Single Family Residence
timer
Days on Market
25
payments
HOA Fee
N/A
garage
Garage Total
3
fingerprint
MLS #
IG26126505
Interior Details
General Interior
Interior Features
Beamed Ceilings, Ceiling Fans, Coffered Ceilings, Living Room Deck Attached, All Bedrooms Up, Primary Suite
Fireplace
Gas, Living Room
Kitchen & Appliances
Appliances
Dishwasher
Laundry
Common Area
Bed & Bath
Main Level Bedrooms
3
Main Level Bathrooms
2
Climate Control
Cooling
Central Air
Heating
Fireplaces
Parking
Total Parking Spaces
3
Garage Spaces
3
Attached Garage
Yes
Parking Features
Door Multi, Driveway, Garage
Exterior & Lot
Lot & Grounds
Lot Features
Zero To One Unit Acre
Sewer
Public Sewer
Water Source
Public
Community & HOA
Association Info
Community Features
Biking, Fishing, Golf, Hiking, Lake, Near National Forest, Water Sports
Mortgage Calculator
Total Monthly
$0
Principal & Interest:
$0Property Tax:
$0Home Insurance:
$0HOA Fees:
$0$
$
%
Nearby Schools
| Rating | School Name | ||
|---|---|---|---|
| No school data available for this area. | |||
Convenience Score
Market Insights
92352|Lake Arrowhead
analytics
Estimated Value
Calculating...
trending_up0%vs. last year
202120222023202420252026
Market Temperature
Seller'sBalancedBuyer's
0d30d60d180d
Balanced
Balanced market
30 Days
Avg. time on market
This is a Balanced Market. Homes are selling at a moderate pace.
flood
Flood & Climate Risk
Flood Risk
Minimal — not in a FEMA flood zone
Wildfire Risk
Moderate — near wildland-urban interface
Heat Risk
Low — moderate summer temperatures
Earthquake Risk
Southern California seismic zone
volume_up
Noise Levels
TrafficQuiet residential street
AirportMinimal airport noise
CommercialLow commercial activity nearby
streetview
Open Full Street Viewopen_in_newStreet View

Ready to Take the Next Step?
Get expert support from a local agent today.
call
(800)-330-9306Available 9AM - 7PM
Similar Homes You Might Like
Based on price, location, and features