For Sale
$950,000
Est. $5,320/mo400 Merrimack Drive, Lake Arrowhead, CA 92352
bed
4
Bedrooms
bathtub
3
Bathrooms
square_foot
2,334
Square Feet
About this home
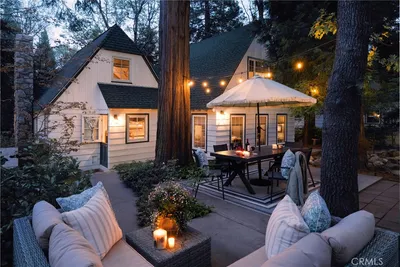
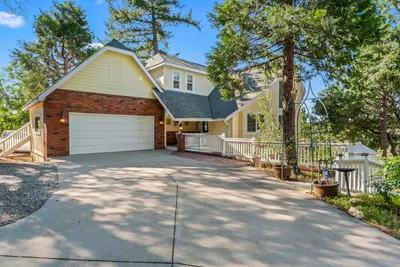
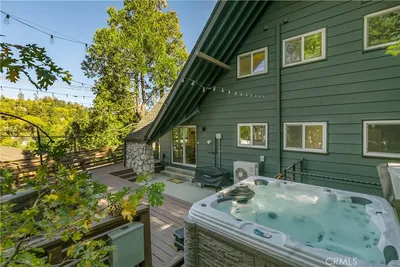
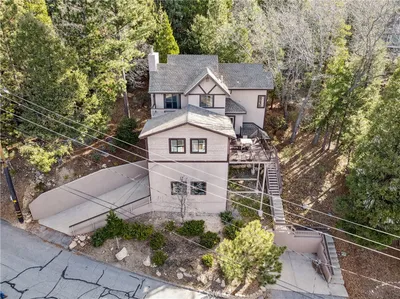
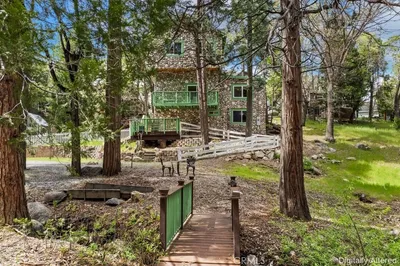
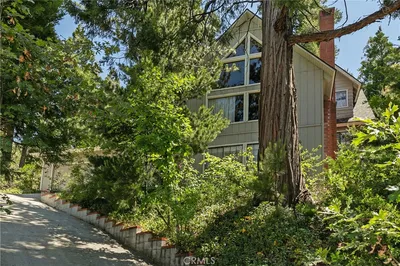

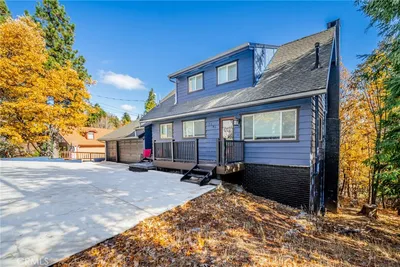
Tucked away at the end of a quiet cul-de-sac and nestled among the trees, this exceptional mountain retreat combines timeless charm with thoughtful upgrades in an unbeatable location — just a short walk to the lake and The Village at Lake Arrowhead. Built by renowned builder Ron Dolman, the home showcases quality craftsmanship and inviting mountain character throughout. A welcoming covered front porch and desirable level entry lead into a warm, light-filled interior featuring soaring vaulted ceilings accented with dramatic dark wood beams, rich wood flooring throughout, skylights, ceiling fans, and a comfortable layout designed for both entertaining and everyday living. The spacious floor plan includes 4 bedrooms plus an office/den, along with 3 walk-in closets and over 300 square feet of storage space. Primary bedroom suite is located on the main floor. The beautifully remodeled kitchen and guest bath feature elegant quartzite countertops and stainless steel appliances, blending modern convenience with sophisticated mountain charm. Additional upgrades include surround sound speakers, newer furnace and water heater, air conditioning, and a whole-house generator for year-round comfort and peace of mind. Outdoor living is equally impressive with five separate seating areas that invite you to relax and enjoy the serene forest setting. Landscape lighting enhances the evening views. Professionally landscaped grounds with front and rear irrigation enhance the property’s curb appeal, while the garage features an epoxy floor and custom built-in cabinetry for exceptional organization and functionality. Furnishings negotiable. This is mountain living at its finest — private, beautifully maintained, and close to everything Lake Arrowhead has to offer. Lake Rights included.
Property Facts
bed
Bedrooms
4
bathtub
Bathrooms
3
square_foot
Square Feet
2,334
landscape
Lot Size
10,260 sqft
calendar_month
Year Built
1996
home_work
Property Type
Single Family Residence
timer
Days on Market
46
payments
HOA Fee
N/A
garage
Garage Total
2
fingerprint
MLS #
IG26109315
Interior Details
General Interior
Interior Features
Beamed Ceilings, Breakfast Bar, Balcony, Ceiling Fans, Cathedral Ceilings, Eat In Kitchen, Living Room Deck Attached, Multiple Staircases, Quartz Counters, Recessed Lighting, Storage, Unfurnished, Wired For Sound, Main Level Primary, Walk In Closets
Flooring
Wood
Fireplace
Family Room, Gas Starter, Living Room, Wood Burning
Accessibility
Safe Emergency Egress From Home, Parking, Accessible Entrance
Kitchen & Appliances
Appliances
Convection Oven, Dishwasher, Gas Cooktop, Disposal, Gas Water Heater, Microwave, Range Hood, Self Cleaning Oven, Water To Refrigerator, Water Heater, Warming Drawer
Laundry
Washer Hookup, Electric Dryer Hookup, Gas Dryer Hookup, Inside, Laundry Room
Bed & Bath
Main Level Bedrooms
1
Main Level Bathrooms
2
Climate Control
Cooling
Central Air
Heating
Central, Forced Air, Fireplaces
Parking
Total Parking Spaces
2
Garage Spaces
2
Attached Garage
Yes
Parking Features
Direct Access, Driveway Level, Door Single, Driveway, Garage Faces Front, Garage, Garage Door Opener
Exterior & Lot
Building & Construction
Patio & Porch
Deck, Front Porch, Wood
Fencing
Chain Link, Excellent Condition, Partial
Security
Prewired, Carbon Monoxide Detectors, Smoke Detectors
Construction
Copper Plumbing
Roof
Composition
Lot & Grounds
Lot Features
Zero To One Unit Acre, Cul De Sac, Sloped Down, Sprinklers In Rear, Sprinklers In Front, Landscaped, Sprinklers Timer, Sprinkler System, Street Level, Trees
Sewer
Public Sewer
Water Source
Public
Community & HOA
Association Info
Community Features
Golf, Hiking, Lake, Mountainous, Near National Forest, Park, Rural, Water Sports, Fishing
Mortgage Calculator
Total Monthly
$0
Principal & Interest:
$0Property Tax:
$0Home Insurance:
$0HOA Fees:
$0$
$
%
Nearby Schools
| Rating | School Name | ||
|---|---|---|---|
| No school data available for this area. | |||
Convenience Score
Market Insights
92352|Lake Arrowhead
analytics
Estimated Value
Calculating...
trending_up0%vs. last year
202120222023202420252026
Market Temperature
Seller'sBalancedBuyer's
0d30d60d180d
Balanced
Balanced market
30 Days
Avg. time on market
This is a Balanced Market. Homes are selling at a moderate pace.
flood
Flood & Climate Risk
Flood Risk
Minimal — not in a FEMA flood zone
Wildfire Risk
Moderate — near wildland-urban interface
Heat Risk
Low — moderate summer temperatures
Earthquake Risk
Southern California seismic zone
volume_up
Noise Levels
TrafficQuiet residential street
AirportMinimal airport noise
CommercialLow commercial activity nearby
streetview
Open Full Street Viewopen_in_newStreet View

Ready to Take the Next Step?
Get expert support from a local agent today.
call
(800)-330-9306Available 9AM - 7PM
Similar Homes You Might Like
Based on price, location, and features