imagesmode View 20 photos
For Sale
$649,000
Est. $3,634/mo27820 Rainbow Drive, Lake Arrowhead, CA 92352
bed
3
Bedrooms
bathtub
2
Bathrooms
square_foot
1,523
Square Feet
About this home
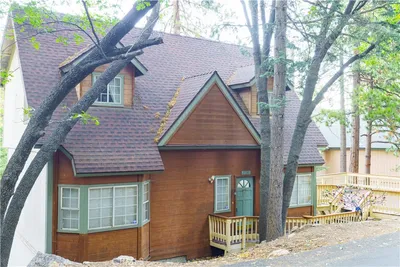
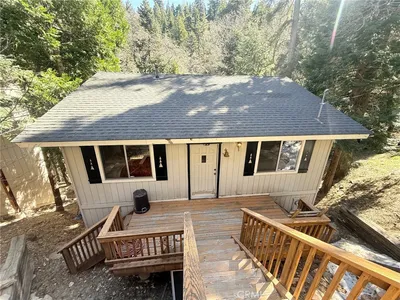
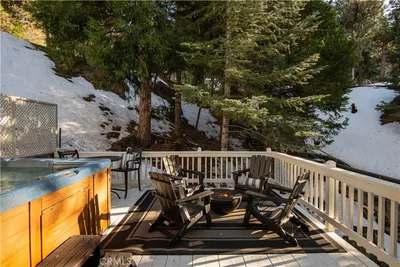
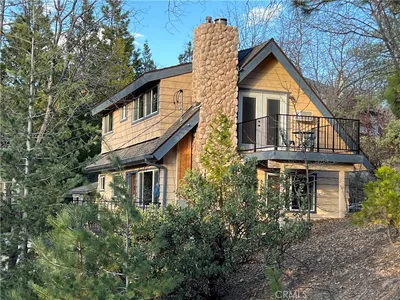

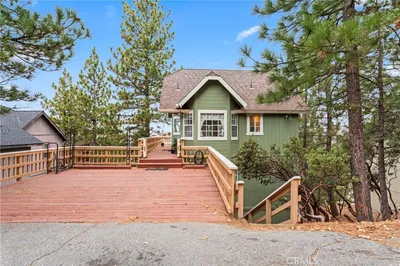
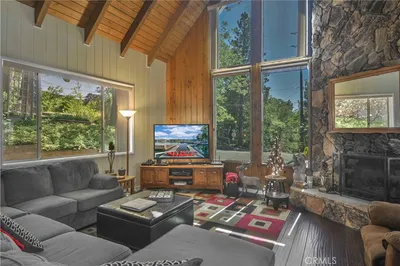
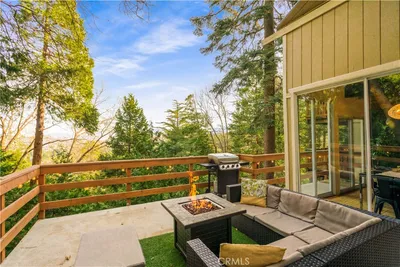
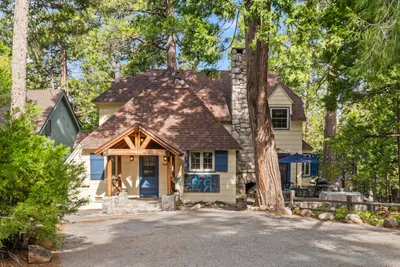
Welcome to 27820 Rainbow Dr. in beautiful Lake Arrowhead, located in desirable Arrowhead Woods with lake rights. This exquisite, turn-key mountain retreat offers 3 bedrooms and 2 bathrooms, including 1 bedroom and 1 bathroom on the main level for added convenience, plus two bonus spaces. One of the bonus rooms is currently used as a game room and may offer potential as a 4th bedroom, office, or additional living area, depending on the buyer’s needs. Ideally located within walking distance of Lake Arrowhead Village, Burnt Mill Beach Club, the lake, hiking trails, dining, shopping, and year-round recreation. Enjoy two spacious decks, including an upper deck with Life Deck coating, perfect for relaxing or entertaining in the fresh mountain air. Interior details include new 2025 luxury vinyl plank flooring throughout, remodeled bathrooms, a Pottery Barn vanity, high-end plumbing fixtures, and a remodeled stone walk-in shower. Additional upgrades include a new 2025 high-efficiency HVAC system, newer 2025 tankless water heater, butler-style dining cabinet with butcher-block top, and custom artisan details in the dining room and upper-level bedroom. A charming mudroom-style entry with custom bench welcomes you inside. The tandem 2-car garage includes a workbench and laundry area, with additional laundry hookups available in the upper-level bonus/flex room. The approximately 5,800 sq. ft. flat lot features serene dogwood and pine trees and extends to a peaceful brook/stream at the rear of the property, creating a charming mountain setting. Located near Lake Arrowhead Country Club on a quiet snow-plowed road. A wonderful full-time residence, weekend getaway, or vacation-rental-potential opportunity, subject to applicable rules and permits. Property is sold fully furnished.
Property Facts
bed
Bedrooms
3
bathtub
Bathrooms
2
square_foot
Square Feet
1,523
landscape
Lot Size
5,800 sqft
calendar_month
Year Built
1953
home_work
Property Type
Single Family Residence
timer
Days on Market
26
payments
HOA Fee
N/A
garage
Garage Total
2
fingerprint
MLS #
IG26107908
Interior Details
General Interior
Interior Features
Beamed Ceilings, Breakfast Area, Ceiling Fans, Separate Formal Dining Room, Granite Counters, High Ceilings, Open Floorplan, Pantry, Recessed Lighting, Bedroom On Main Level, Entrance Foyer, Main Level Primary, Multiple Primary Suites, Walk In Closets
Fireplace
Blower Fan, Insert, Living Room, Wood Burning Stove
Kitchen & Appliances
Appliances
Dishwasher, Gas Range, Microwave, Refrigerator, Tankless Water Heater, Dryer, Washer
Laundry
Common Area, Gas Dryer Hookup, Inside, In Garage, Laundry Room, Upper Level
Bed & Bath
Main Level Bedrooms
1
Main Level Bathrooms
1
Climate Control
Cooling
Central Air, High Efficiency, See Remarks
Heating
Central, Energy Star Qualified Equipment, Forced Air, Fireplaces, High Efficiency, Wood Stove
Parking
Total Parking Spaces
2
Garage Spaces
2
Attached Garage
Yes
Parking Features
Direct Access, Garage
Exterior & Lot
Building & Construction
Patio & Porch
Deck, See Remarks
Security
Carbon Monoxide Detectors, Smoke Detectors
Roof
Composition, Shingle
Lot & Grounds
Lot Features
Flag Lot
Sewer
Public Sewer
Water Source
Public
Community & HOA
Association Info
Community Features
Hiking, Lake
Mortgage Calculator
Total Monthly
$0
Principal & Interest:
$0Property Tax:
$0Home Insurance:
$0HOA Fees:
$0$
$
%
Nearby Schools
| Rating | School Name | ||
|---|---|---|---|
| No school data available for this area. | |||
Convenience Score
Market Insights
92352|Lake Arrowhead
analytics
Estimated Value
Calculating...
trending_up0%vs. last year
202120222023202420252026
Market Temperature
Seller'sBalancedBuyer's
0d30d60d180d
Balanced
Balanced market
30 Days
Avg. time on market
This is a Balanced Market. Homes are selling at a moderate pace.
flood
Flood & Climate Risk
Flood Risk
Minimal — not in a FEMA flood zone
Wildfire Risk
Moderate — near wildland-urban interface
Heat Risk
Low — moderate summer temperatures
Earthquake Risk
Southern California seismic zone
volume_up
Noise Levels
TrafficQuiet residential street
AirportMinimal airport noise
CommercialLow commercial activity nearby
streetview
Open Full Street Viewopen_in_newStreet View

Ready to Take the Next Step?
Get expert support from a local agent today.
call
(800)-330-9306Available 9AM - 7PM
Similar Homes You Might Like
Based on price, location, and features