imagesmode View 20 photos
For Sale
$2,495,000
Est. $13,972/mo27463 Alpen, Lake Arrowhead, CA 92352
bed
5
Bedrooms
bathtub
6
Bathrooms
square_foot
3,274
Square Feet
About this home
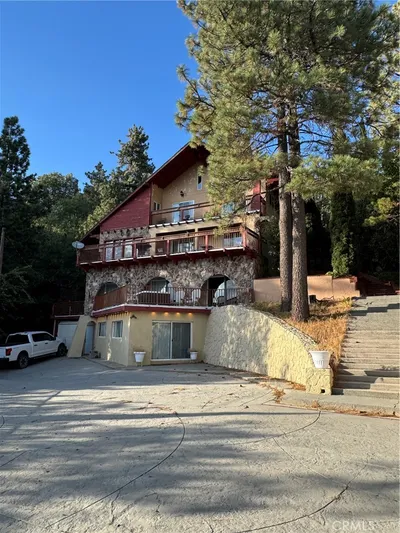
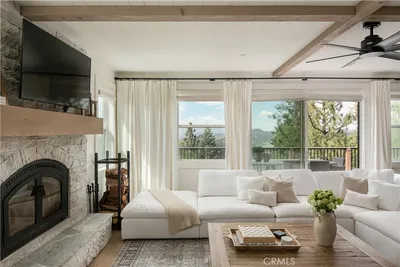
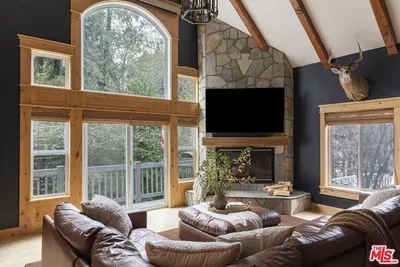
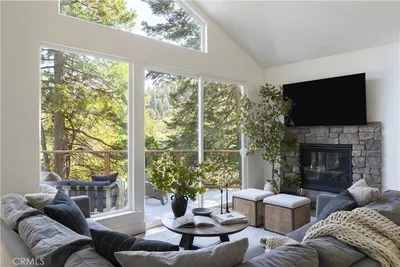
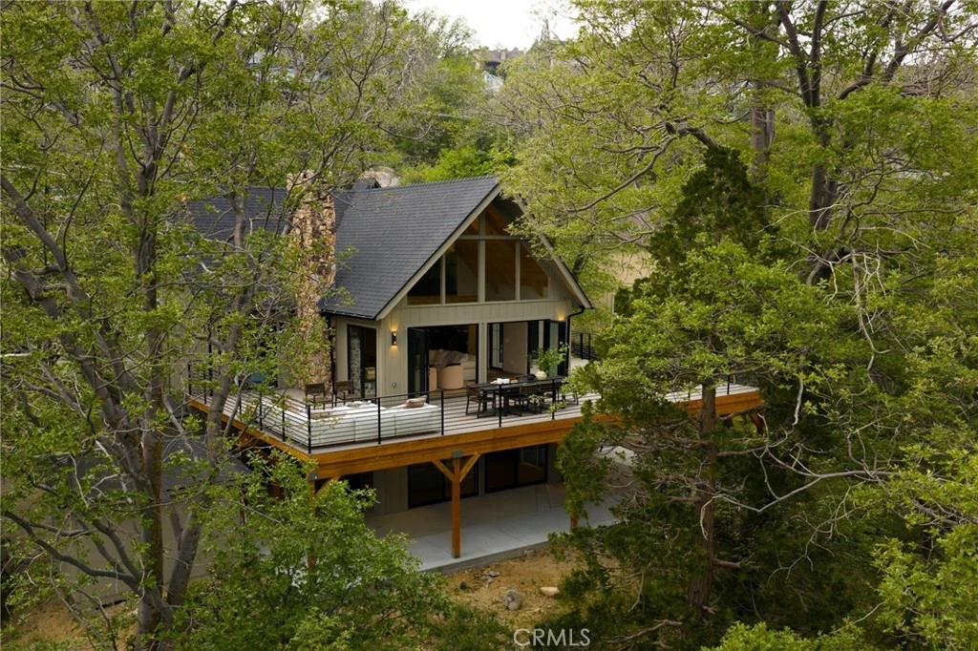
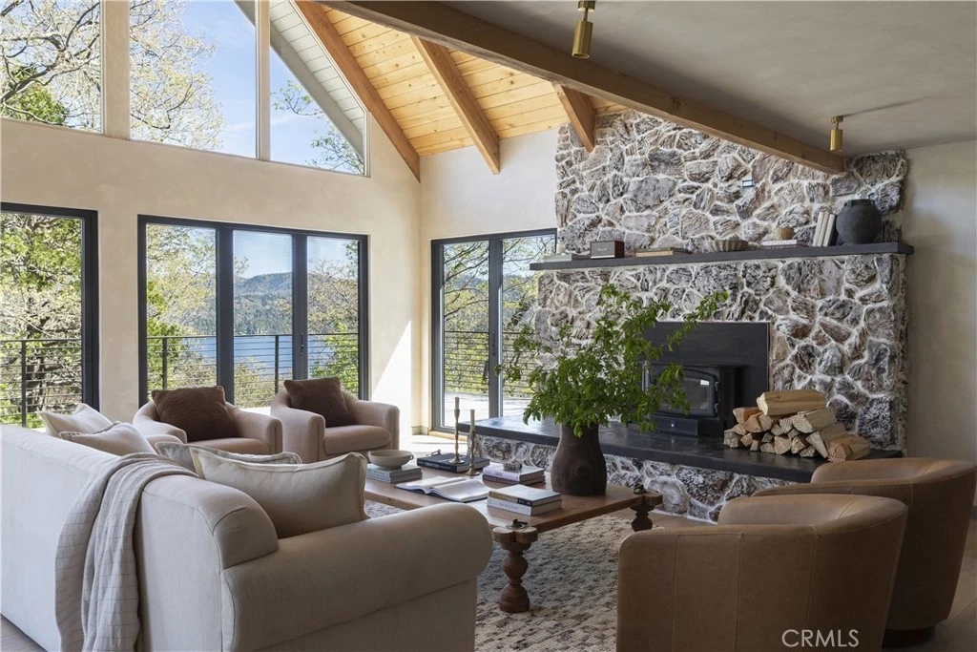
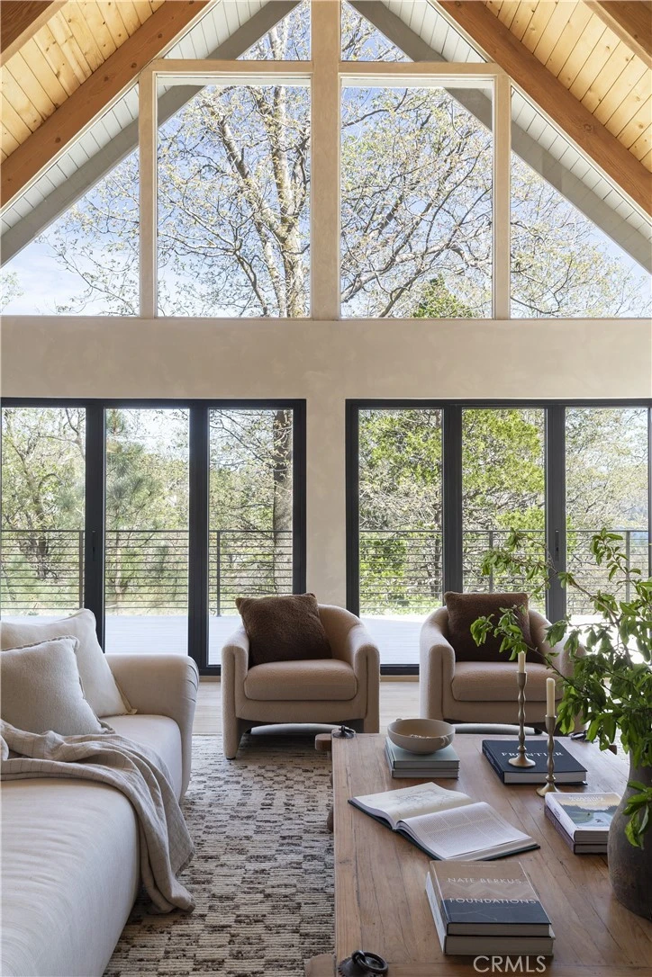
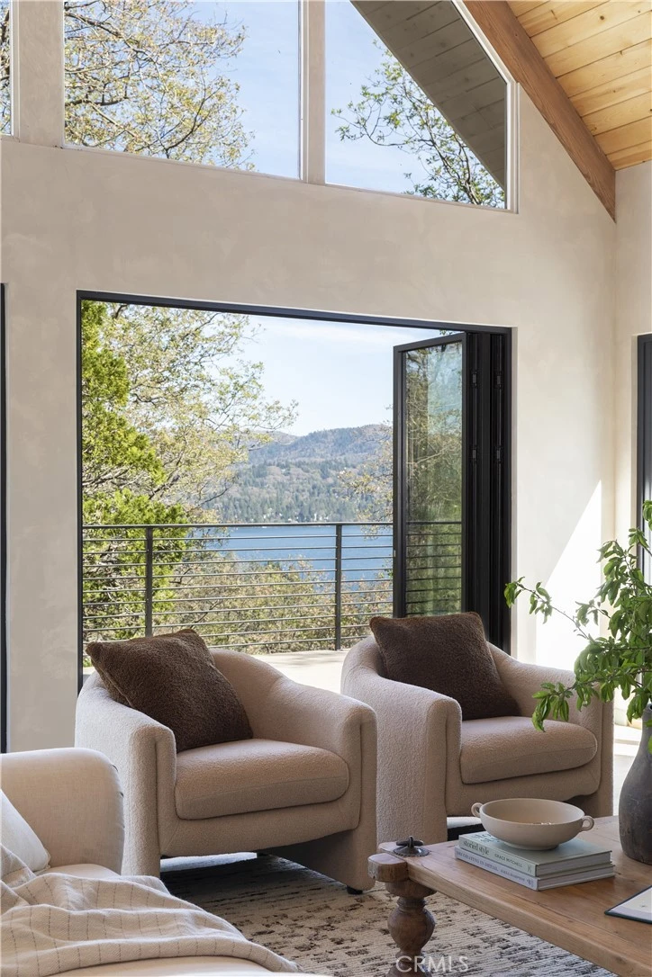
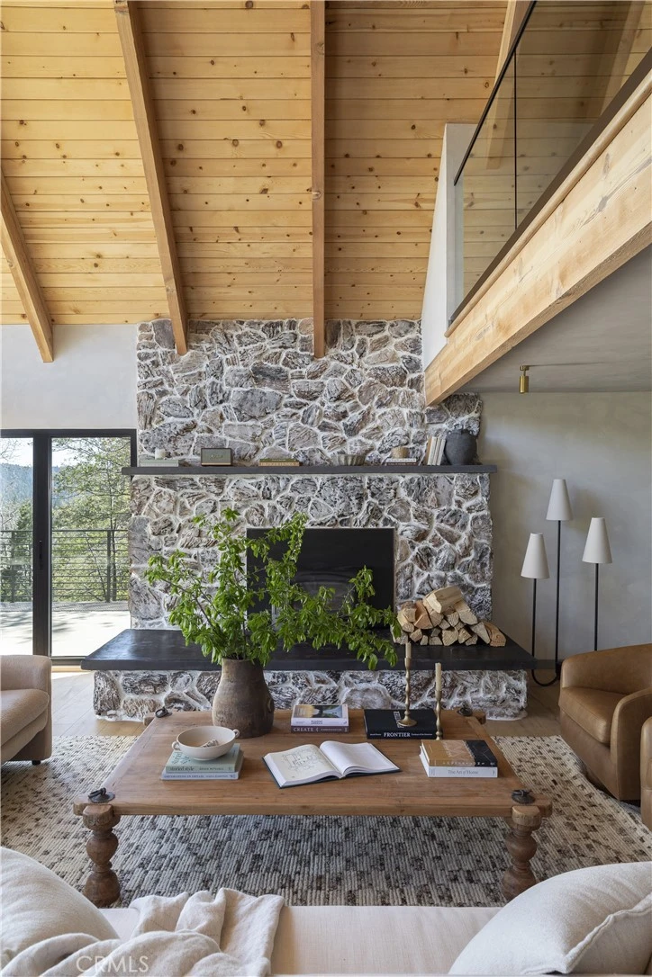
Spoonbill by Custom Nests, Elevated Lake Living with Lake Rights. Set against expansive lake views and nearly 180 degrees of surrounding forest, Spoonbill is a design forward retreat with a rare sense of privacy and space. With no neighbor to the right and a stunning prow featuring expansive windows, the home is filled with natural light and frames the lake from nearly every angle, while still feeling tucked into the trees. Bifold doors open to a brand new, expansive Trex deck, creating easy indoor/outdoor living. The home has been extensively upgraded with a brand new roof, all new HVAC and ducting, and new decking throughout. A new 2 car garage is currently under construction, with ample parking overall. Inside, every bedroom has its own en-suite, making the layout feel comfortable and private throughout. The kitchen is finished with Calacatta Borghini marble, and the powder room features Patagonia quartzite. Throughout the home, you’ll find Roman clay walls, designer wallpaper, and a well curated mix of lighting and furnishings from Palecek, Fourhands, Lulu & Georgia, and Harbour Outdoor throughout. Custom details include an antique Moroccan door in the powder room, repurposed original floating shelves, and preserved fireplaces. Bathrooms are finished with WOW and Zia tile, complemented by Cali Flooring throughout. The home also features custom bunk beds and Nectar and Saatva mattresses, making it feel fully dialed and turnkey. Ample parking for up to 5 vehicles, including the soon to be completed garage. Offered with lake rights, this is a fully reimagined, design forward home in one of the most beautiful settings on the mountain.
Property Facts
bed
Bedrooms
5
bathtub
Bathrooms
6
square_foot
Square Feet
3,274
landscape
Lot Size
12,800 sqft
calendar_month
Year Built
1971
home_work
Property Type
Single Family Residence
timer
Days on Market
81
payments
HOA Fee
N/A
garage
Garage Total
2
fingerprint
MLS #
IG26080968
Interior Details
General Interior
Interior Features
Bedroom On Main Level, Jack And Jill Bath, Loft, Main Level Primary, Multiple Primary Suites, Primary Suite, Walk In Closets
Fireplace
Family Room, Living Room
Kitchen & Appliances
Laundry
Laundry Closet
Bed & Bath
Main Level Bedrooms
1
Main Level Bathrooms
2
Climate Control
Cooling
Central Air
Heating
Central
Parking
Total Parking Spaces
2
Garage Spaces
2
Parking Features
Asphalt, Door Multi, Direct Access, Driveway, Garage Faces Front, Garage
Exterior & Lot
Lot & Grounds
Lot Features
Zero To One Unit Acre
Sewer
Public Sewer
Water Source
Public
Community & HOA
Association Info
Community Features
Biking, Fishing, Golf, Hiking, Lake, Mountainous, Near National Forest, Park, Water Sports
Mortgage Calculator
Total Monthly
$0
Principal & Interest:
$0Property Tax:
$0Home Insurance:
$0HOA Fees:
$0$
$
%
Nearby Schools
| Rating | School Name | ||
|---|---|---|---|
| No school data available for this area. | |||
Convenience Score
Market Insights
92352|Lake Arrowhead
analytics
Estimated Value
Calculating...
trending_up0%vs. last year
202120222023202420252026
Market Temperature
Seller'sBalancedBuyer's
0d30d60d180d
Balanced
Balanced market
30 Days
Avg. time on market
This is a Balanced Market. Homes are selling at a moderate pace.
flood
Flood & Climate Risk
Flood Risk
Minimal — not in a FEMA flood zone
Wildfire Risk
Moderate — near wildland-urban interface
Heat Risk
Low — moderate summer temperatures
Earthquake Risk
Southern California seismic zone
volume_up
Noise Levels
TrafficQuiet residential street
AirportMinimal airport noise
CommercialLow commercial activity nearby
streetview
Open Full Street Viewopen_in_newStreet View

Ready to Take the Next Step?
Get expert support from a local agent today.
call
(800)-330-9306Available 9AM - 7PM
Similar Homes You Might Like
Based on price, location, and features