For Sale
$579,888
Est. $3,247/mo26210 Circle Drive, Lake Arrowhead, CA 92352
bed
4
Bedrooms
bathtub
4
Bathrooms
square_foot
2,192
Square Feet
About this home

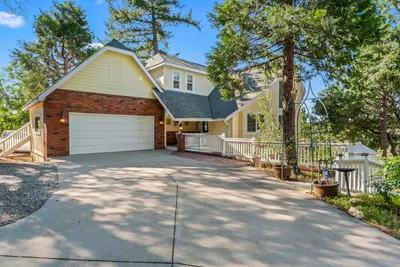
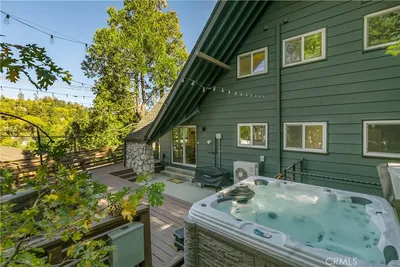
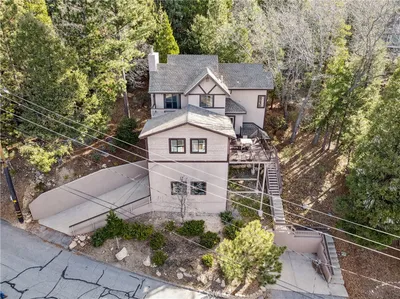

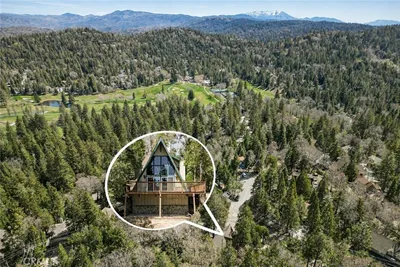
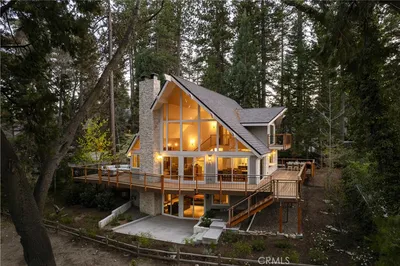

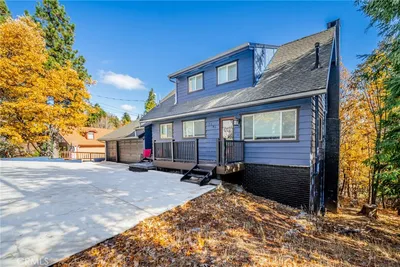
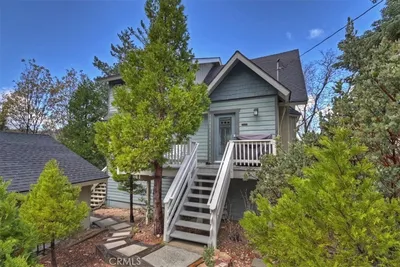
Experience mountain living at its finest in this exceptional Lake Arrowhead retreat, one of the area's rare properties offering coveted lake rights. Nestled among towering pines and lush greenery, this craftsman home with tudor inspired architectural details has it all. It is a beautifully maintained multi-level home that combines timeless mountain charm with modern upgrades, creating the perfect sanctuary for full-time living or a weekend escape. From the moment you arrive, you'll appreciate the oversized driveway, level entry access, and well-maintained road for year-round convenience. Inside, the home showcases exquisite finishes throughout, including upgraded flooring, granite countertops and luxury cabinets. The heart of the home is the stunning living room with soaring beamed ceilings and fireplace that serves as a breathtaking focal point. Enjoy three decks ideal for family gatherings beneath the stars while surrounded by the tranquil beauty of the mountains. The thoughtfully designed floor plan offers 4 bedrooms and 3.5 bathrooms, including a private guest suite with its own entrance, sitting area, and full bath—ideal for extended family, guests, or potential rental opportunities. The main level features the gourmet kitchen, spacious dining area, half a bath, and access to rear deck. Just below, the expansive living room opens to both front and rear decks, creating seamless indoor-outdoor living. The upper levels offer additional guest bedrooms and a full bath. At the upper level there is the luxurious primary suite complete with an ensuite bath and peaceful treetop views. Additional upgrades include a newer roof and recently replaced air conditioning system, providing comfort and peace of mind for years to come. Ideally located just minutes from Lake Arrowhead Village, the lake, shopping, dining, and recreation, this remarkable property offers the perfect blend of rustic elegance, modern comfort, and an unbeatable mountain lifestyle.
Property Facts
bed
Bedrooms
4
bathtub
Bathrooms
4
square_foot
Square Feet
2,192
landscape
Lot Size
11,385 sqft
calendar_month
Year Built
1981
home_work
Property Type
Single Family Residence
timer
Days on Market
1
payments
HOA Fee
N/A
garage
Garage Total
0
fingerprint
MLS #
CV26130246
Interior Details
General Interior
Interior Features
Beamed Ceilings, Built In Features, Coffered Ceilings, Granite Counters, In Law Floorplan, Living Room Deck Attached, Pantry, Storage
Flooring
Laminate, Tile, Wood
Fireplace
Living Room, See Remarks
Accessibility
Safe Emergency Egress From Home, See Remarks
Kitchen & Appliances
Appliances
Dishwasher, Gas Range, Refrigerator
Laundry
Laundry Room
Bed & Bath
Main Level Bathrooms
1
Climate Control
Cooling
Central Air
Heating
Central
Parking
Total Parking Spaces
4
Open Parking Spaces
4
Parking Features
Driveway Level, Driveway
Exterior & Lot
Building & Construction
Patio & Porch
Deck, See Remarks
Security
Carbon Monoxide Detectors, Smoke Detectors
Construction
Wood Siding
Lot & Grounds
Lot Features
Zero To One Unit Acre
Sewer
Unknown
Water Source
Other
Community & HOA
Association Info
Community Features
Mountainous
Mortgage Calculator
Total Monthly
$0
Principal & Interest:
$0Property Tax:
$0Home Insurance:
$0HOA Fees:
$0$
$
%
Nearby Schools
| Rating | School Name | ||
|---|---|---|---|
| No school data available for this area. | |||
Convenience Score
Market Insights
92352|Lake Arrowhead
analytics
Estimated Value
Calculating...
trending_up0%vs. last year
202120222023202420252026
Market Temperature
Seller'sBalancedBuyer's
0d30d60d180d
Balanced
Balanced market
30 Days
Avg. time on market
This is a Balanced Market. Homes are selling at a moderate pace.
flood
Flood & Climate Risk
Flood Risk
Minimal — not in a FEMA flood zone
Wildfire Risk
Moderate — near wildland-urban interface
Heat Risk
Low — moderate summer temperatures
Earthquake Risk
Southern California seismic zone
volume_up
Noise Levels
TrafficQuiet residential street
AirportMinimal airport noise
CommercialLow commercial activity nearby
streetview
Open Full Street Viewopen_in_newStreet View

Ready to Take the Next Step?
Get expert support from a local agent today.
call
(800)-330-9306Available 9AM - 7PM
Similar Homes You Might Like
Based on price, location, and features