For Sale
$609,500
Est. $3,413/mo1681 Culbertson Lane, Lake Arrowhead, CA 92352
bed
3
Bedrooms
bathtub
3
Bathrooms
square_foot
2,450
Square Feet
About this home
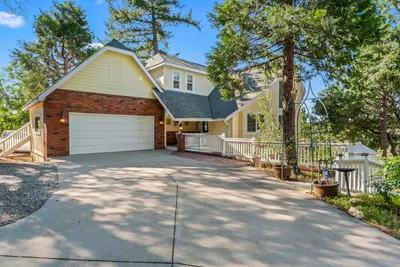
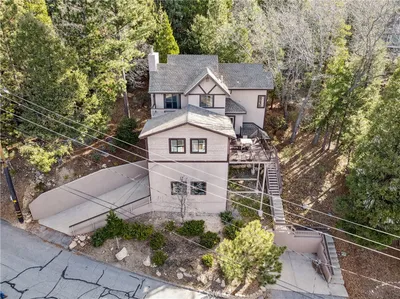

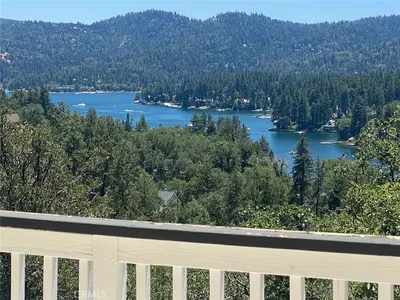
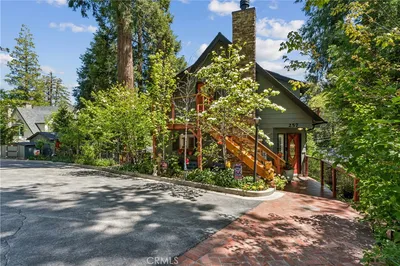
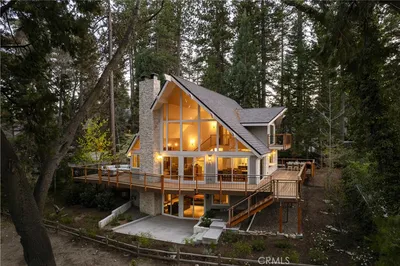
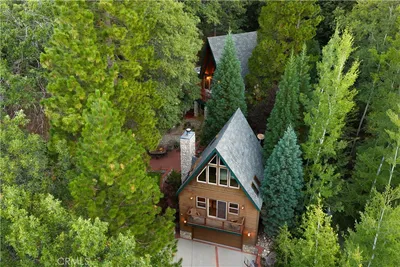
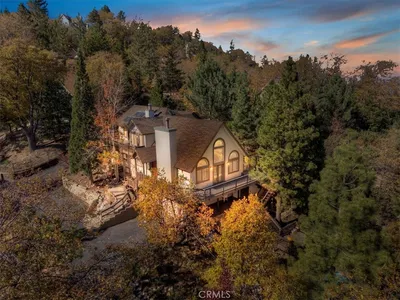

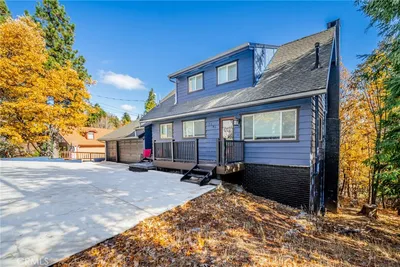
Absolute Super Special Gleaming Traditional Home located in Deer Lodge Park offering 2,450 sqft nestled under Giant Oak Trees and boasting an Open Entertaining Floor Plan. Level Direct Entry Driveway and or One Step Up to the Hand Carved Mahogany Oak Leaf Character Front Door into the Vaulted Ceiling Over-sized Generous Living Room and “Wow Factor” Captivating Brick & River Rock Wood Burning Fireplace. This Residence is designed for Comfortable Informal Entertaining along with Intimate Breakfast Nook, Center Isle, Informal or Formal Dining Area and Large Outdoor Entertaining Deck under the Oaks. Main Level also includes Powder Room that combo’s as Laundry Room, Generous Primary Ensuite Bedroom while the Upper Level Features 2 Generous Guest Bedrooms and Full Bath. Pictures speak a Thousand Words and this one will capture your heart!
Property Facts
bed
Bedrooms
3
bathtub
Bathrooms
3
square_foot
Square Feet
2,450
landscape
Lot Size
8,300 sqft
calendar_month
Year Built
1996
home_work
Property Type
Single Family Residence
timer
Days on Market
37
payments
HOA Fee
N/A
garage
Garage Total
2
fingerprint
MLS #
IG26117650
Interior Details
General Interior
Interior Features
Breakfast Bar, Built In Features, Balcony, Breakfast Area, Ceiling Fans, Ceramic Counters, Cathedral Ceilings, Separate Formal Dining Room, Eat In Kitchen, High Ceilings, Country Kitchen, Living Room Deck Attached, Open Floorplan, Pantry, Partially Furnished, Recessed Lighting, Storage, Tile Counters, Track Lighting, Bedroom On Main Level, Main Level Primary
Flooring
Carpet, Wood
Fireplace
Gas Starter, Living Room, Masonry, Primary Bedroom, Raised Hearth, Wood Burning
Accessibility
Low Pile Carpet, No Stairs, Accessible Doors
Kitchen & Appliances
Appliances
Dishwasher, Energy Star Qualified Appliances, Electric Range, Gas Cooktop, Disposal, Gas Oven, Gas Range, Gas Water Heater, Microwave, Refrigerator, Trash Compactor, Water To Refrigerator, Dryer, Washer
Laundry
Washer Hookup, Electric Dryer Hookup, Gas Dryer Hookup, Inside, Laundry Room
Bed & Bath
Main Level Bedrooms
1
Main Level Bathrooms
1
Climate Control
Heating
Central, Forced Air, Natural Gas
Parking
Total Parking Spaces
4
Garage Spaces
2
Open Parking Spaces
2
Attached Garage
Yes
Parking Features
Concrete, Direct Access, Driveway Level, Door Single, Driveway, Garage Faces Front, Garage, On Site, Oversized
Exterior & Lot
Building & Construction
Patio & Porch
Deck, Open, Patio, Wood
Security
Carbon Monoxide Detectors, Smoke Detectors
Construction
Drywall, Vertical Siding, Wood Siding, Copper Plumbing
Foundation
Concrete Perimeter, Raised
Roof
Composition
Lot & Grounds
Lot Features
Sloped Down, Gentle Sloping, Landscaped, Level, Rectangular Lot, Street Level, Trees, Value In Land
Sewer
Septic Tank
Water Source
Public
Community & HOA
Association Info
Community Features
Biking, Dog Park, Foothills, Golf, Hiking, Mountainous, Fishing
Mortgage Calculator
Total Monthly
$0
Principal & Interest:
$0Property Tax:
$0Home Insurance:
$0HOA Fees:
$0$
$
%
Nearby Schools
| Rating | School Name | ||
|---|---|---|---|
| No school data available for this area. | |||
Convenience Score
Market Insights
92352|Lake Arrowhead
analytics
Estimated Value
Calculating...
trending_up0%vs. last year
202120222023202420252026
Market Temperature
Seller'sBalancedBuyer's
0d30d60d180d
Balanced
Balanced market
30 Days
Avg. time on market
This is a Balanced Market. Homes are selling at a moderate pace.
flood
Flood & Climate Risk
Flood Risk
Minimal — not in a FEMA flood zone
Wildfire Risk
Moderate — near wildland-urban interface
Heat Risk
Low — moderate summer temperatures
Earthquake Risk
Southern California seismic zone
volume_up
Noise Levels
TrafficQuiet residential street
AirportMinimal airport noise
CommercialLow commercial activity nearby
streetview
Open Full Street Viewopen_in_newStreet View

Ready to Take the Next Step?
Get expert support from a local agent today.
call
(800)-330-9306Available 9AM - 7PM
Similar Homes You Might Like
Based on price, location, and features