Topfind Realty
Renting

Search Rentals

Houses for RentTownhomes for RentCondos for RentView All Rentals →

Renting Resources

Why Rent With UsRenter GuideRent vs Buy Calculator

Renter Articles

How to Negotiate RentUnderstanding Your LeaseMoving Checklist for Renters
Buying

Search Homes

Houses for SaleTownhomes for SaleCondos for SaleView All Homes →

Buying Resources

Why Buy With UsBuyer GuideAffordability CalculatorInvestment CalculatorProperty Tax Calculator

Buyer Articles

Master Your New Home BudgetBeat Moving StressPacking Secrets
Selling

Selling Tools

Home ValuationFind a Seller's Agent

Selling Resources

Why Sell With UsSeller GuideNet Sheet CalcHELOC Calculator

Seller Articles

Strategic PricingDownsizing Tips
Mortgage Rates

Today's Rates

Mortgage RatesRefinance RatesLoan ComparisonHELOC Calculator

Mortgage Resources

Understanding Mortgage RatesFirst-Time Homebuyer GuideWhen to Refinance Your Mortgage
Realtors
Topfind
Houses for RentTownhomes for RentCondos for RentView All Rentals →
Why Rent With UsRenter GuideRent vs Buy Calculator
How to Negotiate RentUnderstanding Your LeaseMoving Checklist for Renters
Houses for SaleTownhomes for SaleCondos for SaleView All Homes →
Why Buy With UsBuyer GuideAffordability CalculatorInvestment CalculatorProperty Tax Calculator
Master Your New Home BudgetBeat Moving StressPacking Secrets
Home ValuationFind a Seller's Agent
Why Sell With UsSeller GuideNet Sheet CalcHELOC Calculator
Strategic PricingDownsizing Tips
Mortgage RatesRefinance RatesLoan ComparisonHELOC Calculator
Understanding Mortgage RatesFirst-Time Homebuyer GuideWhen to Refinance Your Mortgage
groupRealtorsinfoAbout Us
Continue with Google
Sign InSign Up
Topfind Realty
Renting

Search Rentals

Houses for RentTownhomes for RentCondos for RentView All Rentals →

Renting Resources

Why Rent With UsRenter GuideRent vs Buy Calculator

Renter Articles

How to Negotiate RentUnderstanding Your LeaseMoving Checklist for Renters
Buying

Search Homes

Houses for SaleTownhomes for SaleCondos for SaleView All Homes →

Buying Resources

Why Buy With UsBuyer GuideAffordability CalculatorInvestment CalculatorProperty Tax Calculator

Buyer Articles

Master Your New Home BudgetBeat Moving StressPacking Secrets
Selling

Selling Tools

Home ValuationFind a Seller's Agent

Selling Resources

Why Sell With UsSeller GuideNet Sheet CalcHELOC Calculator

Seller Articles

Strategic PricingDownsizing Tips
Mortgage Rates

Today's Rates

Mortgage RatesRefinance RatesLoan ComparisonHELOC Calculator

Mortgage Resources

Understanding Mortgage RatesFirst-Time Homebuyer GuideWhen to Refinance Your Mortgage
Realtors
Topfind
Houses for RentTownhomes for RentCondos for RentView All Rentals →
Why Rent With UsRenter GuideRent vs Buy Calculator
How to Negotiate RentUnderstanding Your LeaseMoving Checklist for Renters
Houses for SaleTownhomes for SaleCondos for SaleView All Homes →
Why Buy With UsBuyer GuideAffordability CalculatorInvestment CalculatorProperty Tax Calculator
Master Your New Home BudgetBeat Moving StressPacking Secrets
Home ValuationFind a Seller's Agent
Why Sell With UsSeller GuideNet Sheet CalcHELOC Calculator
Strategic PricingDownsizing Tips
Mortgage RatesRefinance RatesLoan ComparisonHELOC Calculator
Understanding Mortgage RatesFirst-Time Homebuyer GuideWhen to Refinance Your Mortgage
groupRealtorsinfoAbout Us
Continue with Google
Sign InSign Up
Real Estate/CA/Lake Arrowhead/1127 Yukon
Main
Interior 1
Interior 2
Interior 3
Interior 4
imagesmode View 20 photos
For Sale
$529,700
Est. $2,966/mo

1127 Yukon, Lake Arrowhead, CA 92352

bed
4
Bedrooms
bathtub
2
Bathrooms
square_foot
1,780
Square Feet

About this home

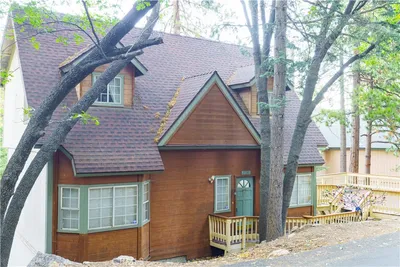
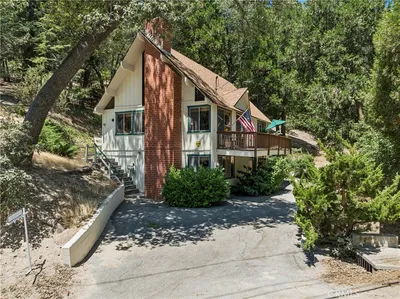
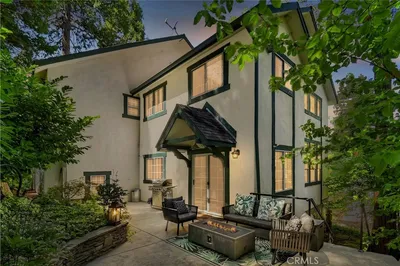
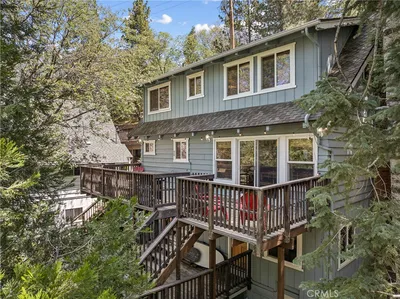
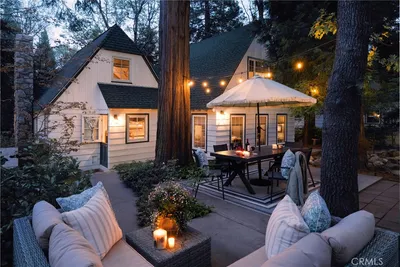
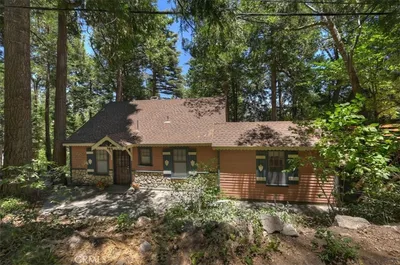
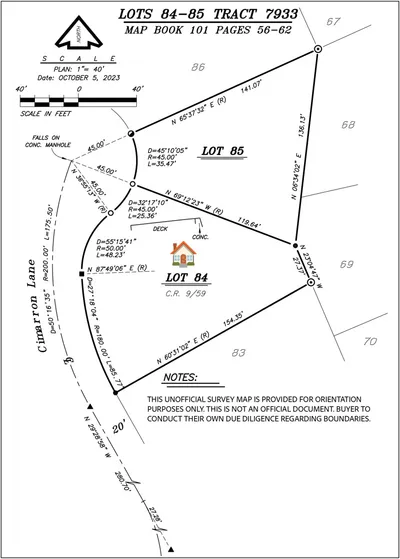
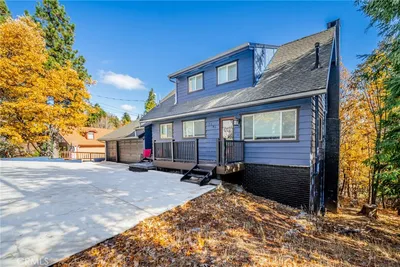
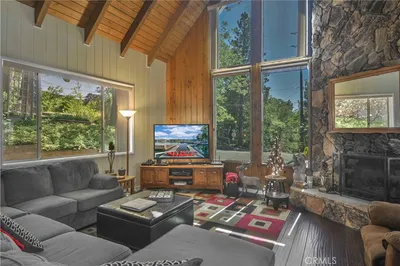
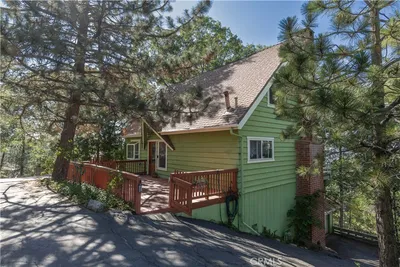
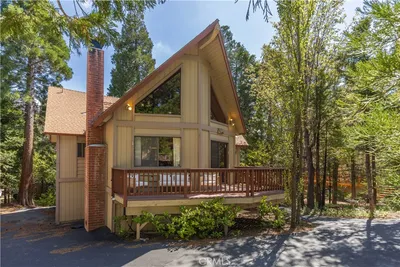

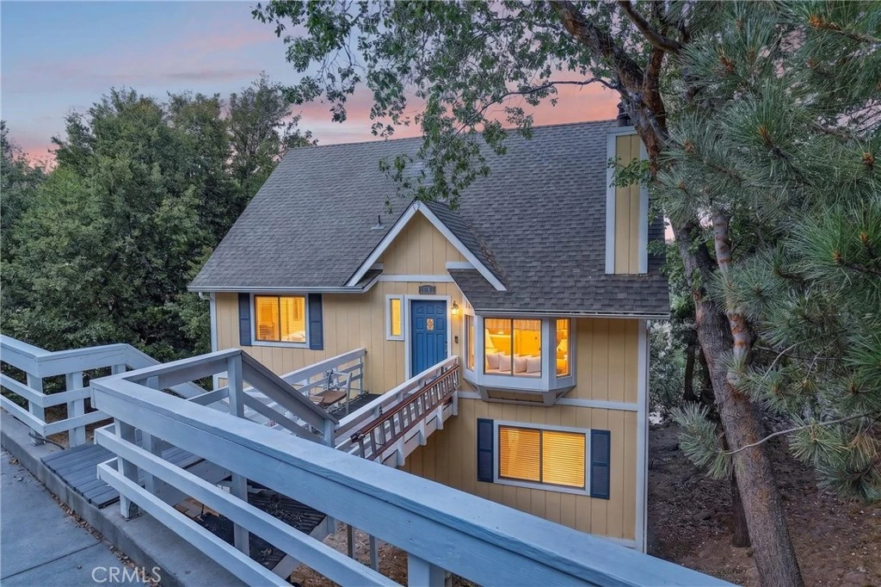
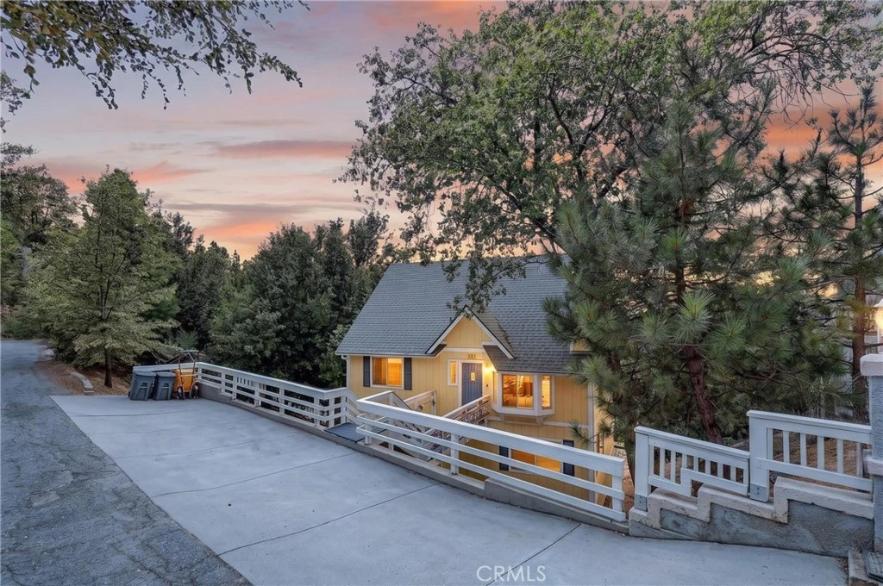
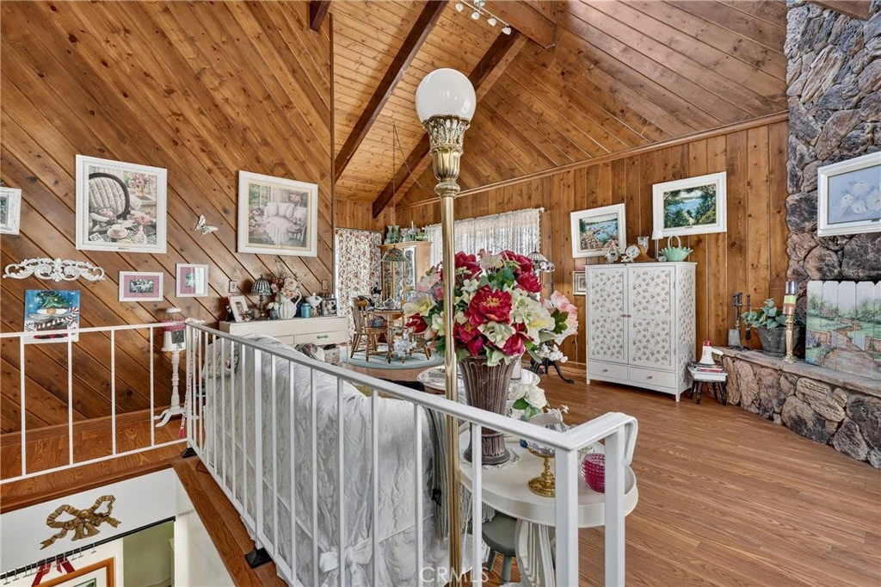
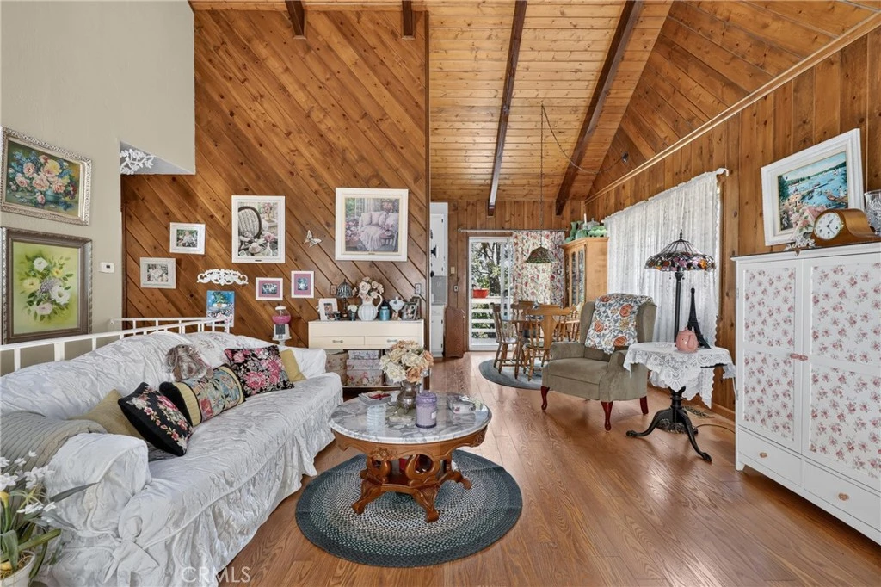
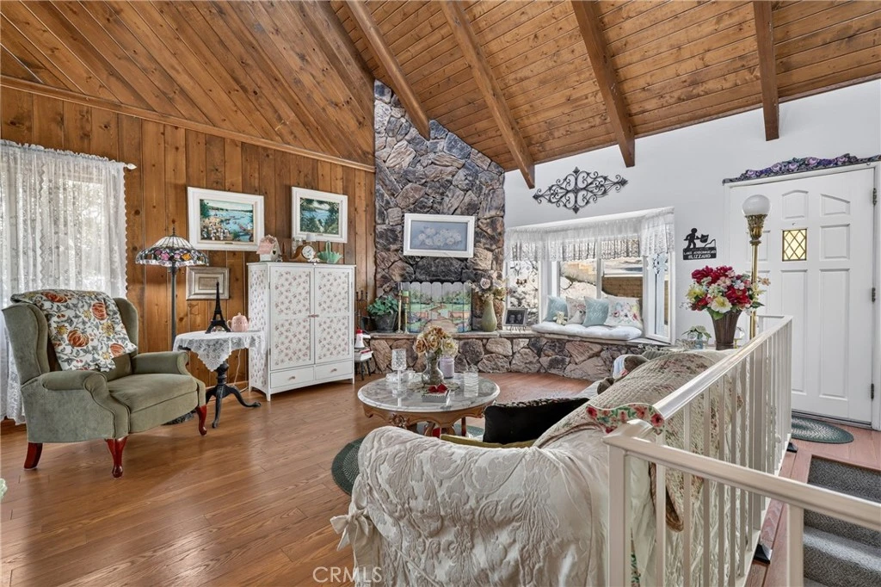
Beautifully maintained mountain home on an oversized parcel with dual street access and outstanding versatility! Offering convenient access from both Yukon Drive and the private access road, this thoughtfully designed home provides an ideal blend of privacy, functionality, and comfortable mountain living. The upper level features an inviting open-concept living room, dining area, and fully remodeled kitchen, beautifully updated with modern finishes and designed for both everyday living and entertaining. Expansive new decking extends the living space outdoors, creating the perfect setting to relax, dine al fresco, entertain family and friends, or simply enjoy the spectacular mountain views and breathtaking sunsets. Downstairs, you’ll find a spacious bonus room complete with an entertainment area and wet bar, with its own direct access from Yukon Drive. This flexible space offers excellent potential for a guest suite, or multigenerational living. A generous build-up area provides abundant storage and workshop space, while the oversized lot offers exciting possibilities, including potential room for a garage. Ample off-street parking is available from both access points, with plenty of space for vehicles, boats, and RVs. Numerous upgrades throughout make this home truly move-in ready, including the added peace of mind of a whole-house backup generator, providing reliable comfort during mountain weather and unexpected power outages. The private access road is maintained and snow-plowed through a neighborhood agreement, while Yukon Drive is county maintained for convenient year-round access.

Property Facts

bed

Bedrooms

4

bathtub

Bathrooms

2

square_foot

Square Feet

1,780

landscape

Lot Size

17,207 sqft

calendar_month

Year Built

1981

home_work

Property Type

Single Family Residence

timer

Days on Market

0

payments

HOA Fee

N/A

garage

Garage Total

0

fingerprint

MLS #

IG26168473

Interior Details

General Interior

Interior Features

Cathedral Ceilings, Eat In Kitchen

Fireplace

Living Room

Kitchen & Appliances

Appliances

Dishwasher, Microwave

Laundry

Washer Hookup, Gas Dryer Hookup, Laundry Closet

Bed & Bath

Main Level Bedrooms

2

Main Level Bathrooms

1

Climate Control

Cooling

Wall Window Units

Heating

Central

Parking

Exterior & Lot

Building & Construction

Roof

Composition

Lot & Grounds

Lot Features

Zero To One Unit Acre

Sewer

Public Sewer

Water Source

Public

Community & HOA

Association Info

Community Features

Biking, Golf, Hiking, Lake, Near National Forest

Mortgage Calculator

Total Monthly

$0

Principal & Interest:
$0
Property Tax:
$0
Home Insurance:
$0
HOA Fees:
$0
$
$
%

Nearby Schools

RatingSchool NameGradesDistance
3
Mary P. Henck Intermediate
Middle School
6-80.6 mi
6
Lake Arrowhead Elementary
Elementary School
P-51.6 mi
N/A
FAITH ACADEMY LAKE ARROWHEAD
Private School
K-122.0 mi
N/A
LAKE ARROWHEAD CHRISTIAN SCHOOL
Private School
K-122.5 mi
N/A
MT CALVARY LUTHERAN EARLY EDUCATION CENTER
Private School
K-122.5 mi

Convenience Score

Market Insights

92352|Lake Arrowhead
analytics

Estimated Value

Calculating...
trending_up0%vs. last year
202120222023202420252026

Market Temperature

Seller'sBalancedBuyer's
0d30d60d180d
Balanced

Balanced market

30 Days

Avg. time on market

This is a Balanced Market. Homes are selling at a moderate pace.

flood

Flood & Climate Risk

Flood Risk

Minimal — not in a FEMA flood zone

Low

Wildfire Risk

Moderate — near wildland-urban interface

Moderate

Heat Risk

Low — moderate summer temperatures

Low

Earthquake Risk

Southern California seismic zone

Moderate
volume_up

Noise Levels

TrafficQuiet residential street
AirportMinimal airport noise
CommercialLow commercial activity nearby
location_on

Location

1127 Yukon

Lake Arrowhead, CA 92352

Open in Mapsopen_in_new
Topfind Realty

Ready to Take the Next Step?

Get expert support from a local agent today.

call
(800)-330-9306Available 9AM - 7PM

Similar Homes You Might Like

Based on price, location, and features
175 Massive
3D TOUR

$440,000

FOR SALE

175 Massive, Lake Arrowhead, CA 92317

3 beds · 2 baths · 1,614 sqft

27381 Cottonwood Lane
OPEN AUG 8, 7:30PM TO 10:30PM
VIRTUAL TOUR

$470,000

FOR SALE

27381 Cottonwood Lane, Lake Arrowhead, CA 92317

3 beds · 3 baths · 1,613 sqft

27376 Alpen
3D TOUR

$460,000

FOR SALE

27376 Alpen, Lake Arrowhead, CA 92352

4 beds · 2 baths · 1,784 sqft

244 Corona Circle
VIRTUAL TOUR

$799,000

FOR SALE

244 Corona Circle, Lake Arrowhead, CA 92352

3 beds · 3 baths · 2,069 sqft

400 N State Highway 173
3D TOUR

$648,000

FOR SALE

400 N State Highway 173, Lake Arrowhead, CA 92352

4 beds · 3 baths · 1,901 sqft

202 Maple Drive
VIRTUAL TOUR

$799,000

FOR SALE

202 Maple Drive, Lake Arrowhead, CA 92352

3 beds · 2 baths · 1,885 sqft

563 E Victoria Court
OPEN AUG 8, 6:30PM TO 9:30PM
VIRTUAL TOUR

$425,000

FOR SALE

563 E Victoria Court, Lake Arrowhead, CA 92352

3 beds · 2 baths · 1,663 sqft

413 Cimarron Lane
VIRTUAL TOUR

$1,350,000

FOR SALE

413 Cimarron Lane, Lake Arrowhead, CA 92352

5 beds · 3 baths · 2,093 sqft

Recently Sold

1181 Voltaire

$570,000

SOLD

1181 Voltaire, Lake Arrowhead, CA 92352

4 beds · 3 baths · 2,010 sqft

1353 Golden Rule Lane

$430,000

SOLD

1353 Golden Rule Lane, Lake Arrowhead, CA 92352

3 beds · 2 baths · 1,676 sqft

1268 Aleutian Drive
VIRTUAL TOUR

$455,000

SOLD

1268 Aleutian Drive, Lake Arrowhead, CA 92352

4 beds · 2 baths · 2,119 sqft

163 Bret Harte Road
3D TOUR

$835,000

SOLD

163 Bret Harte Road, Lake Arrowhead, CA 92352

4 beds · 2 baths · 1,715 sqft

1076 Grass Valley Road
VIRTUAL TOUR

$540,000

SOLD

1076 Grass Valley Road, Lake Arrowhead, CA 92352

3 beds · 2 baths · 1,656 sqft

495 Kuffel Canyon
VIRTUAL TOUR

$635,000

SOLD

495 Kuffel Canyon, Lake Arrowhead, CA 92352

3 beds · 2 baths · 1,470 sqft

27207 Bernina Drive
VIRTUAL TOUR

$612,000

SOLD

27207 Bernina Drive, Lake Arrowhead, CA 92352

3 beds · 2 baths · 2,059 sqft

401 Grizzly Road
VIRTUAL TOUR

$603,000

SOLD

401 Grizzly Road, Lake Arrowhead, CA 92352

3 beds · 2 baths · 1,612 sqft

Topfind Realty

Company

  • About Us
  • Careers
  • Articles
  • Home Estimate

Explore

  • Renting
  • Buying
  • Selling
  • Realtors

Support

  • Help Center
  • Contact Us
  • Terms & Conditions
  • Privacy Policy

Topfind Realty, DRE # 02240815, is a licensed real estate broker in California. Topfind Realty pledges to support the Fair Housing Act and adhere to Equal Housing Opportunity laws.

Copyright © 2026 Topfind Realty. All Rights Reserved.