Topfind Realty
Renting

Search Rentals

Houses for RentTownhomes for RentCondos for RentView All Rentals →

Renting Resources

Why Rent With UsRenter GuideRent vs Buy Calculator

Renter Articles

How to Negotiate RentUnderstanding Your LeaseMoving Checklist for Renters
Buying

Search Homes

Houses for SaleTownhomes for SaleCondos for SaleView All Homes →

Buying Resources

Why Buy With UsBuyer GuideAffordability CalculatorInvestment CalculatorProperty Tax Calculator

Buyer Articles

Master Your New Home BudgetBeat Moving StressPacking Secrets
Selling

Selling Tools

Home ValuationFind a Seller's Agent

Selling Resources

Why Sell With UsSeller GuideNet Sheet CalcHELOC Calculator

Seller Articles

Strategic PricingDownsizing Tips
Mortgage Rates

Today's Rates

Mortgage RatesRefinance RatesLoan ComparisonHELOC Calculator

Mortgage Resources

Understanding Mortgage RatesFirst-Time Homebuyer GuideWhen to Refinance Your Mortgage
Realtors
Topfind
Houses for RentTownhomes for RentCondos for RentView All Rentals →
Why Rent With UsRenter GuideRent vs Buy Calculator
How to Negotiate RentUnderstanding Your LeaseMoving Checklist for Renters
Houses for SaleTownhomes for SaleCondos for SaleView All Homes →
Why Buy With UsBuyer GuideAffordability CalculatorInvestment CalculatorProperty Tax Calculator
Master Your New Home BudgetBeat Moving StressPacking Secrets
Home ValuationFind a Seller's Agent
Why Sell With UsSeller GuideNet Sheet CalcHELOC Calculator
Strategic PricingDownsizing Tips
Mortgage RatesRefinance RatesLoan ComparisonHELOC Calculator
Understanding Mortgage RatesFirst-Time Homebuyer GuideWhen to Refinance Your Mortgage
groupRealtorsinfoAbout Us
Continue with Google
Sign InSign Up
Topfind Realty
Renting

Search Rentals

Houses for RentTownhomes for RentCondos for RentView All Rentals →

Renting Resources

Why Rent With UsRenter GuideRent vs Buy Calculator

Renter Articles

How to Negotiate RentUnderstanding Your LeaseMoving Checklist for Renters
Buying

Search Homes

Houses for SaleTownhomes for SaleCondos for SaleView All Homes →

Buying Resources

Why Buy With UsBuyer GuideAffordability CalculatorInvestment CalculatorProperty Tax Calculator

Buyer Articles

Master Your New Home BudgetBeat Moving StressPacking Secrets
Selling

Selling Tools

Home ValuationFind a Seller's Agent

Selling Resources

Why Sell With UsSeller GuideNet Sheet CalcHELOC Calculator

Seller Articles

Strategic PricingDownsizing Tips
Mortgage Rates

Today's Rates

Mortgage RatesRefinance RatesLoan ComparisonHELOC Calculator

Mortgage Resources

Understanding Mortgage RatesFirst-Time Homebuyer GuideWhen to Refinance Your Mortgage
Realtors
Topfind
Houses for RentTownhomes for RentCondos for RentView All Rentals →
Why Rent With UsRenter GuideRent vs Buy Calculator
How to Negotiate RentUnderstanding Your LeaseMoving Checklist for Renters
Houses for SaleTownhomes for SaleCondos for SaleView All Homes →
Why Buy With UsBuyer GuideAffordability CalculatorInvestment CalculatorProperty Tax Calculator
Master Your New Home BudgetBeat Moving StressPacking Secrets
Home ValuationFind a Seller's Agent
Why Sell With UsSeller GuideNet Sheet CalcHELOC Calculator
Strategic PricingDownsizing Tips
Mortgage RatesRefinance RatesLoan ComparisonHELOC Calculator
Understanding Mortgage RatesFirst-Time Homebuyer GuideWhen to Refinance Your Mortgage
groupRealtorsinfoAbout Us
Continue with Google
Sign InSign Up
Real Estate/CA/Laguna Woods/5528 Via La Mesa A
Interior
For Sale
$950,000
Est. $5,320/mo

5528 Via La Mesa A, Laguna Woods, CA 92637

bed
3
Bedrooms
bathtub
2
Bathrooms
square_foot
1,381
Square Feet

About this home

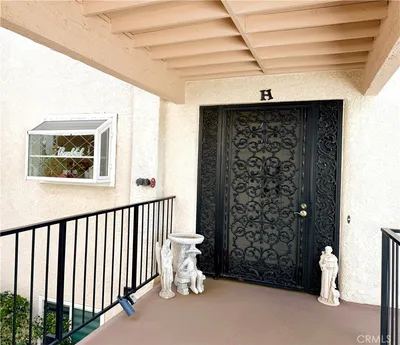
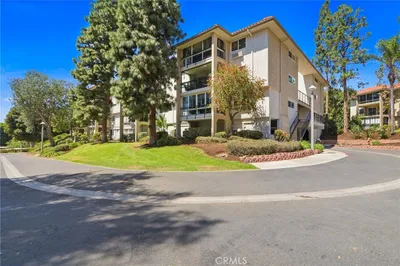
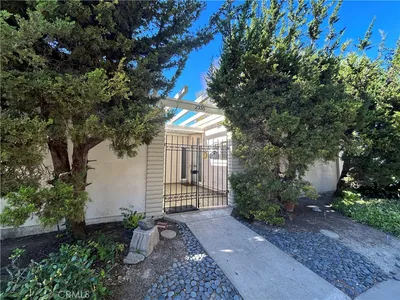
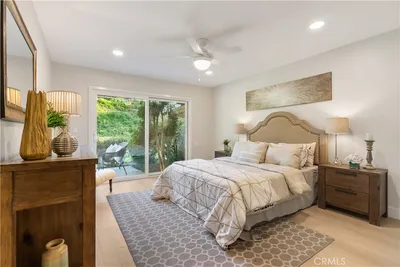
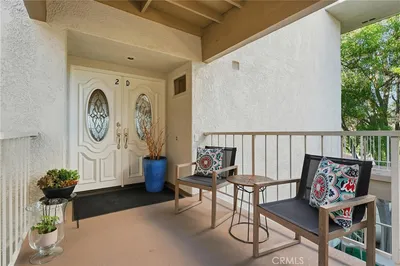
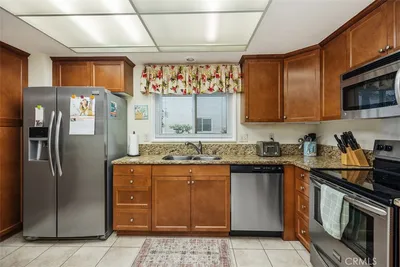
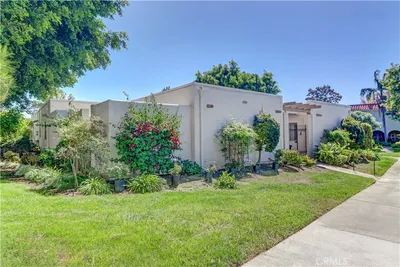
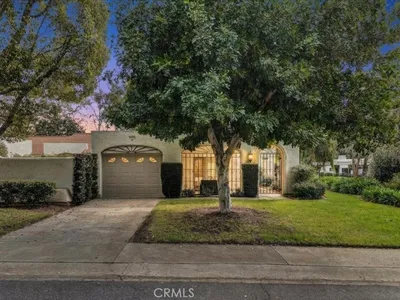
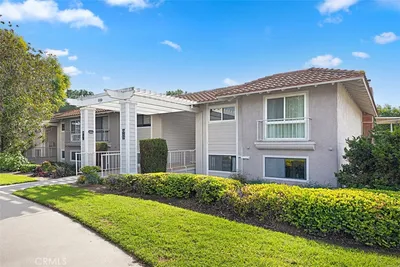
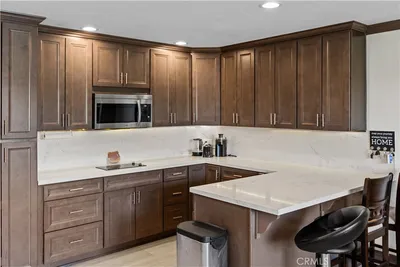
Welcome to 5528-A Via La Mesa—a 3-bedroom, 2-bathroom home with an oversized two-car garage in the heart of Laguna Woods Village, Orange County’s premier 55+ community just minutes from Laguna Beach. Residents enjoy access to extensive amenities, including two golf courses (27-hole and 9-hole par-3), five pools, three fitness centers, seven clubhouses, pickleball and tennis courts, an equestrian center, a library, RV parking, and a wide variety of clubs and activities. Clubhouse 4 offers dedicated spaces for art, ceramics, woodworking, jewelry-making, sewing, and photography. The community is also conveniently located near shopping, dining, entertainment, and medical facilities. Enter through a gated courtyard with mature landscaping. Inside, the home offers a popular floor plan ready for your updates and personal vision. The kitchen features original vintage cabinets and a combined GE stove/double oven, with a window overlooking the courtyard. The living room is spacious, includes a fireplace, and has a sliding glass door leading to a back patio with greenbelt views. The primary bedroom overlooks the greenbelt and includes an en-suite bathroom and ample closet space, while two additional guest bedrooms—both generously sized—face the courtyard, creating a comfortable space for your guest room and office. A central air and heating system provides comfort year-round. The oversized two-car garage includes storage cabinets and a full-size washer/dryer, with additional parking available in the driveway. This home is one of the few in the community with a natural gas connection. Bring your ideas and design your perfect retirement home.

Property Facts

bed

Bedrooms

3

bathtub

Bathrooms

2

square_foot

Square Feet

1,381

landscape

Lot Size

1,381 sqft

calendar_month

Year Built

1979

home_work

Property Type

Condominium

timer

Days on Market

1

payments

HOA Fee

$909.59/mo

garage

Garage Total

2

fingerprint

MLS #

OC26164046

Interior Details

General Interior

Interior Features

Ceiling Fans, All Bedrooms Down, Primary Suite

Flooring

Carpet, Vinyl

Fireplace

Living Room

Kitchen & Appliances

Appliances

Dishwasher, Electric Oven, Electric Range, Disposal, Refrigerator, Water Heater, Dryer, Washer

Laundry

Washer Hookup, Electric Dryer Hookup, In Garage

Bed & Bath

Main Level Bedrooms

3

Main Level Bathrooms

2

Climate Control

Cooling

Central Air

Heating

Central

Parking

Total Parking Spaces

2

Garage Spaces

2

Parking Features

Garage

Exterior & Lot

Building & Construction

Patio & Porch

Concrete

Security

Gated With Guard, Gated Community, Smoke Detectors, Security Guard

Lot & Grounds

Lot Features

Sprinkler System

Pool Features

Association

Spa Features

Association

Sewer

Public Sewer

Water Source

Public

Community & HOA

Association Info

HOA Fee$909.59
FrequencyMonthly

Fee Includes

Sewer

HOA Amenities

Bocce Court, Billiard Room, Clubhouse, Controlled Access, Fitness Center, Golf Course, Maintenance Grounds, Game Room, Meeting Room, Management, Meeting Banquet Party Room, Paddle Tennis, Pickleball, Pool, Pet Restrictions, Pets Allowed, Rv Parking, Guard, Spa Hot Tub, Security, Tennis Courts

Community Features

Golf, Storm Drains, Street Lights, Suburban, Sidewalks, Gated

Mortgage Calculator

Total Monthly

$0

Principal & Interest:
$0
Property Tax:
$0
Home Insurance:
$0
HOA Fees:
$0
$
$
%

Nearby Schools

RatingSchool NameGradesDistance
N/A
THE GENEVA SCHOOL
Private School
K-121.0 mi
N/A
ANNELIESE'S SCHOOLS
Private School
K-121.6 mi
N/A
ANNELIESE SCHOOLS, INC.
Private School
K-121.6 mi
10
Don Juan Avila Elementary
Elementary School
K-51.6 mi
9
Don Juan Avila Middle
Middle School
6-81.6 mi

Convenience Score

Market Insights

92637|Laguna Woods
analytics

Estimated Value

Calculating...
trending_up0%vs. last year
202120222023202420252026

Market Temperature

Seller'sBalancedBuyer's
0d30d60d180d
Balanced

Balanced market

30 Days

Avg. time on market

This is a Balanced Market. Homes are selling at a moderate pace.

flood

Flood & Climate Risk

Flood Risk

Minimal — not in a FEMA flood zone

Low

Wildfire Risk

Moderate — near wildland-urban interface

Moderate

Heat Risk

Low — moderate summer temperatures

Low

Earthquake Risk

Southern California seismic zone

Moderate
volume_up

Noise Levels

TrafficQuiet residential street
AirportMinimal airport noise
CommercialLow commercial activity nearby
streetview

Street View

Open Full Street Viewopen_in_new
Topfind Realty

Ready to Take the Next Step?

Get expert support from a local agent today.

call
(800)-330-9306Available 9AM - 7PM

Similar Homes You Might Like

Based on price, location, and features
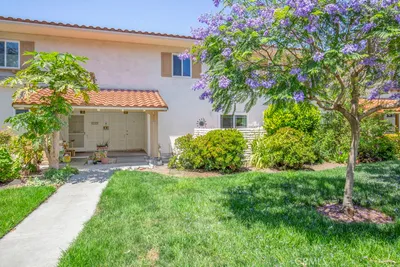
2320 Via Puerta, #B

$449,000

FOR SALE

2320 Via Puerta, #B, Laguna Woods, CA 92637

2 beds · 3 baths · 1,530 sqft

5499 Paseo Del Lago W 2D

$499,900

FOR SALE

5499 Paseo Del Lago W 2D, Laguna Woods, CA 92637

2 beds · 2 baths · 1,260 sqft

5519 Paseo Del Lago E 2H

$579,900

FOR SALE

5519 Paseo Del Lago E 2H, Laguna Woods, CA 92637

2 beds · 2 baths · 1,260 sqft

3402 Punta Alta B
NEW 28 HRS AGO

$929,000

FOR SALE

3402 Punta Alta B, Laguna Woods, CA 92637

2 beds · 2 baths · 1,370 sqft

24055 Paseo Del Lago W 1406
VIRTUAL TOUR

$398,000

FOR SALE

24055 Paseo Del Lago W 1406, Laguna Woods, CA 92637

3 beds · 2 baths · 1,267 sqft

3244 San Amadeo 3A

$699,000

FOR SALE

3244 San Amadeo 3A, Laguna Woods, CA 92637

3 beds · 2 baths · 1,656 sqft

5529 Via La Mesa A

$520,000

FOR SALE

5529 Via La Mesa A, Laguna Woods, CA 92637

2 beds · 2 baths · 1,230 sqft

3178 Via Buena Vista A

$999,500

FOR SALE

3178 Via Buena Vista A, Laguna Woods, CA 92637

2 beds · 2 baths · 1,404 sqft

Recently Sold

2335 Avenida Sevilla D

$499,000

SOLD

2335 Avenida Sevilla D, Laguna Woods, CA 92637

2 beds · 2 baths · 1,117 sqft

3470 Bahia Blanca W B
3D TOUR

$1,248,000

SOLD

3470 Bahia Blanca W B, Laguna Woods, CA 92637

2 beds · 2 baths · 1,650 sqft

3242 San Amadeo 2D
3D TOUR

$788,000

SOLD

3242 San Amadeo 2D, Laguna Woods, CA 92637

3 beds · 2 baths · 1,656 sqft

5500 Paseo Del Lago W 1A

$425,000

SOLD

5500 Paseo Del Lago W 1A, Laguna Woods, CA 92637

2 beds · 2 baths · 1,260 sqft

2306 Via Puerta A
3D TOUR

$527,000

SOLD

2306 Via Puerta A, Laguna Woods, CA 92637

2 beds · 2 baths · 1,117 sqft

3516 Bahia Blanca
VIRTUAL TOUR

$1,380,000

SOLD

3516 Bahia Blanca, Laguna Woods, CA 92637

2 beds · 2 baths · 1,487 sqft

3168 Via Vista Q

$455,000

SOLD

3168 Via Vista Q, Laguna Woods, CA 92637

2 beds · 2 baths · 1,145 sqft

24055 W Paseo Del Lago 253

$152,000

SOLD

24055 W Paseo Del Lago 253, Laguna Woods, CA 92637

2 beds · 2 baths · 1,136 sqft

Topfind Realty

Company

  • About Us
  • Careers
  • Articles
  • Home Estimate

Explore

  • Renting
  • Buying
  • Selling
  • Realtors

Support

  • Help Center
  • Contact Us
  • Terms & Conditions
  • Privacy Policy

Topfind Realty, DRE # 02240815, is a licensed real estate broker in California. Topfind Realty pledges to support the Fair Housing Act and adhere to Equal Housing Opportunity laws.

Copyright © 2026 Topfind Realty. All Rights Reserved.