SoldClosed on August 13, 2026
$1,398,000
Sold Price5398 Via Carrizo A, Laguna Woods, CA 92637
bed
2
Bedrooms
bathtub
2
Bathrooms
square_foot
1,800
Square Feet
About this home
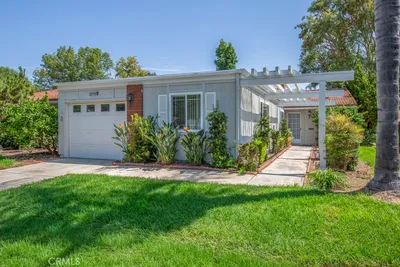
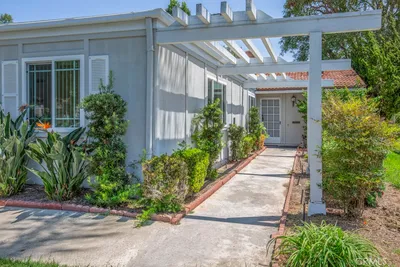
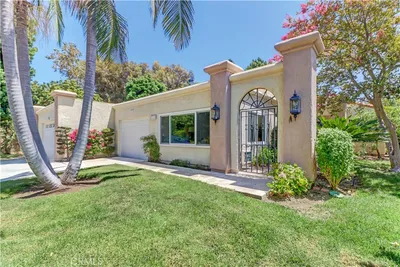
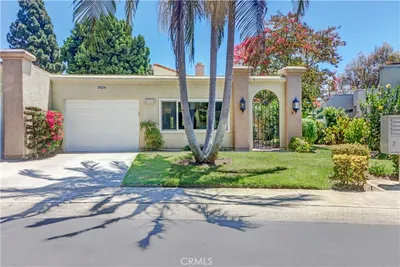
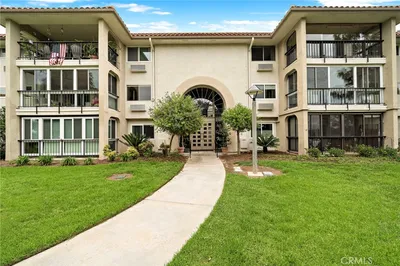
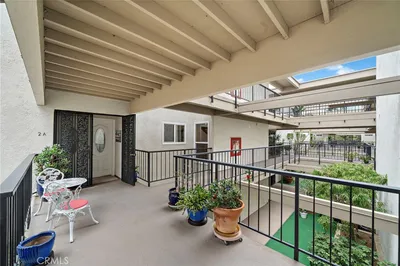
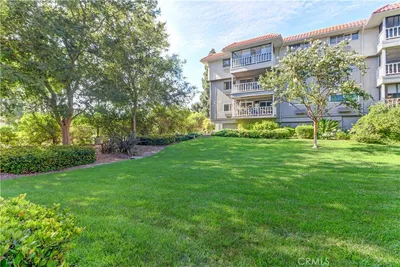
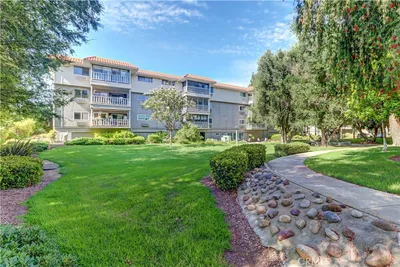
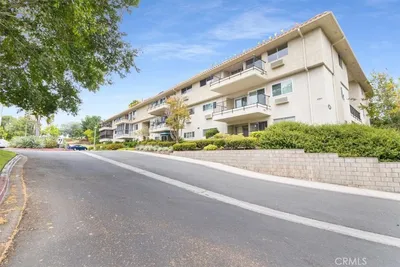
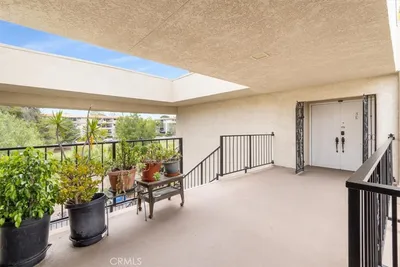
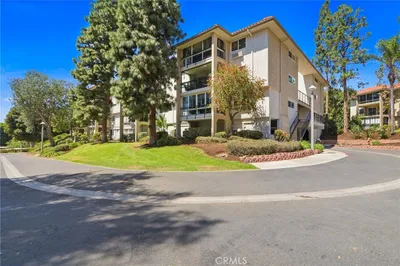
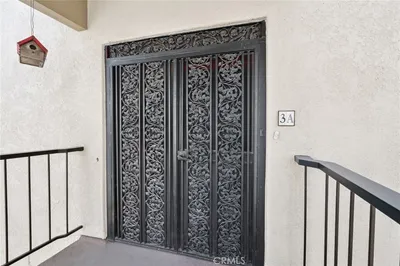
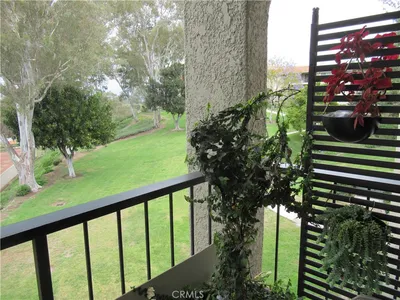
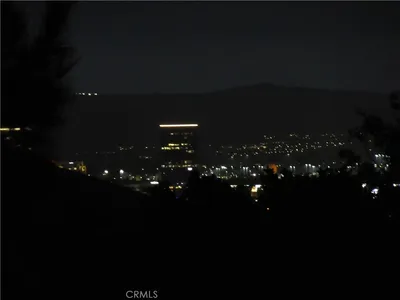
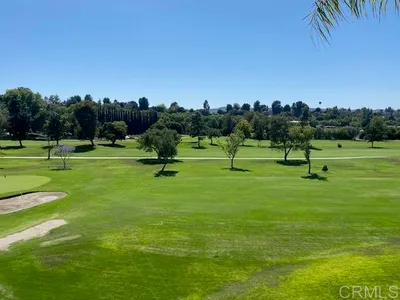
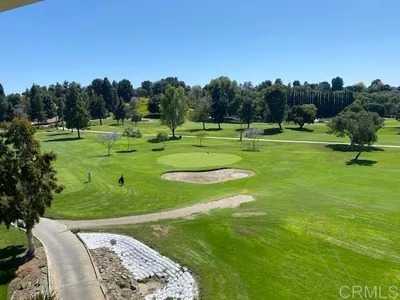
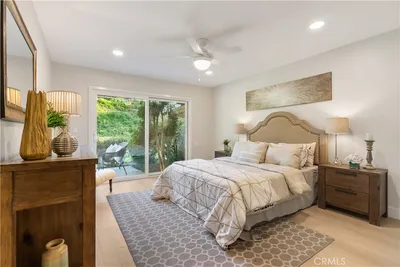
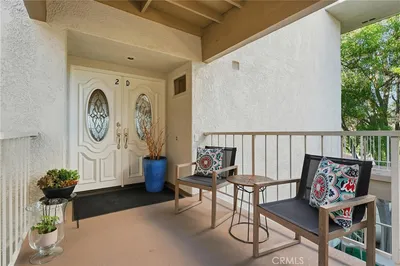
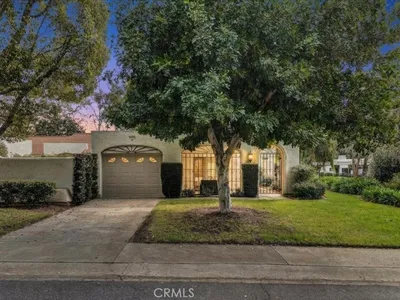
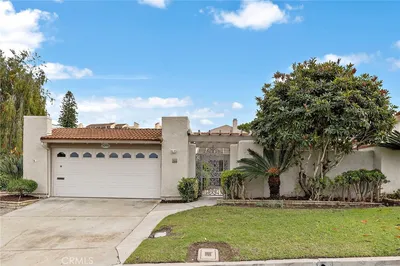
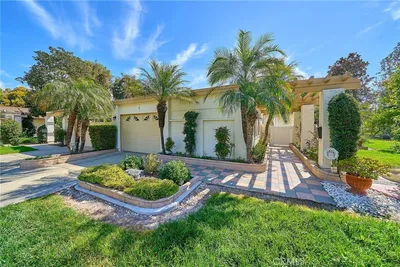
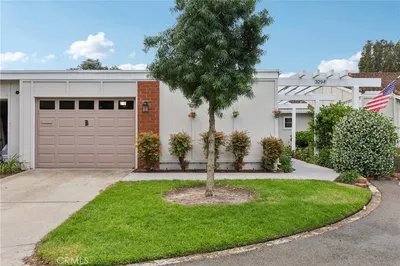
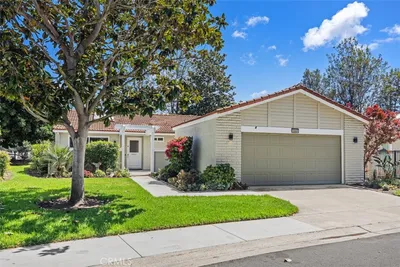
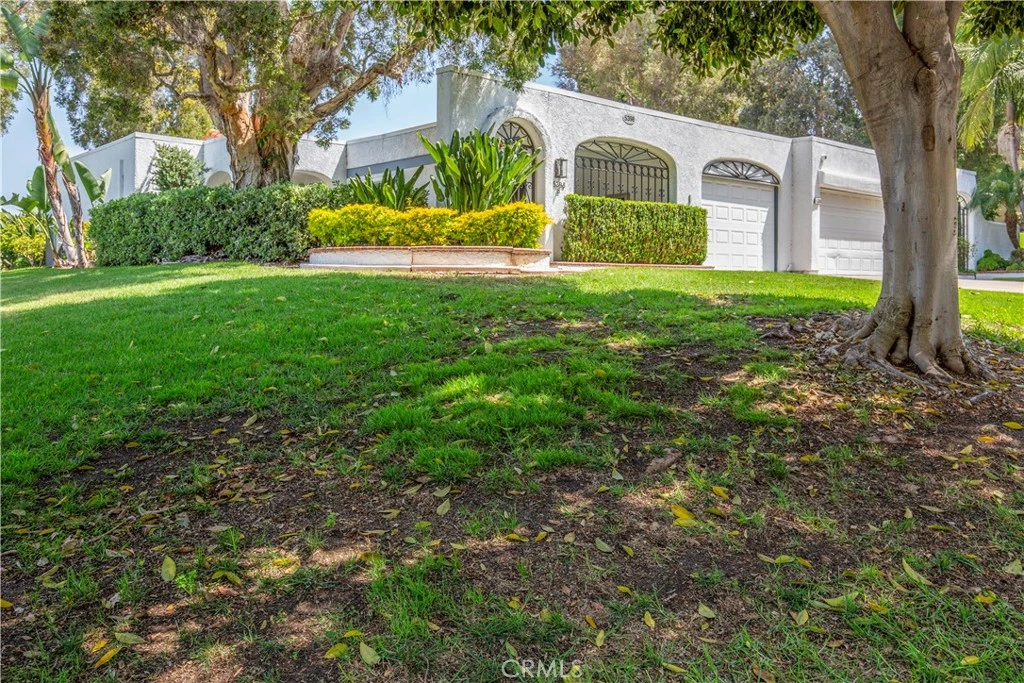
Beautifully redesigned Casa Rosa model in a desirable hilltop setting, blending comfort, functionality, and elegance. Step through the custom-colored front door into an expansive open-concept living and dining area filled with natural light. Dual sliding glass doors frame tranquil patio gardens and Saddleback Mountain views, creating a seamless indoor-outdoor living experience. The updated kitchen offers abundant storage, including pull-out pantry shelving, an appliance garage, stainless steel appliances, and space for an extended dining table. Adjacent is a tiled laundry room with additional storage and direct access to the attached one-car garage. A spacious family room or den is ideal for relaxing, watching TV, or creating a home office. French doors open to a charming tiled front porch, perfect for morning coffee or evening sunsets. The desirable split-bedroom floor plan features two generously sized bedrooms, each with its own bathroom, ample closet space, and sliding door access to the rear patio. Additional highlights include custom wood flooring, crown molding, recessed lighting, double-pane windows, Hunter Douglas window treatments, abundant storage, and refreshing coastal breezes throughout. Meticulously maintained and MOVE-IN READY, the seller is also open to including select furniture and area rugs. Enjoy the active-ageless lifestyle of Laguna Woods Village, featuring a community bus system, over 200 clubs, a 27-hole championship golf course and Par-3 course, tennis, pickleball, fitness centers, pools, clubhouses, an equestrian center, performing arts center, library, art studios, lifelong learning opportunities, and more. Monthly dues include cable TV, water, trash, landscaping, exterior maintenance, and building insurance. Guard-gated with security patrol. At least one resident must be 55+. Conveniently located just minutes from Laguna Beach, shopping, dining, and world-class medical facilities.
infoProperty Facts
bed
Bedrooms
2
bathtub
Bathrooms
2
square_foot
Square Feet
1,800
landscape
Lot Size
336,709 sqft
calendar_month
Year Built
1976
home_work
Property Type
Condominium
timer
Days on Market
6
payments
HOA Fee
$909/mo
garage
Garage Total
1
fingerprint
MLS #
OC26119726
chairInterior Details
General Interior
Interior Features
Ceiling Fans, Crown Molding, Cathedral Ceilings, High Ceilings, Living Room Deck Attached, Quartz Counters, Recessed Lighting, All Bedrooms Down, Bedroom On Main Level, Dressing Area, Entrance Foyer, Galley Kitchen, Main Level Primary, Primary Suite
Flooring
Wood
Accessibility
Grab Bars, No Stairs, Accessible Doors, Accessible Hallways
Kitchen & Appliances
Appliances
Convection Oven, Dishwasher, Electric Cooktop, Electric Oven, Electric Range, Electric Water Heater, Free Standing Range, Disposal, High Efficiency Water Heater, Ice Maker, Microwave, Refrigerator, Range Hood, Self Cleaning Oven, Water To Refrigerator, Dryer, Washer
Laundry
Washer Hookup, Electric Dryer Hookup, Inside, Laundry Room
Bed & Bath
Main Level Master
Yes
Climate Control
Cooling
Central Air, Electric, High Efficiency
Heating
Central, Electric, Energy Star Qualified Equipment, High Efficiency
deckExterior & Lot
Building & Construction
Patio & Porch
Open, Patio, See Remarks
Security
Carbon Monoxide Detectors, Security Gate, Gated With Guard, Gated Community, Gated With Attendant, Smoke Detectors, Security Guard
Construction
Drywall, Stucco
Foundation
Concrete Perimeter
Nearby Schools
| Rating | School Name |
|---|---|
N/A | The Geneva School Private School |
N/A | New Vista School Private School |
N/A | C4L Academy Private School |
N/A | Pathway School Inc. Private School |
10 | Don Juan Avila Elementary Elementary School |
Convenience Score

This Home is Sold
Curious what your home is worth? Get a free valuation.
call
(800)-330-9306Available 9AM - 6PM
Similar Homes You Might Like
Based on price, location, and features