For Sale
$529,000
Est. $2,962/mo473 Calle Cadiz B, Laguna Woods, CA 92637
bed
2
Bedrooms
bathtub
2
Bathrooms
square_foot
995
Square Feet
About this home

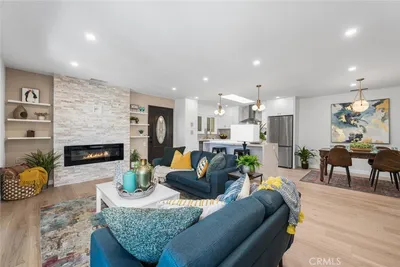
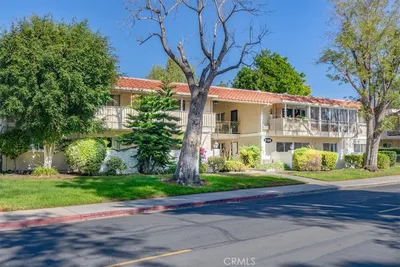

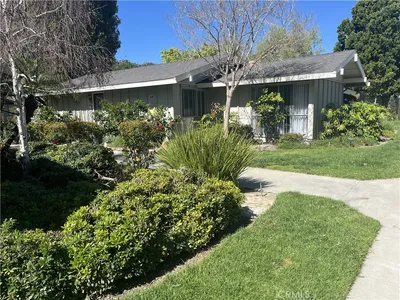
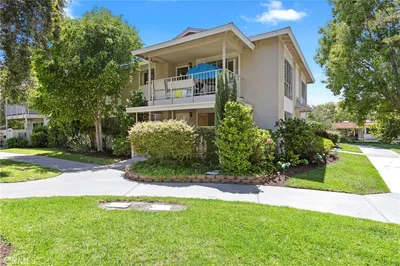
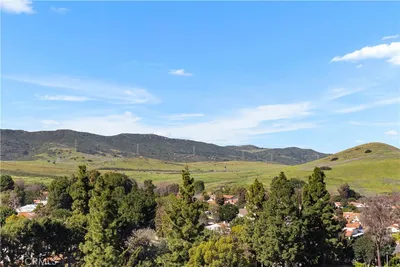

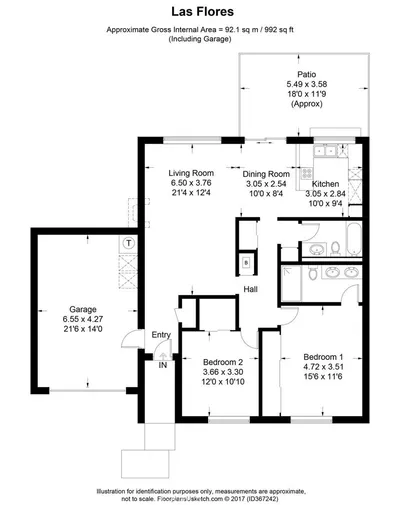
Prime Serpentine Walk Location; Discover this stunning two-bedroom, two-bath Valencia model in Laguna Woods Village, ideally situated along beautiful Serpentine Walk. This light-filled, single-level residence has been completely remodeled and offers an inviting blend of comfort, style, and convenience. Bright, Open Living Spaces; The home features a spacious entry patio, a central interior atrium, and a vaulted living room ceiling that enhances the airy, open feel. Its prime location and thoughtful layout make it an exceptional choice for easy Laguna Woods Village living. Updated Features and Finishes; Open remodeled kitchen with granite countertops, two beautifully remodeled bathrooms, central heat and air conditioning, double-pane windows and slider, crown molding, updated trim and doors, new carpet in the living room and bedrooms, Travertine tile in the dining area, kitchen, and hallway, with tile flooring in the bathrooms, stacked washer/dryer, and recessed lighting. A Must-See Laguna Woods Village Home; Don’t miss the opportunity to see this beautifully remodeled home as you search for the perfect Laguna Woods Village property and experience the exceptional lifestyle of Laguna Woods Village, Orange County's premier 55+ community. Residents enjoy access to a 27-hole championship golf course, 9-hole executive course, tennis and pickleball courts, multiple fitness centers, swimming pools, an equestrian center, community gardens, art studios, a world-class woodshop, and more than 200 clubs and organizations. Additional conveniences include free community bus service, economical RV storage, guard-gated security, and a prime location approximately six miles from Laguna Beach. Country club living at its finest! The carport number is 361-10.
Property Facts
bed
Bedrooms
2
bathtub
Bathrooms
2
square_foot
Square Feet
995
calendar_month
Year Built
1966
home_work
Property Type
Stock Cooperative
timer
Days on Market
0
payments
HOA Fee
$826.78/mo
garage
Garage Total
0
fingerprint
MLS #
OC26162876
Interior Details
General Interior
Interior Features
Breakfast Bar, Crown Molding, Cathedral Ceilings, Separate Formal Dining Room, Granite Counters, Recessed Lighting
Flooring
Carpet, Stone
Kitchen & Appliances
Appliances
Dishwasher, Electric Cooktop, Electric Oven, Disposal, Microwave, Refrigerator, Range Hood, Dryer, Washer
Laundry
Washer Hookup, Electric Dryer Hookup, Inside, Stacked
Bed & Bath
Main Level Bedrooms
2
Main Level Bathrooms
2
Climate Control
Cooling
Central Air, Electric
Heating
Central, Forced Air
Parking
Total Parking Spaces
1
Carport Spaces
1
Parking Features
Assigned, Carport, Detached Carport, Storage
Exterior & Lot
Building & Construction
Patio & Porch
Open, Patio, Tile
Security
Gated Community, Gated With Attendant, Smoke Detectors
Construction
Drywall, Frame, Stucco
Foundation
Slab
Roof
Composition, Common Roof
Lot & Grounds
Lot Features
Close To Clubhouse, Cul De Sac, Greenbelt
Pool Features
Association
Spa Features
Association
Sewer
Sewer Tap Paid
Water Source
Public
Community & HOA
Association Info
HOA Fee$826.78
FrequencyMonthly
Fee Includes
Sewer
HOA Amenities
Bocce Court, Billiard Room, Clubhouse, Controlled Access, Fitness Center, Golf Course, Maintenance Grounds, Game Room, Insurance, Meeting Room, Management, Meeting Banquet Party Room, Other Courts, Paddle Tennis, Pickleball, Pool, Spa Hot Tub, Security, Tennis Courts, Trash, Water
Community Features
Curbs, Golf, Stables, Storm Drains, Street Lights, Sidewalks, Gated
Mortgage Calculator
Total Monthly
$0
Principal & Interest:
$0Property Tax:
$0Home Insurance:
$0HOA Fees:
$0$
$
%
Nearby Schools
| Rating | School Name | ||
|---|---|---|---|
| No school data available for this area. | |||
Convenience Score
Market Insights
92637|Laguna Woods
analytics
Estimated Value
Calculating...
trending_up0%vs. last year
202120222023202420252026
Market Temperature
Seller'sBalancedBuyer's
0d30d60d180d
Balanced
Balanced market
30 Days
Avg. time on market
This is a Balanced Market. Homes are selling at a moderate pace.
flood
Flood & Climate Risk
Flood Risk
Minimal — not in a FEMA flood zone
Wildfire Risk
Moderate — near wildland-urban interface
Heat Risk
Low — moderate summer temperatures
Earthquake Risk
Southern California seismic zone
volume_up
Noise Levels
TrafficQuiet residential street
AirportMinimal airport noise
CommercialLow commercial activity nearby
streetview
Open Full Street Viewopen_in_newStreet View

Ready to Take the Next Step?
Get expert support from a local agent today.
call
(800)-330-9306Available 9AM - 7PM
Similar Homes You Might Like
Based on price, location, and features