For Sale
$775,000
Est. $4,340/mo4019 Calle Sonora Este N, Laguna Woods, CA 92637
bed
2
Bedrooms
bathtub
2
Bathrooms
square_foot
1,218
Square Feet
About this home
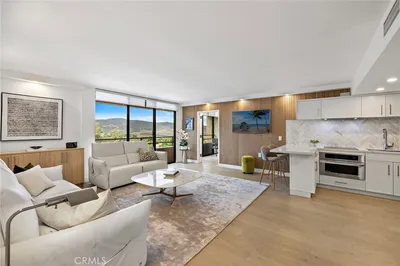
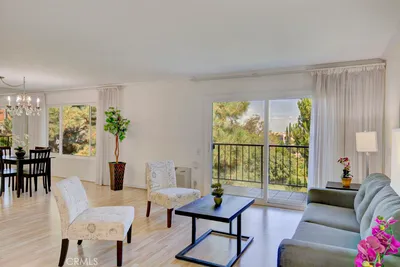
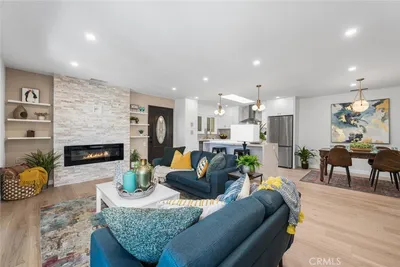
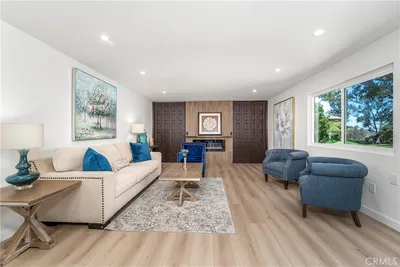
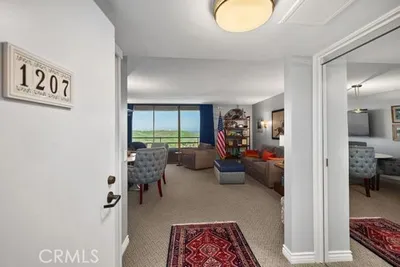
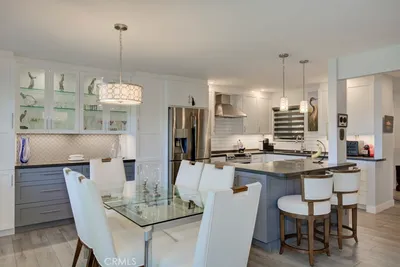
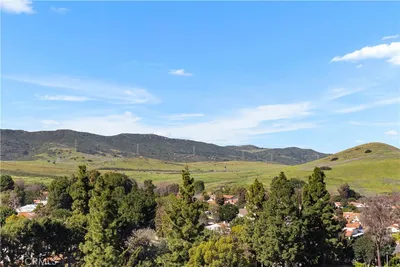
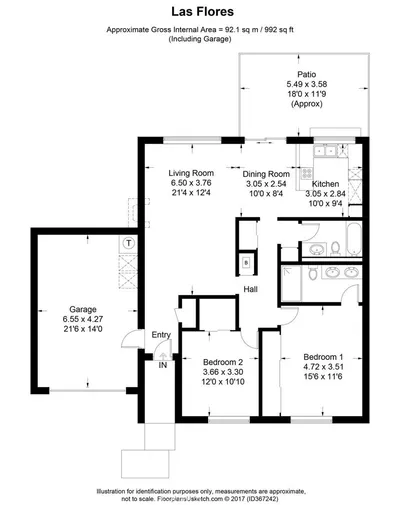
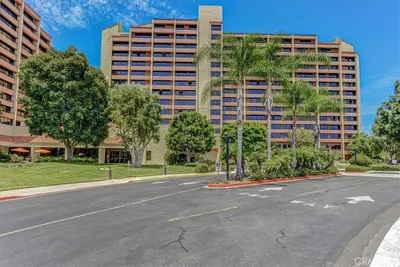
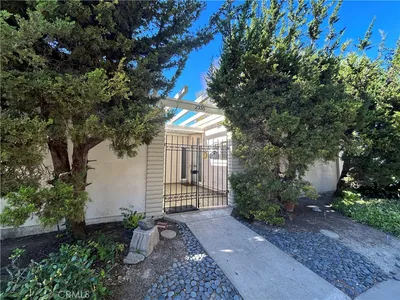
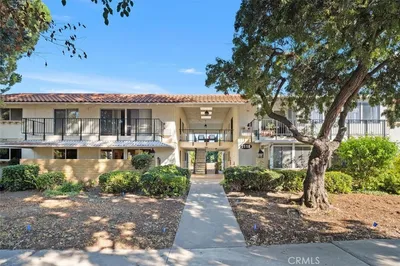
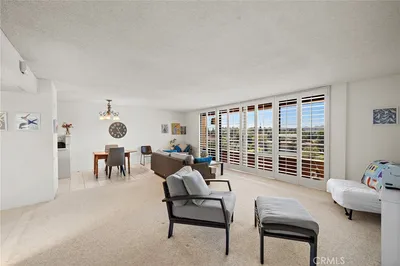
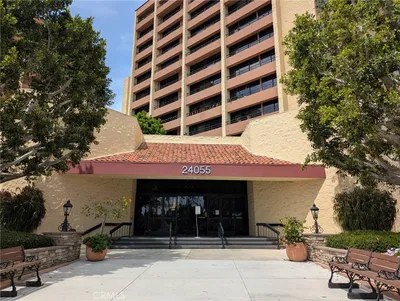
Situated in Laguna Woods Village Senior Community’s Gate 14, this Casa Milano condominium is located on the upper level with no stairs, no one above, inside laundry, and a one-car garage. Enjoy delightful views of the valley, city lights, Saddleback Mountain, and the Jack Nicklaus-designed Aliso Viejo Country Club golf course. Offering about 1,218 sq ft of thoughtfully designed living space, this home features two bedrooms, two bathrooms. The spacious primary suite offers an en-suite bath with a shower. The guest bedroom is conveniently located adjacent to the second bath with a tub/shower combination. The living room is centered around a cozy wood-burning fireplace, while the covered balcony stretches the width of the home from the living room to the gracious dining room. The well-designed kitchen offers ample workspace and storage, and the kitchen sink window looks out to a greenbelt. Meticulously maintained, this home features smooth ceilings and is bright, and exceptionally clean throughout. Move right in and enjoy it as-is, or take advantage of this rare opportunity to renovate this original owner property and personalize it. The HOA dues include water, sewer, trash, basic cable TV, internet, exterior building maintenance, building insurance, landscaping, and complimentary community bus service. Residents of Laguna Woods Village enjoy an unparalleled resort lifestyle with 27 holes of championship golf plus a 9-hole executive course, tennis and pickleball courts, five swimming pools, fitness centers, seven clubhouses, an equestrian center, community gardens, a performing arts center, library, arts and crafts studios, more than 200 clubs and organizations, scenic walking trails, and countless social and recreational activities. This is a rare opportunity to own one of the Village's most coveted view locations.
Property Facts
bed
Bedrooms
2
bathtub
Bathrooms
2
square_foot
Square Feet
1,218
calendar_month
Year Built
1977
home_work
Property Type
Condominium
timer
Days on Market
0
payments
HOA Fee
$909.59/mo
garage
Garage Total
1
fingerprint
MLS #
OC26149326
Interior Details
General Interior
Interior Features
Balcony, Separate Formal Dining Room, Pantry, All Bedrooms Down, Bedroom On Main Level, Entrance Foyer, Main Level Primary, Primary Suite
Flooring
Carpet, Tile
Fireplace
Living Room, Wood Burning
Accessibility
Safe Emergency Egress From Home, No Stairs, Accessible Approach With Ramp, Accessible Doors
Kitchen & Appliances
Appliances
Double Oven, Dishwasher, Electric Cooktop, Exhaust Fan, Electric Range, Electric Water Heater, Free Standing Range, Disposal, Microwave, Refrigerator, Dryer, Washer
Laundry
Washer Hookup, Electric Dryer Hookup, Inside, Laundry Room
Bed & Bath
Main Level Bedrooms
2
Main Level Bathrooms
2
Climate Control
Cooling
Wall Window Units
Heating
Fireplaces, Radiant
Parking
Total Parking Spaces
2
Garage Spaces
1
Open Parking Spaces
1
Parking Features
Concrete, Direct Access, Driveway Level, Door Single, Driveway, Garage Faces Front, Garage, Garage Door Opener, Guest, Oversized
Exterior & Lot
Building & Construction
Patio & Porch
Covered, Deck
Fencing
Wrought Iron
Security
Security Gate, Gated With Guard, Gated Community, Gated With Attendant, Twenty Four Hour Security, Smoke Detectors
Roof
Flat, Tile
Lot & Grounds
Lot Features
Cul De Sac, Level
Pool Features
Heated, Association
Spa Features
Association, Heated
Sewer
Public Sewer
Water Source
Public
Community & HOA
Association Info
HOA Fee$909.59
FrequencyMonthly
Fee Includes
Sewer
HOA Amenities
Bocce Court, Billiard Room, Clubhouse, Controlled Access, Electricity, Fitness Center, Golf Course, Maintenance Grounds, Game Room, Horse Trails, Insurance, Meeting Room, Management, Meeting Banquet Party Room, Paddle Tennis, Pickleball, Pool, Pets Allowed, Recreation Room, Rv Parking, Guard
Community Features
Golf, Hiking, Horse Trails, Stables, Lake, Park, Street Lights, Sidewalks, Gated
Mortgage Calculator
Total Monthly
$0
Principal & Interest:
$0Property Tax:
$0Home Insurance:
$0HOA Fees:
$0$
$
%
Nearby Schools
| Rating | School Name | ||
|---|---|---|---|
| No school data available for this area. | |||
Convenience Score
Market Insights
92637|Laguna Woods
analytics
Estimated Value
Calculating...
trending_up0%vs. last year
202120222023202420252026
Market Temperature
Seller'sBalancedBuyer's
0d30d60d180d
Balanced
Balanced market
30 Days
Avg. time on market
This is a Balanced Market. Homes are selling at a moderate pace.
flood
Flood & Climate Risk
Flood Risk
Minimal — not in a FEMA flood zone
Wildfire Risk
Moderate — near wildland-urban interface
Heat Risk
Low — moderate summer temperatures
Earthquake Risk
Southern California seismic zone
volume_up
Noise Levels
TrafficQuiet residential street
AirportMinimal airport noise
CommercialLow commercial activity nearby
streetview
Open Full Street Viewopen_in_newStreet View

Ready to Take the Next Step?
Get expert support from a local agent today.
call
(800)-330-9306Available 9AM - 7PM
Similar Homes You Might Like
Based on price, location, and features