1 / 20
imagesmode View 20 photos
For Sale
$375,000
Est. $2,100/mo4015 Calle Sonora Oeste 1F, Laguna Woods, CA 92637
bed
1
Bedrooms
bathtub
2
Bathrooms
square_foot
878
Sq Ft
About this home
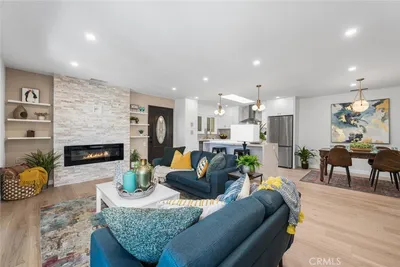
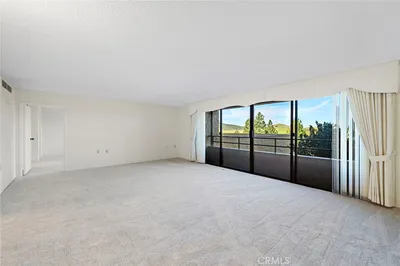
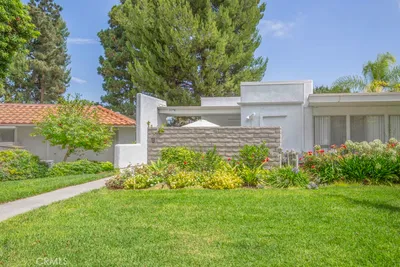
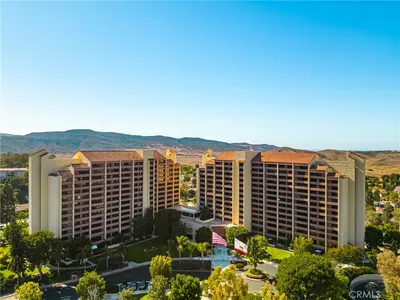
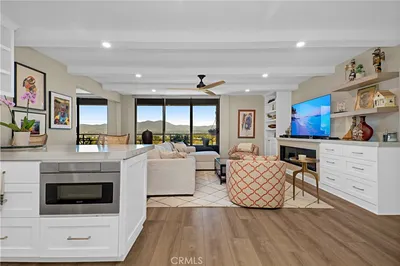
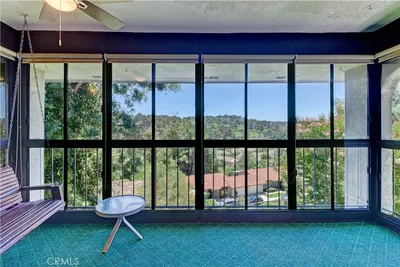
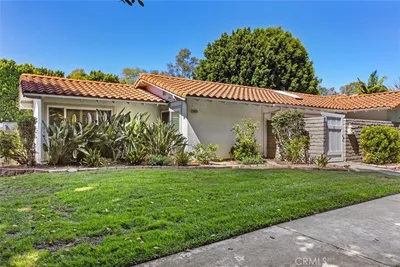
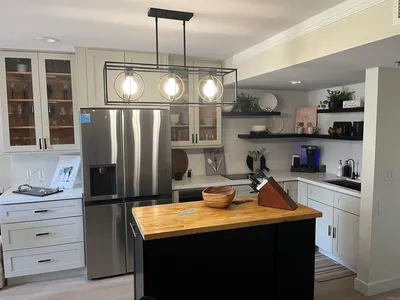
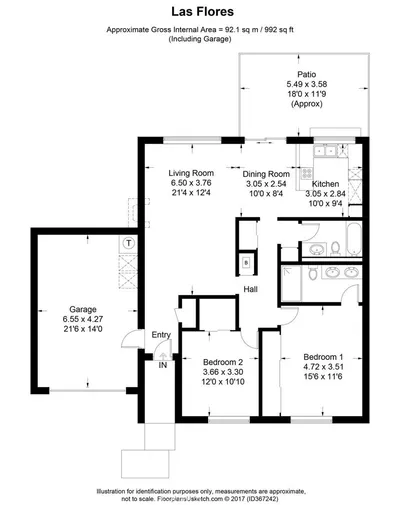
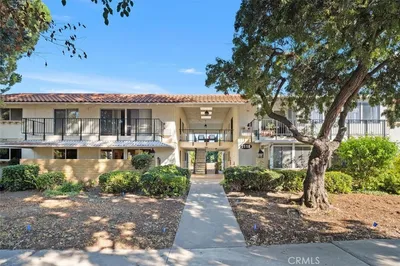
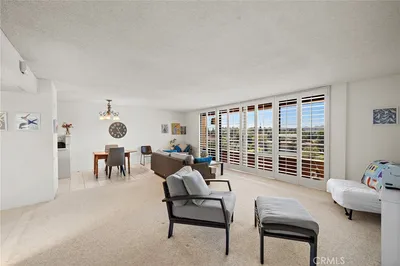
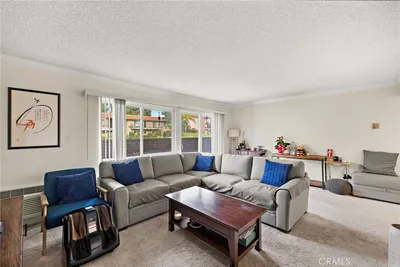
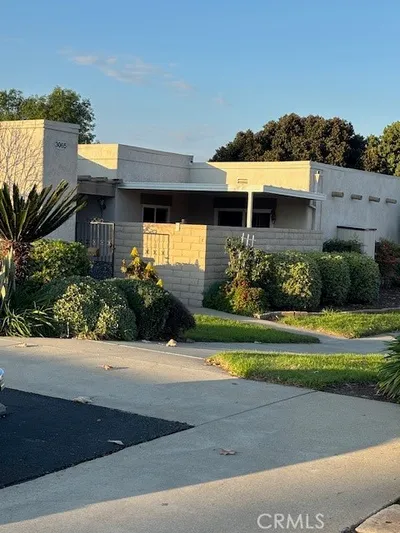
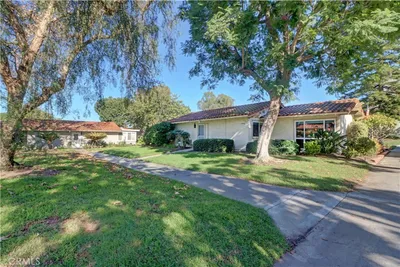

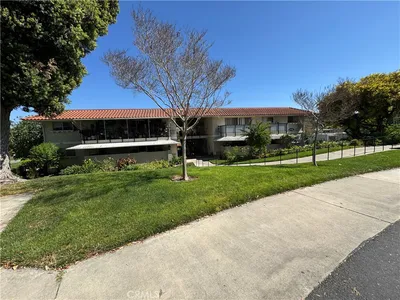
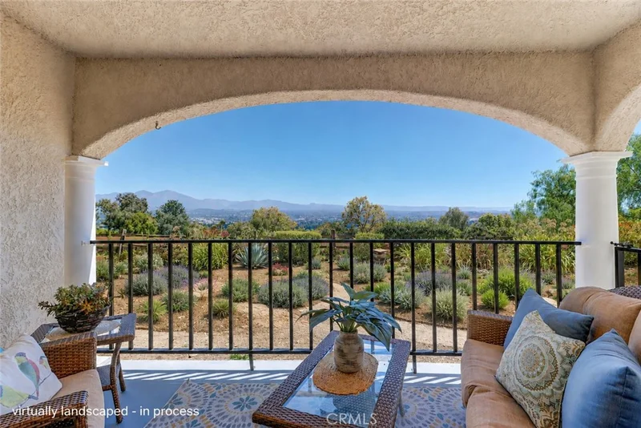
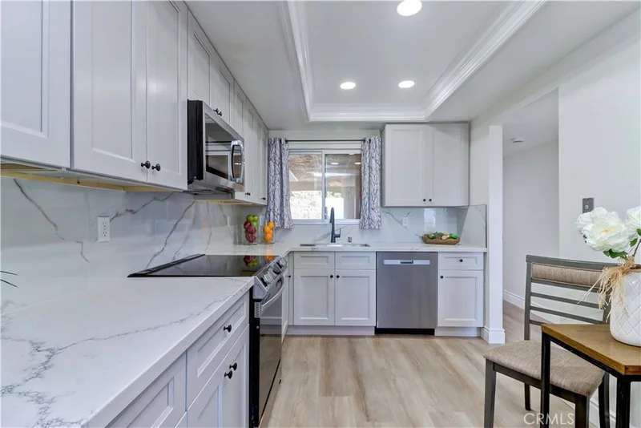
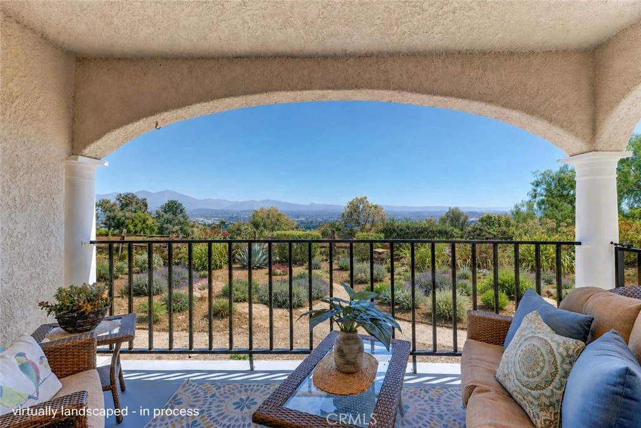
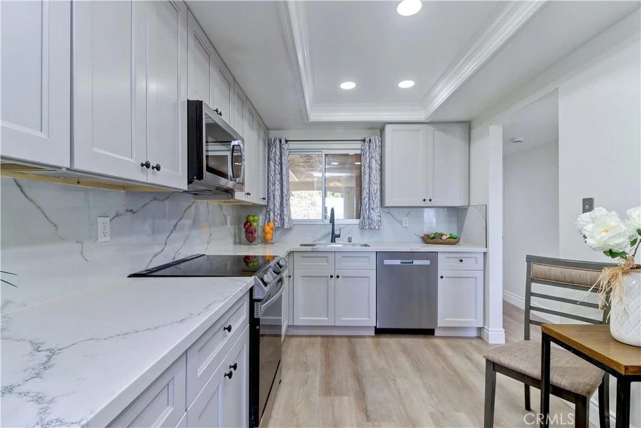
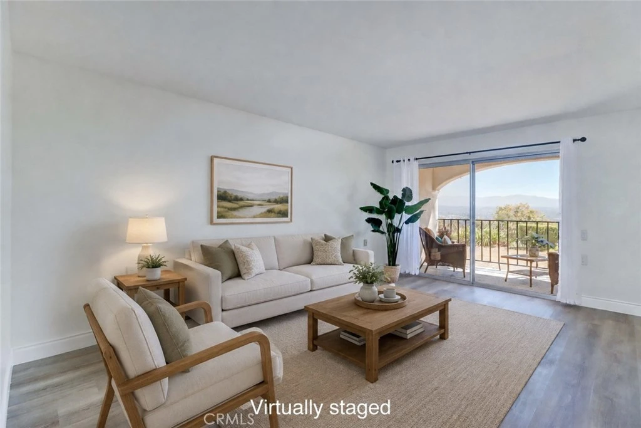
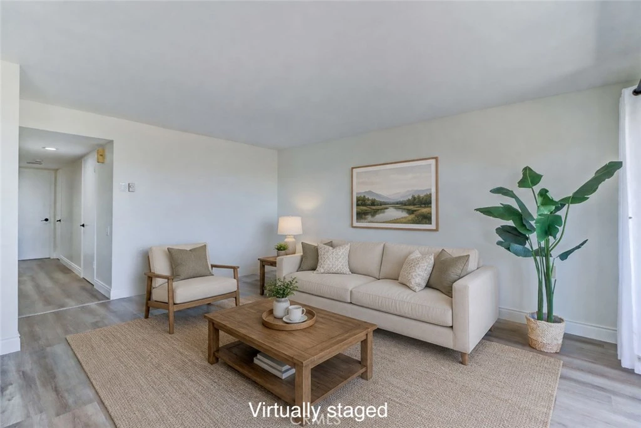
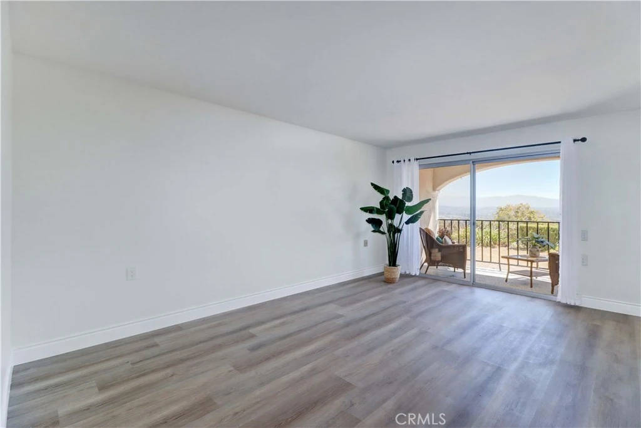
Gate 14 living!! Enjoy the spectacular view of Saddleback Mountain, city lights and valley view from this first floor remodeled condo! This building has been recently painted and the drought landscape is bring installed over the next few months. Check out the neighboring building for an example of the the finished landscape product - should be ready in time for close of escrow. Recently remodeled condo is beautiful and waiting for its new owner! Vinyl plank flooring and smooth ceilings provide a contemporary feel. Kitchen features grey shaker cabinets, quartz countertops/backsplash, stainless appliances, and recessed lighting. Living/dining area enjoys the great view and covered balcony with an easy facing view for beautiful morning sun to enjoy your first cup of coffee and then end the day with an awesome city light view. This model is unique in that is has a primary en-suite bath + additional 1/2 bath for your guests with matching grey shaker cabinets. Spacious bedroom enjoys a western view for afternoon sun and great cross breeze. Beautiful primary en-suite bathroom houses a walk-in shower with glass enclosure, quartz-topped shaker vanity and great closet space. This is truly top of the world living at an affordable price! Close carport and guest parking. Residents enjoy two championship golf courses, five swimming pools and spas, seven clubhouses, tennis and pickleball courts, three fitness centers, an equestrian center, community transportation, RV parking, gardening centers, performing arts venues, art studios, woodworking facilities, and more than 250 clubs and organizations. Just minutes from premier shopping, dining, medical facilities, and the beautiful beaches of Orange County, you'll enjoy resort-style living in one of Southern California's most sought-after active adult communities.
Property Facts
bed
Bedrooms
1
bathtub
Bathrooms
2
square_foot
Square Feet
878
calendar_month
Year Built
1977
home_work
Property Type
Condominium
timer
Days on Market
0
payments
HOA Fee
$931.58/mo
garage
Garage Total
0
fingerprint
MLS #
OC26181517
Interior Details
General Interior
Interior Features
Quartz Counters, Recessed Lighting, Main Level Primary, Primary Suite
Flooring
Vinyl
Kitchen & Appliances
Appliances
Dishwasher, Electric Range, Electric Water Heater, Disposal, Microwave, Refrigerator
Laundry
Common Area
Bed & Bath
Main Level Bedrooms
1
Main Level Bathrooms
1
Climate Control
Cooling
Electric, Heat Pump, Wall Window Units
Heating
Electric, Heat Pump, Radiant
Parking
Total Parking Spaces
1
Carport Spaces
1
Parking Features
Assigned, Covered, Detached Carport, Guest, Storage
Exterior & Lot
Building & Construction
Patio & Porch
Covered
Security
Gated With Guard, Gated Community, Gated With Attendant, Twenty Four Hour Security, Smoke Detectors, Security Guard
Roof
Common Roof
Lot & Grounds
Pool Features
Association
Spa Features
Association
Sewer
Public Sewer
Water Source
Public
Community & HOA
Association Info
HOA Fee$931.58
FrequencyMonthly
Fee Includes
Sewer
HOA Amenities
Bocce Court, Billiard Room, Clubhouse, Controlled Access, Sport Court, Dog Park, Fitness Center, Golf Course, Maintenance Grounds, Game Room, Horse Trails, Meeting Room, Management, Meeting Banquet Party Room, Maintenance Front Yard, Other Courts, Paddle Tennis, Pickleball, Pool, Pet Restrictions, Recreation Room
Community Features
Dog Park, Golf, Gutters, Horse Trails, Stables, Storm Drains, Street Lights, Sidewalks, Gated
Mortgage Calculator
Total Monthly
$0
Principal & Interest:
$0Property Tax:
$0Home Insurance:
$0HOA Fees:
$0$
$
%
Nearby Schools
| Rating | School Name |
|---|---|
N/A | The Geneva School Private School |
10 | Don Juan Avila Elementary Elementary School |
9 | Don Juan Avila Middle Middle School |
N/A | Pathway School Inc. Private School |
N/A | New Vista School Private School |
Convenience Score
Market Insights
92637|Laguna Woods
Estimated Value
Calculating...
No change vs. last year
Value history is still building for this area.
Market Temperature
Seller'sBalancedBuyer's
0d30d60d180d
Balanced
Balanced market
30 Days
Avg. time on market
This is a Balanced Market. Homes are selling at a moderate pace.
Flood & Climate Risk
Noise Levels

Ready to Take the Next Step?
Get expert support from a local agent today.
call
(800)-330-9306Available 9AM - 7PM
Similar Homes You Might Like
Based on price, location, and features