For Sale
$419,000
Est. $2,346/mo3500 Bahia Blanca W 3B, Laguna Woods, CA 92637
bed
2
Bedrooms
bathtub
2
Bathrooms
square_foot
1,171
Square Feet
About this home
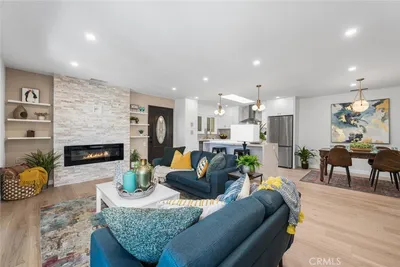
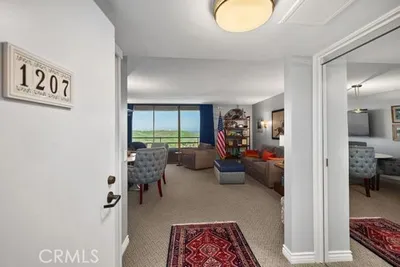
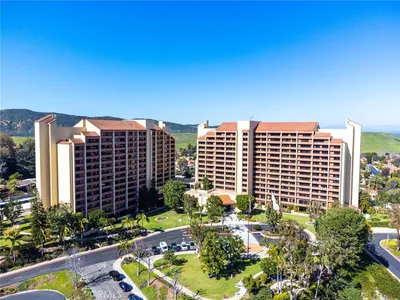
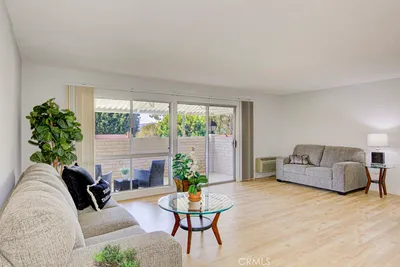
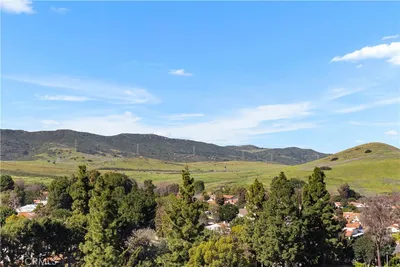
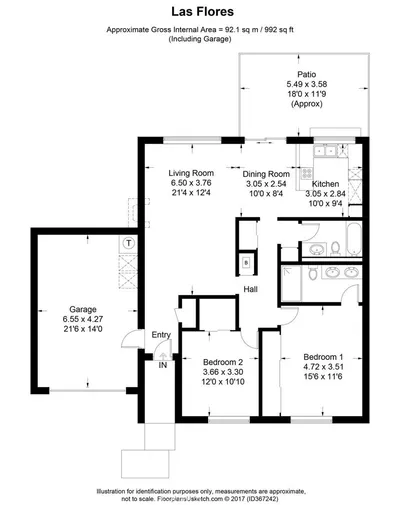
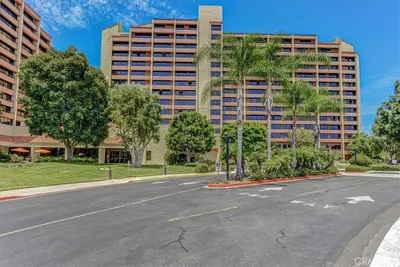
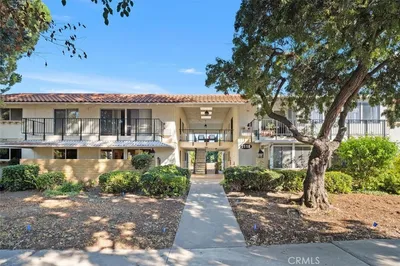
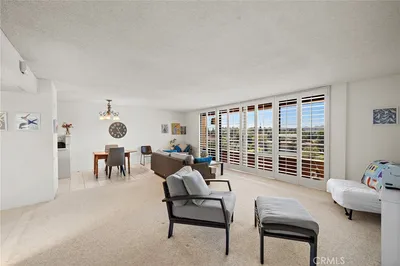
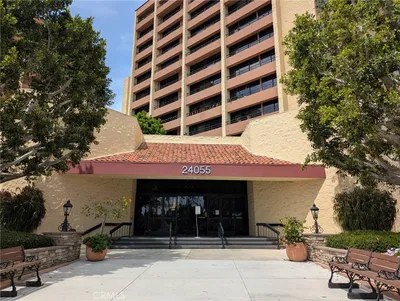
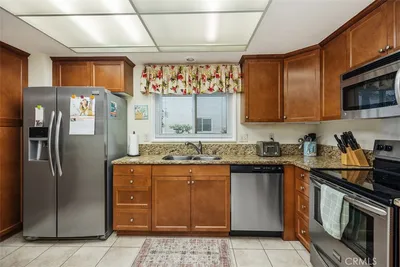
Experience tranquil living in this 2-bedroom, 2-bath Villa Nueva, ideally situated in a serene setting within the premier 55+ community of Laguna Woods Village- just minutes away from Laguna Beach. This inviting home features a well-designed kitchen with stainless steel appliances, natural wood cabinetry, and a convenient breakfast bar. The expansive living room showcases a custom-built entertainment center and sliding glass doors that lead to a covered balcony, where you can relax and enjoy peaceful treetop views with Saddleback Mountain in the distance. New luxury vinyl plank flooring enhances the living, dining, and kitchen areas, while both bedrooms offer the comfort of brand-new carpeting. The spacious primary suite is filled with natural light from a large bay-style window with plantation shutters and includes built-in storage for added convenience. An accent mirrored wall creates a bright, open feel, while the en-suite bathroom features a walk-in shower, mirrored closet doors, and a vanity with generous counter space. The home is just a few steps away from the elevator and community laundry room . Parking is nearby - no steps necessary to access your home on the third floor. Enjoy the exceptional lifestyle in Laguna Woods Village where residents enjoy access to extensive amenities, including two golf courses (27-hole and 9-hole par-3), five pools, three fitness centers, seven clubhouses, pickleball and tennis courts, an equestrian center, a library, RV parking, and a wide variety of clubs and activities. Clubhouse 4 offers dedicated spaces for art, ceramics, woodworking, jewelry-making, sewing, and photography. This home is located near Clubhouse Five with a large heated swimming pool and spa, fitness center, card room and entertainment venue. The community is also conveniently located near shopping, dining, entertainment, and medical facilities. Come and see your move-in ready home.
Property Facts
bed
Bedrooms
2
bathtub
Bathrooms
2
square_foot
Square Feet
1,171
landscape
Lot Size
1,171 sqft
calendar_month
Year Built
1976
home_work
Property Type
Condominium
timer
Days on Market
0
payments
HOA Fee
$931.58/mo
garage
Garage Total
1
fingerprint
MLS #
OC26164045
Interior Details
General Interior
Interior Features
Balcony, Breakfast Area, Ceiling Fans, Elevator, Bedroom On Main Level, Main Level Primary, Primary Suite
Flooring
Carpet, Tile, Vinyl
Accessibility
No Stairs
Kitchen & Appliances
Appliances
Dishwasher, Electric Oven, Electric Range, Disposal, Microwave, Refrigerator, Water Heater
Laundry
Common Area
Bed & Bath
Main Level Bedrooms
2
Main Level Bathrooms
2
Climate Control
Cooling
Electric, Wall Window Units
Heating
Electric, Wall Furnace
Parking
Total Parking Spaces
1
Garage Spaces
1
Exterior & Lot
Building & Construction
Security
Gated With Guard, Gated Community, Smoke Detectors
Direction Faced
East
Lot & Grounds
Lot Features
Close To Clubhouse
Pool Features
Association
Spa Features
Association
Sewer
Public Sewer
Water Source
Public
Community & HOA
Association Info
HOA Fee$931.58
FrequencyMonthly
Fee Includes
Sewer
HOA Amenities
Bocce Court, Billiard Room, Clubhouse, Controlled Access, Fitness Center, Golf Course, Game Room, Management, Meeting Banquet Party Room, Paddle Tennis, Pickleball, Pool, Pet Restrictions, Pets Allowed, Recreation Room, Rv Parking, Spa Hot Tub, Security, Tennis Courts, Trash, Water
Community Features
Golf, Stables, Storm Drains, Street Lights, Suburban, Sidewalks, Gated
Mortgage Calculator
Total Monthly
$0
Principal & Interest:
$0Property Tax:
$0Home Insurance:
$0HOA Fees:
$0$
$
%
Nearby Schools
| Rating | School Name |
|---|---|
N/A | THE GENEVA SCHOOL Private School |
N/A | NEW VISTA SCHOOL Private School |
N/A | ANNELIESE'S SCHOOLS Private School |
N/A | ANNELIESE SCHOOLS, INC. Private School |
10 | Don Juan Avila Elementary Elementary School |
Convenience Score
Market Insights
92637|Laguna Woods
analytics
Estimated Value
Calculating...
trending_up0%vs. last year
202120222023202420252026
Market Temperature
Seller'sBalancedBuyer's
0d30d60d180d
Balanced
Balanced market
30 Days
Avg. time on market
This is a Balanced Market. Homes are selling at a moderate pace.
flood
Flood & Climate Risk
Flood Risk
Minimal — not in a FEMA flood zone
Wildfire Risk
Moderate — near wildland-urban interface
Heat Risk
Low — moderate summer temperatures
Earthquake Risk
Southern California seismic zone
volume_up
Noise Levels
TrafficQuiet residential street
AirportMinimal airport noise
CommercialLow commercial activity nearby

Ready to Take the Next Step?
Get expert support from a local agent today.
call
(800)-330-9306Available 9AM - 7PM
Similar Homes You Might Like
Based on price, location, and features