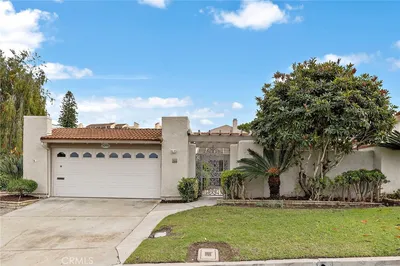
For Sale
$949,900
Est. $5,319/mo3431 Bahia Blanca W A, Laguna Woods, CA 92637
bed
2
Bedrooms
bathtub
2
Bathrooms
square_foot
1,645
Square Feet
About this home
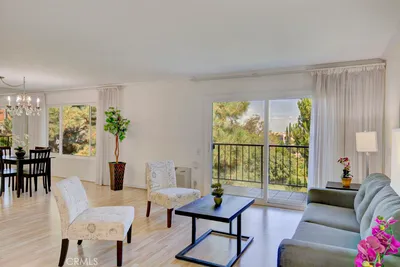
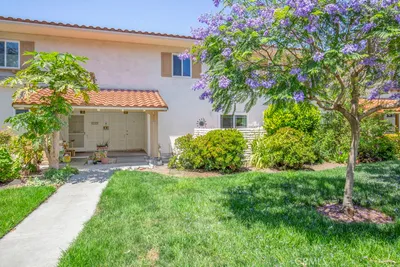
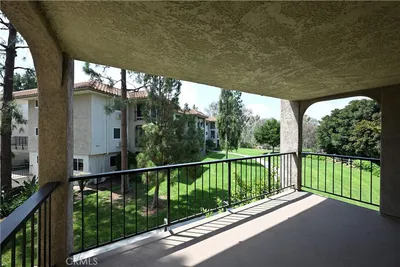
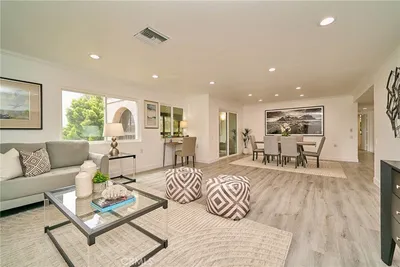
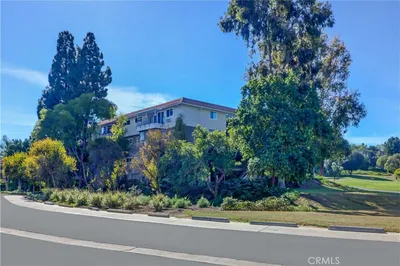
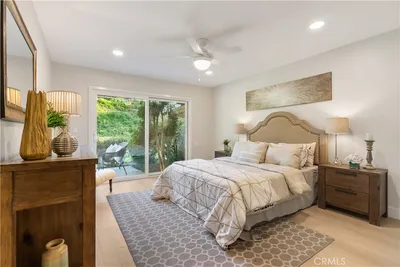
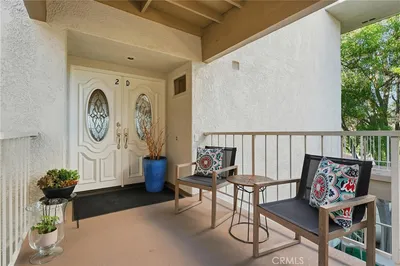
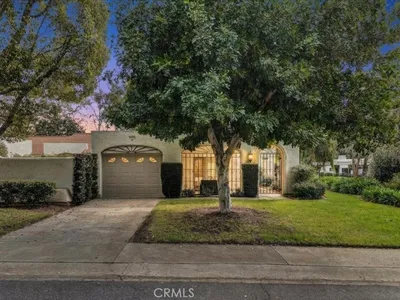
Welcome to 3431-A Bahia Blanca – a two-bedroom, two-bath, single level, expanded, detached NAVARRO residence in the Laguna Woods senior community. Boasting over 1600 sq. ft. of living space, this property sits in a quiet cul-de-sac far from busy roads and noisy highways. The large private front courtyard is the perfect setting for outdoor entertaining, dining or relaxing. This popular floorplan has twin primary suites on either side of a large central living room. A bonus room extension just off the dining area adds approximately 300 sq. ft. of living space to the residence and has direct access to the front courtyard via a glass slider. This versatile space has many potential uses: TV room, office, home gym or arts and crafts studio. The rear patio (accessible from the living room and both bedrooms) is enclosed and provides additional space for a variety of indoor uses. One bathroom has a tub/shower combo while the other has a stall shower. Skylights brighten the living room as well as the covered rear patio. The interior has been freshly painted throughout in neutral colors. The single car garage has washer/dryer hookups, cabinet storage and convenient direct access into the residence via a service door into the kitchen. The driveway accommodates an additional vehicle and there is additional street parking for guests in the cul-de-sac. Clubhouse 5 is very close and features an enormous swimming pool and hot tub as well as a fitness center and game room. This property is a fantastic opportunity for a new owner to either upgrade or fully remodel to their personal tastes and requirements. Do not miss this terrific property!
Property Facts
bed
Bedrooms
2
bathtub
Bathrooms
2
square_foot
Square Feet
1,645
landscape
Lot Size
1,645 sqft
calendar_month
Year Built
1974
home_work
Property Type
Condominium
timer
Days on Market
29
payments
HOA Fee
$910/mo
garage
Garage Total
1
fingerprint
MLS #
OC26112810
Interior Details
General Interior
Interior Features
Ceiling Fans, High Ceilings, Recessed Lighting, Unfurnished, Bedroom On Main Level, Main Level Primary, Multiple Primary Suites, Primary Suite
Flooring
Carpet, Tile, Vinyl
Fireplace
Living Room, Wood Burning
Accessibility
No Stairs
Kitchen & Appliances
Appliances
Dishwasher, Electric Range, Electric Water Heater, Disposal, Microwave, Refrigerator, Water Heater, Dryer, Washer
Laundry
Washer Hookup, Electric Dryer Hookup, In Garage
Bed & Bath
Main Level Bedrooms
2
Main Level Bathrooms
2
Climate Control
Cooling
Central Air
Heating
Central
Parking
Total Parking Spaces
1
Garage Spaces
1
Attached Garage
Yes
Parking Features
Assigned, Direct Access, Garage, Storage
Exterior & Lot
Building & Construction
Patio & Porch
Covered, Enclosed, Open, Patio
Security
Gated Community, Gated With Attendant, Twenty Four Hour Security, Smoke Detectors
Lot & Grounds
Lot Features
Cul De Sac, Landscaped
Pool Features
Association
Spa Features
Association
Sewer
Public Sewer
Water Source
Public
Community & HOA
Association Info
HOA Fee$910
FrequencyMonthly
Fee Includes
Sewer
HOA Amenities
Bocce Court, Billiard Room, Clubhouse, Controlled Access, Fitness Center, Golf Course, Maintenance Grounds, Game Room, Horse Trails, Insurance, Meeting Room, Management, Meeting Banquet Party Room, Maintenance Front Yard, Other Courts, Paddle Tennis, Pickleball, Pool, Pets Allowed, Recreation Room, Rv Parking
Community Features
Golf, Gutters, Horse Trails, Stables, Street Lights, Gated
Mortgage Calculator
Total Monthly
$0
Principal & Interest:
$0Property Tax:
$0Home Insurance:
$0HOA Fees:
$0$
$
%
Nearby Schools
| Rating | School Name | ||
|---|---|---|---|
| No school data available for this area. | |||
Convenience Score
Market Insights
92637|Laguna Woods
analytics
Estimated Value
Calculating...
trending_up0%vs. last year
202120222023202420252026
Market Temperature
Seller'sBalancedBuyer's
0d30d60d180d
Balanced
Balanced market
30 Days
Avg. time on market
This is a Balanced Market. Homes are selling at a moderate pace.
flood
Flood & Climate Risk
Flood Risk
Minimal — not in a FEMA flood zone
Wildfire Risk
Moderate — near wildland-urban interface
Heat Risk
Low — moderate summer temperatures
Earthquake Risk
Southern California seismic zone
volume_up
Noise Levels
TrafficQuiet residential street
AirportMinimal airport noise
CommercialLow commercial activity nearby
streetview
Open Full Street Viewopen_in_newStreet View

Ready to Take the Next Step?
Get expert support from a local agent today.
call
(800)-330-9306Available 9AM - 7PM
Similar Homes You Might Like
Based on price, location, and features