imagesmode View 20 photos
For Sale
$789,900
Est. $4,423/mo3325 Via Carrizo D, Laguna Woods, CA 92637
bed
2
Bedrooms
bathtub
2
Bathrooms
square_foot
1,084
Square Feet
About this home

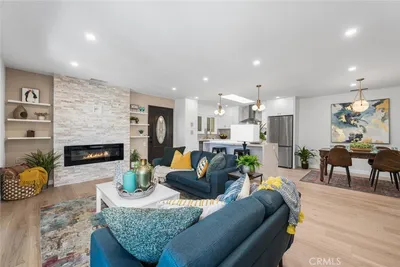
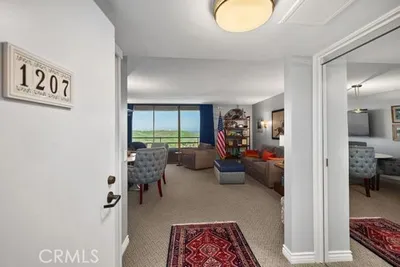
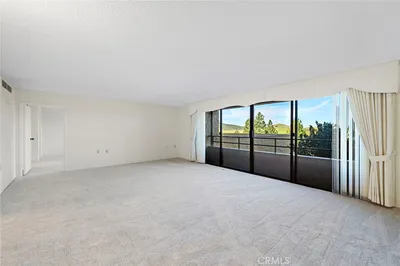
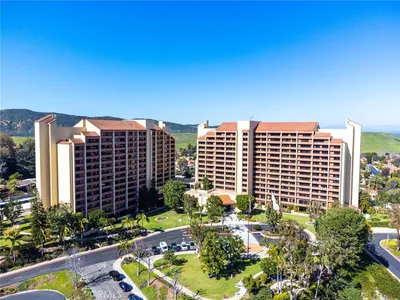
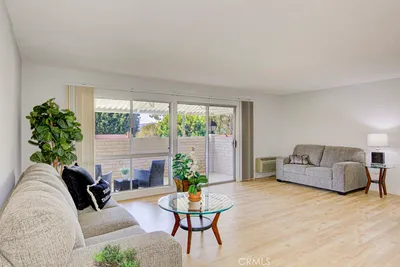
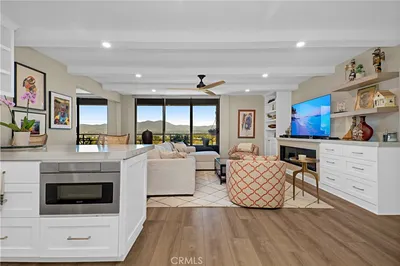
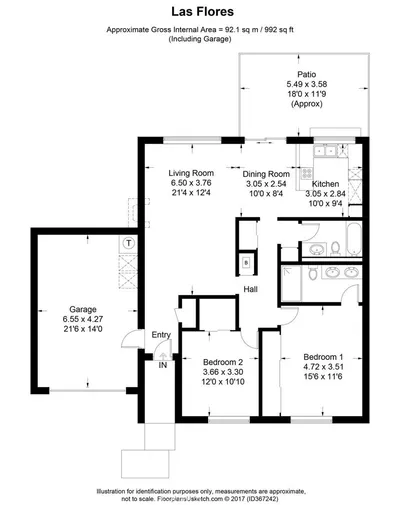
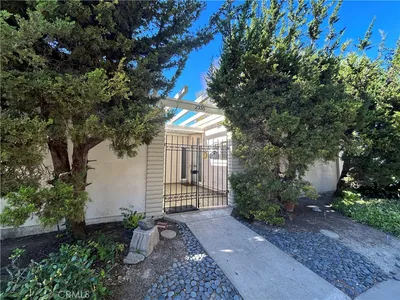
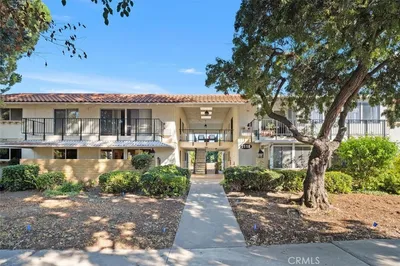
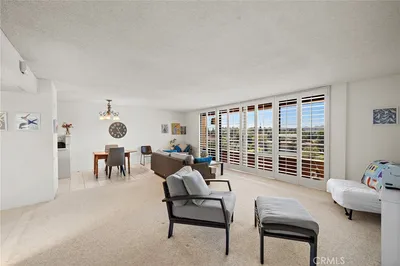
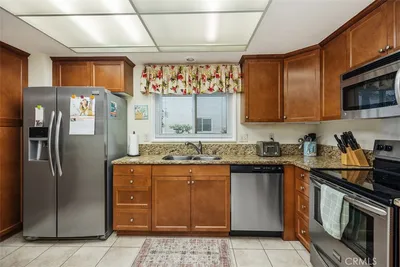
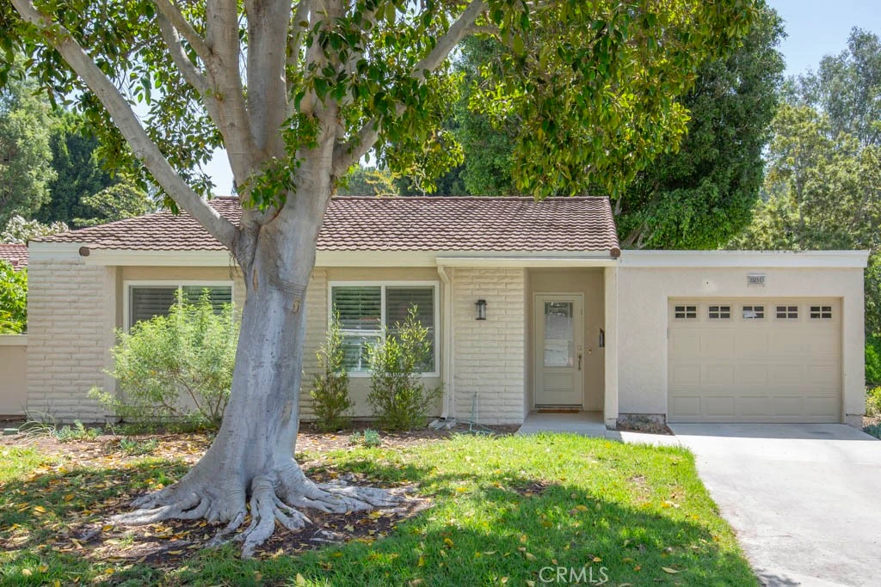
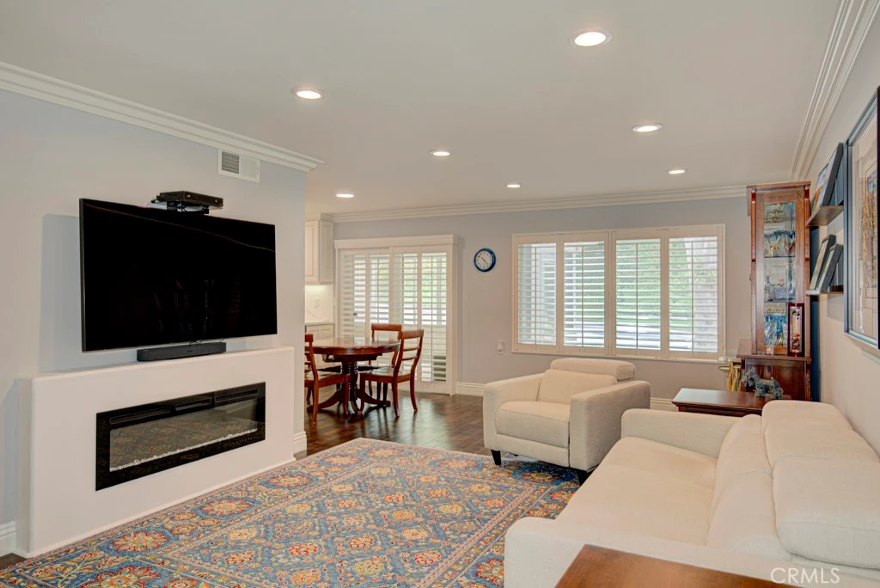
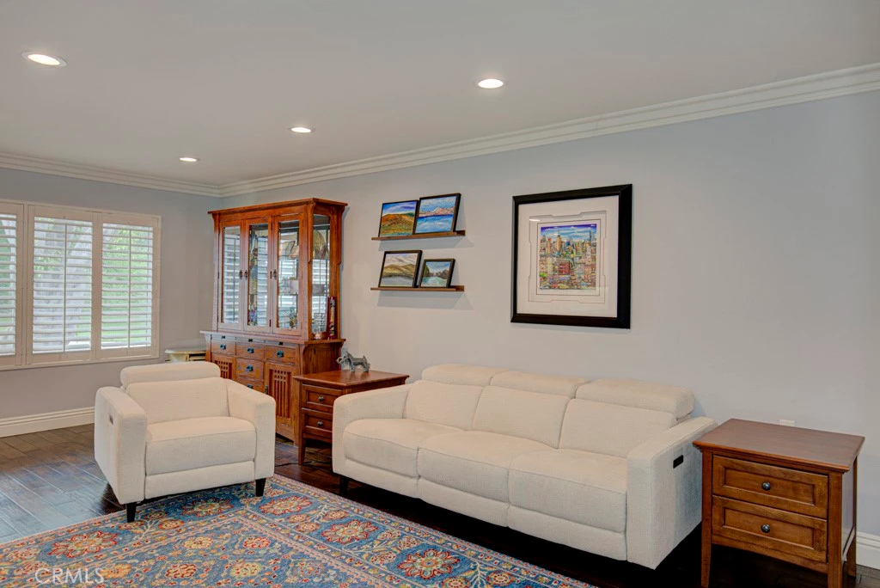
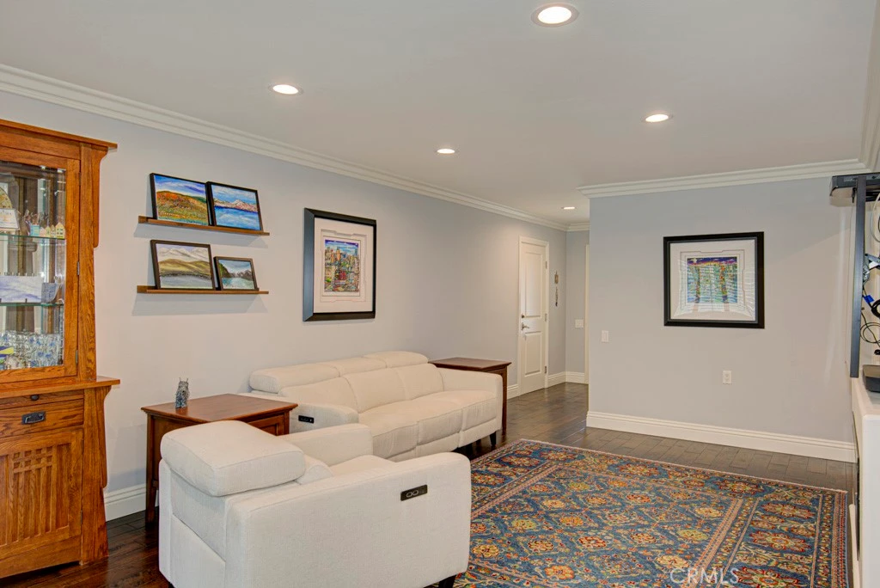
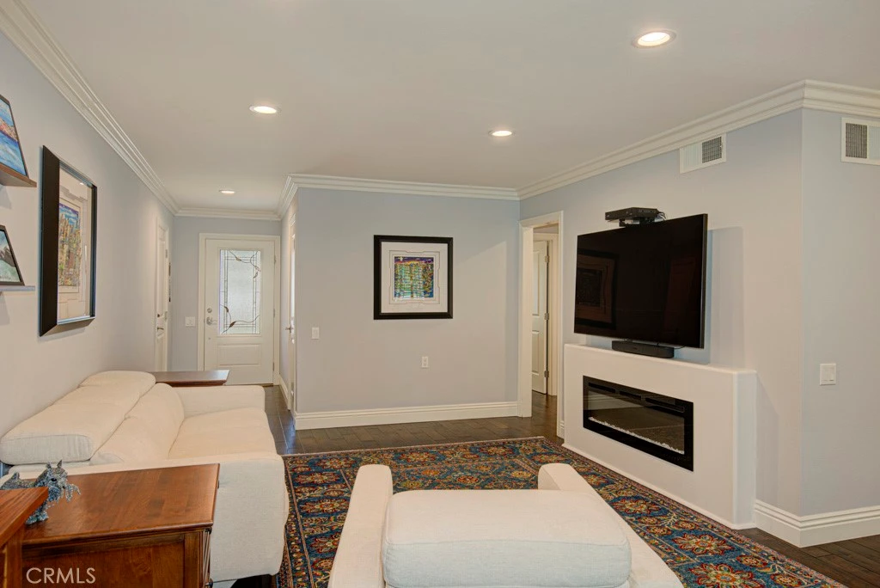
Welcome to 3325-D Via Carrizo – a gorgeous remodeled two-bedroom, two bath, single-level, end-unit LAS FLORES residence in the Laguna Woods senior community. With attractive curb appeal, guests enter the home through a lovely front door with etched glass inserts. The living room features a decorative electric fireplace with heater. The kitchen boasts stainless steel appliances including an induction cooktop, air fryers in both the oven and microwave, updated cabinetry with pull-out drawers, multiple lazy susans and spice drawers, underlighting and ample electrical outlets. The spacious primary bedroom has lots of closet storage capacity and an en suite bathroom. The versatile guest bedroom could serve as a home office, TV room, exercise area or arts and crafts studio. Both bathrooms feature solar tubes, oversized stall showers with beautifully tiled walls, rainfall shower heads, seats and convenient accessory shelves. All cabinetry in the kitchen and both bathrooms features quartz countertops and soft-close drawers. Additional upgrades include smooth ceilings, recessed lighting, crown molding and baseboards, plantation shutters and a central vacuum system. There is gorgeous engineered hardwood flooring throughout the residence (except for tile in the bathrooms). There are multiple storage closets throughout the residence. The rear patio measures nearly 250 sq. ft. and is accessed via a glass slider in the dining room. This space has been fully enclosed and has a separate door opening to the outside. The attached one-car garage has washer-dryer hookups (full-size LG washer and dryer are included with the residence), epoxy flooring and convenient direct access into the residence. The driveway can accommodate one additional vehicle plus there is ample guest parking in the cul-de-sac. Do not miss this beautiful home!
Property Facts
bed
Bedrooms
2
bathtub
Bathrooms
2
square_foot
Square Feet
1,084
landscape
Lot Size
1,084 sqft
calendar_month
Year Built
1973
home_work
Property Type
Condominium
timer
Days on Market
1
payments
HOA Fee
$910/mo
garage
Garage Total
1
fingerprint
MLS #
OC26172518
Interior Details
General Interior
Interior Features
Ceiling Fans, Central Vacuum, Quartz Counters, Recessed Lighting, Unfurnished, Bedroom On Main Level, Main Level Primary, Primary Suite
Flooring
Tile, Wood
Fireplace
Decorative, Electric, Living Room
Accessibility
No Stairs
Kitchen & Appliances
Appliances
Dishwasher, Electric Range, Electric Water Heater, Disposal, Microwave, Refrigerator, Water Heater, Dryer, Washer
Laundry
Washer Hookup, Electric Dryer Hookup, In Garage
Bed & Bath
Main Level Bedrooms
2
Main Level Bathrooms
2
Climate Control
Cooling
Central Air
Heating
Central
Parking
Total Parking Spaces
1
Garage Spaces
1
Attached Garage
Yes
Parking Features
Assigned, Direct Access, Door Single, Garage Faces Front, Garage, Garage Door Opener, Permit Required
Exterior & Lot
Building & Construction
Patio & Porch
Enclosed
Security
Gated Community, Gated With Attendant, Twenty Four Hour Security, Smoke Detectors
Lot & Grounds
Lot Features
Cul De Sac, Landscaped
Pool Features
Association
Spa Features
Association
Sewer
Public Sewer
Water Source
Public
Community & HOA
Association Info
HOA Fee$910
FrequencyMonthly
Fee Includes
Sewer
HOA Amenities
Bocce Court, Billiard Room, Clubhouse, Controlled Access, Fitness Center, Golf Course, Maintenance Grounds, Game Room, Horse Trails, Insurance, Meeting Room, Management, Meeting Banquet Party Room, Maintenance Front Yard, Other Courts, Paddle Tennis, Pickleball, Pool, Pets Allowed, Recreation Room, Rv Parking
Community Features
Golf, Gutters, Horse Trails, Stables, Street Lights, Gated
Mortgage Calculator
Total Monthly
$0
Principal & Interest:
$0Property Tax:
$0Home Insurance:
$0HOA Fees:
$0$
$
%
Nearby Schools
| Rating | School Name |
|---|---|
N/A | THE GENEVA SCHOOL Private School |
N/A | NEW VISTA SCHOOL Private School |
10 | Don Juan Avila Elementary Elementary School |
9 | Don Juan Avila Middle Middle School |
N/A | ANNELIESE'S SCHOOLS Private School |
Convenience Score
Market Insights
92637|Laguna Woods
analytics
Estimated Value
Calculating...
trending_up0%vs. last year
202120222023202420252026
Market Temperature
Seller'sBalancedBuyer's
0d30d60d180d
Balanced
Balanced market
30 Days
Avg. time on market
This is a Balanced Market. Homes are selling at a moderate pace.
flood
Flood & Climate Risk
Flood Risk
Minimal — not in a FEMA flood zone
Wildfire Risk
Moderate — near wildland-urban interface
Heat Risk
Low — moderate summer temperatures
Earthquake Risk
Southern California seismic zone
volume_up
Noise Levels
TrafficQuiet residential street
AirportMinimal airport noise
CommercialLow commercial activity nearby

Ready to Take the Next Step?
Get expert support from a local agent today.
call
(800)-330-9306Available 9AM - 7PM
Similar Homes You Might Like
Based on price, location, and features