imagesmode View 20 photos
For Sale
$318,000
Est. $1,781/mo328 Avenida Carmel B, Laguna Woods, CA 92637
bed
2
Bedrooms
bathtub
2
Bathrooms
square_foot
1,040
Square Feet
About this home
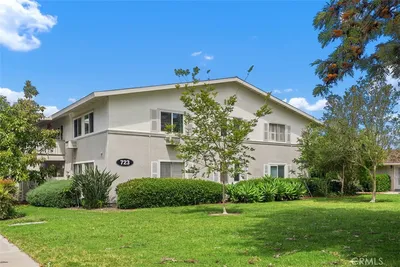
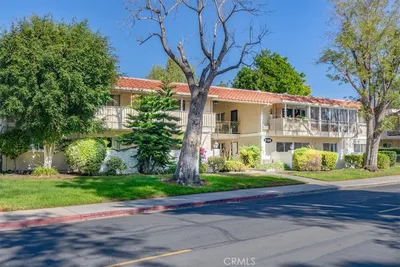
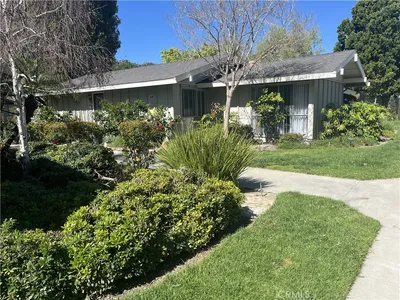
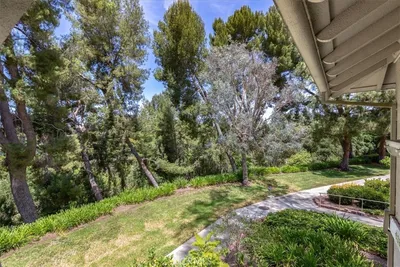
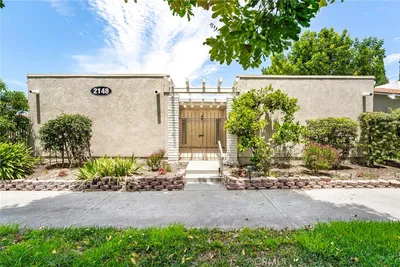
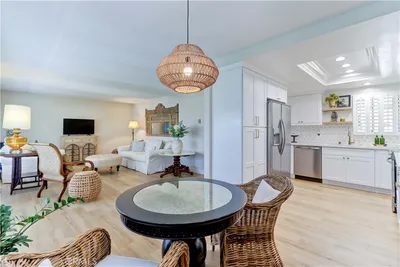
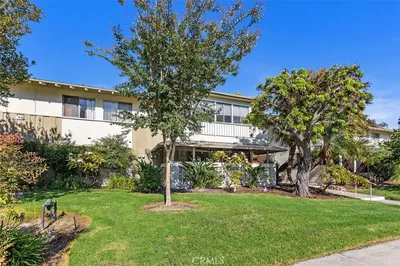

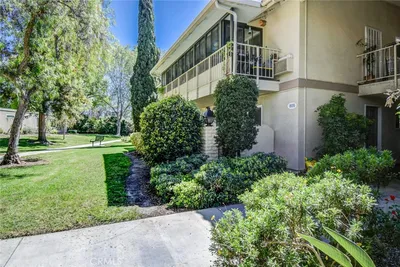
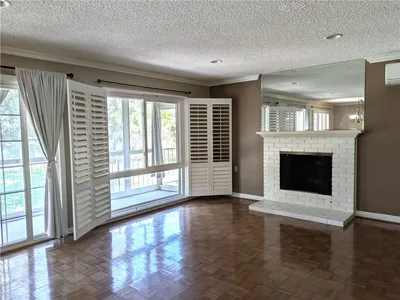
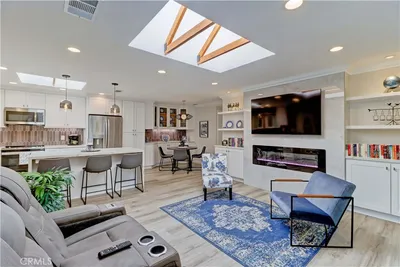
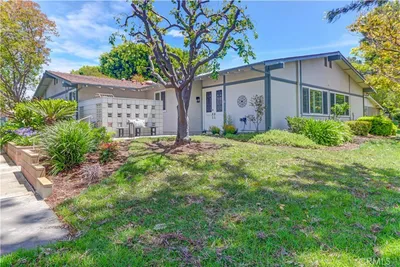
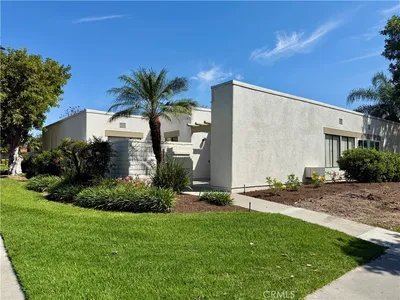
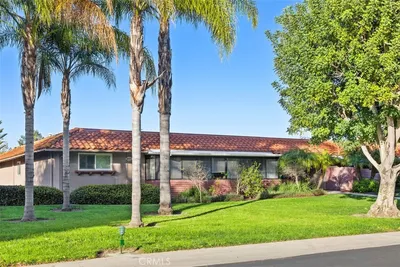
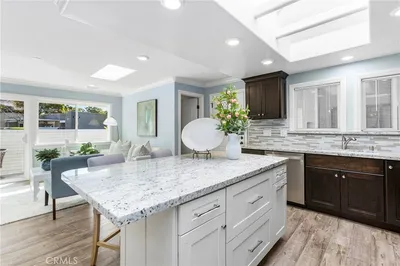
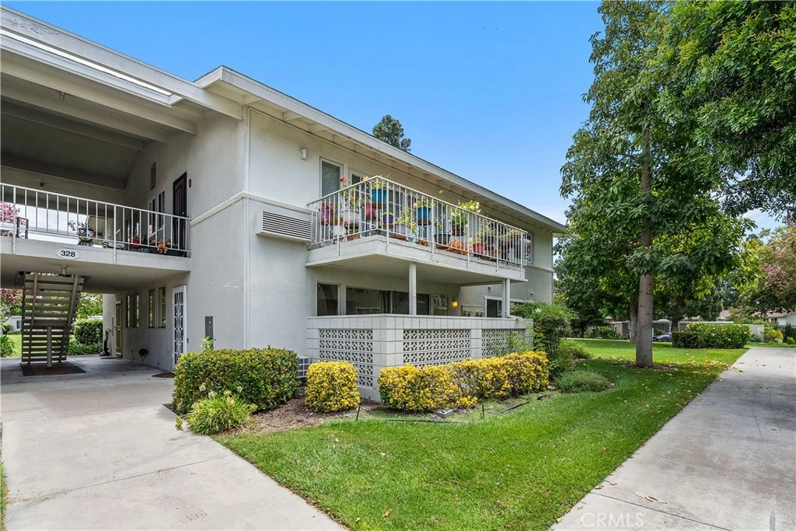
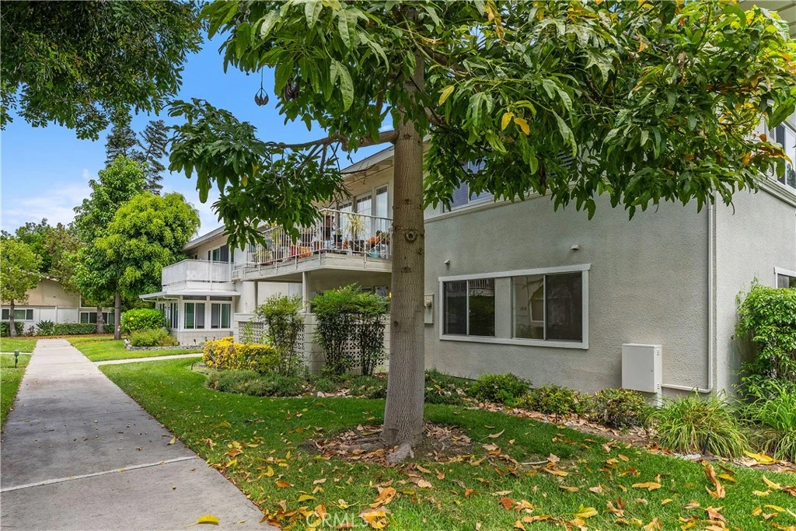
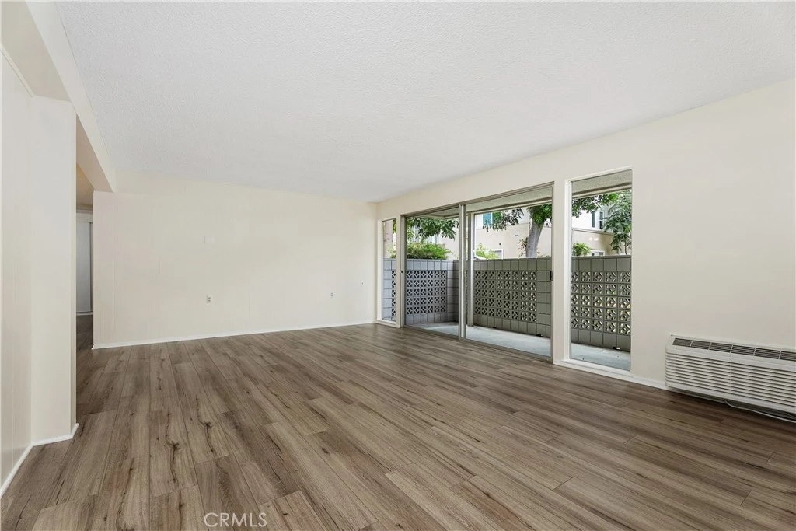
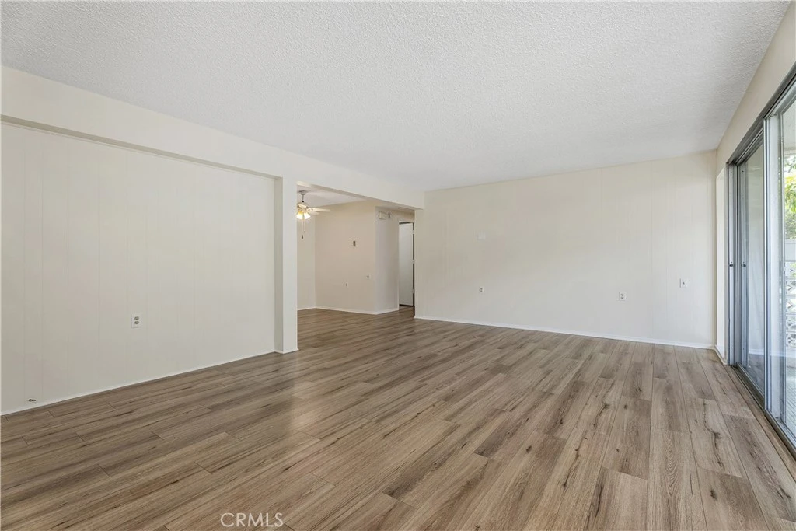
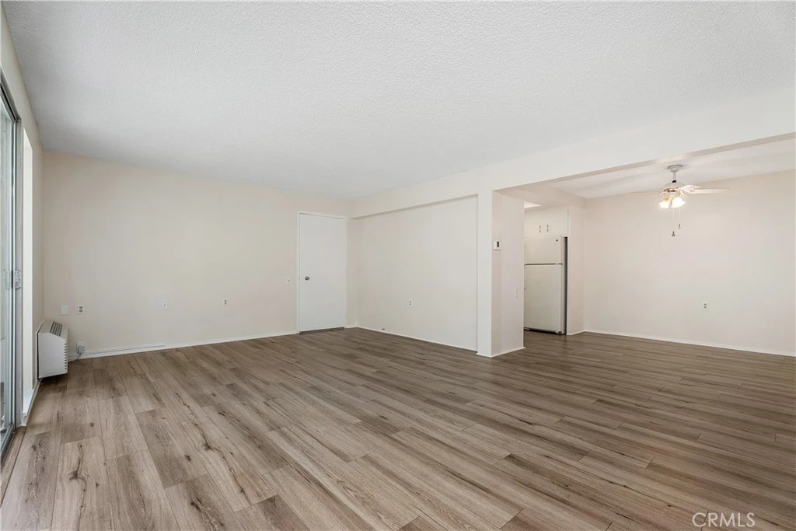
This 2 bedroom, 2 bath Majorca model offers convenient single level, first floor living with a spacious floorplan, fresh paint throughout, and attractive wood look flooring through most of the home. The large living room opens to a covered patio, providing a comfortable outdoor space surrounded by mature landscaping. The dining area is conveniently located next to the kitchen, which features white cabinetry, abundant counter and storage space, a built in oven, electric cooktop, and plenty of natural light. Both bedrooms are generously sized with excellent closet storage. One of the bathrooms has been beautifully remodeled with a large walk in shower featuring floor to ceiling tile, a built in niche, handheld shower, grab bars, and a fold down seat. An in unit stacked washer and dryer adds everyday convenience. With its spacious layout, fresh interior, covered patio, and desirable first floor location, this home is ready for its next owner to enjoy. Laguna Woods Village is an Active Senior Community where the first occupant must be 55+, and a second occupant may be 45+. Enjoy resort style living with golf on the 27 hole championship course plus the 9 hole executive course, tennis and pickleball, fitness centers, multiple pools, an equestrian center, community gardens, art studio, world class woodshop, over 200 clubs, a free community bus, economical RV storage, guard gated security, and you are about 6 miles from Laguna Beach. Come enjoy all that Laguna Woods Village has to offer.
Property Facts
bed
Bedrooms
2
bathtub
Bathrooms
2
square_foot
Square Feet
1,040
calendar_month
Year Built
1965
home_work
Property Type
Stock Cooperative
timer
Days on Market
0
payments
HOA Fee
$827/mo
garage
Garage Total
0
fingerprint
MLS #
OC26173759
Interior Details
General Interior
Interior Features
Ceiling Fans, Laminate Counters, Unfurnished, Dressing Area, Galley Kitchen, Primary Suite
Flooring
Tile, Vinyl
Accessibility
Accessible Electrical And Environmental Controls, Grab Bars, No Stairs, Accessible Doors
Kitchen & Appliances
Appliances
Electric Cooktop, Electric Oven, Electric Water Heater, Disposal, Refrigerator, Vented Exhaust Fan, Dryer, Washer
Laundry
Washer Hookup, Electric Dryer Hookup, Inside, Laundry Closet, Stacked
Bed & Bath
Main Level Bedrooms
2
Main Level Bathrooms
2
Climate Control
Cooling
Wall Window Units
Heating
Electric, Heat Pump, Radiant
Parking
Total Parking Spaces
1
Carport Spaces
1
Parking Features
Detached Carport
Exterior & Lot
Building & Construction
Patio & Porch
Covered
Security
Gated Community
Construction
Drywall
Roof
Common Roof
Lot & Grounds
Lot Features
Sprinklers In Rear, Sprinklers In Front
Pool Features
Association
Spa Features
Association
Sewer
Public Sewer
Water Source
Public
Community & HOA
Association Info
HOA Fee$827
FrequencyMonthly
Fee Includes
Sewer
HOA Amenities
Billiard Room, Call For Rules, Clubhouse, Controlled Access, Sport Court, Fitness Center, Golf Course, Maintenance Grounds, Game Room, Horse Trails, Meeting Room, Management, Meeting Banquet Party Room, Maintenance Front Yard, Barbecue, Paddle Tennis, Pickleball, Pool, Pet Restrictions, Pets Allowed, Recreation Room
Community Features
Dog Park, Golf, Gutters, Horse Trails, Stables, Preserve Public Land, Storm Drains, Street Lights, Sidewalks, Gated
Mortgage Calculator
Total Monthly
$0
Principal & Interest:
$0Property Tax:
$0Home Insurance:
$0HOA Fees:
$0$
$
%
Nearby Schools
| Rating | School Name |
|---|---|
N/A | THE GENEVA SCHOOL Private School |
N/A | PATHWAY SCHOOL INC. Private School |
6 | Laguna Hills High High School |
5 | Ralph A. Gates DLI Magnet Elementary Elementary School |
3 | Olivewood Elementary Elementary School |
Convenience Score
Market Insights
92637|Laguna Woods
analytics
Estimated Value
Calculating...
trending_up0%vs. last year
202120222023202420252026
Market Temperature
Seller'sBalancedBuyer's
0d30d60d180d
Balanced
Balanced market
30 Days
Avg. time on market
This is a Balanced Market. Homes are selling at a moderate pace.
flood
Flood & Climate Risk
Flood Risk
Minimal — not in a FEMA flood zone
Wildfire Risk
Moderate — near wildland-urban interface
Heat Risk
Low — moderate summer temperatures
Earthquake Risk
Southern California seismic zone
volume_up
Noise Levels
TrafficQuiet residential street
AirportMinimal airport noise
CommercialLow commercial activity nearby

Ready to Take the Next Step?
Get expert support from a local agent today.
call
(800)-330-9306Available 9AM - 7PM
Similar Homes You Might Like
Based on price, location, and features