SoldClosed on August 12, 2026
$949,900
Sold Price3207 Via Buena C, Laguna Woods, CA 92637
bed
3
Bedrooms
bathtub
2
Bathrooms
square_foot
1,213
Square Feet
About this home
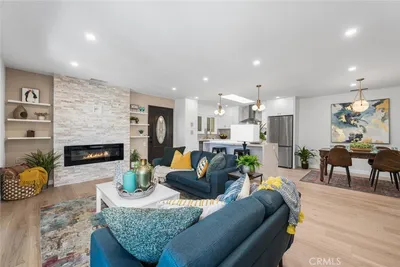
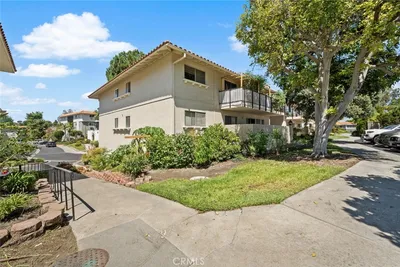
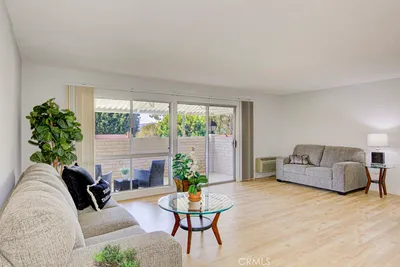
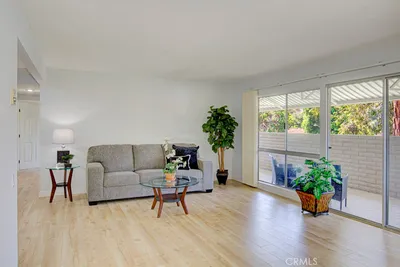
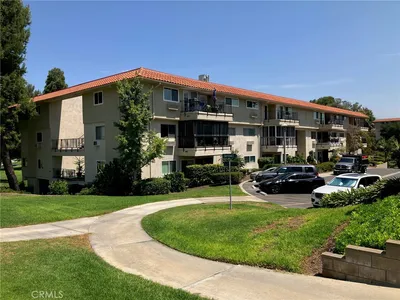
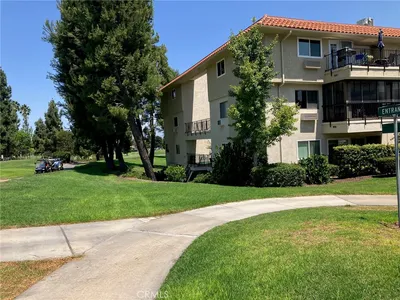
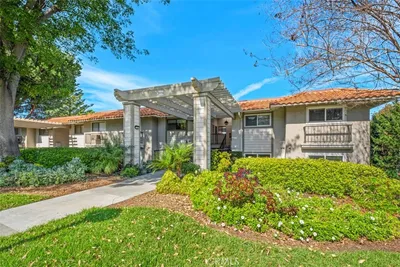
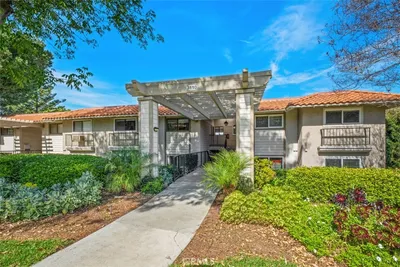
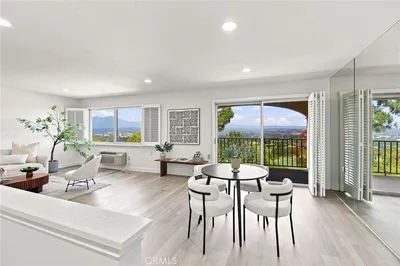
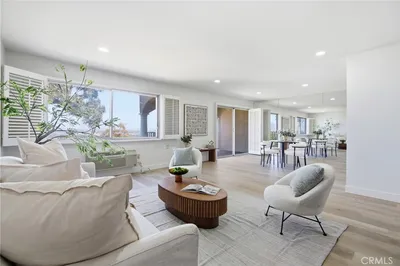
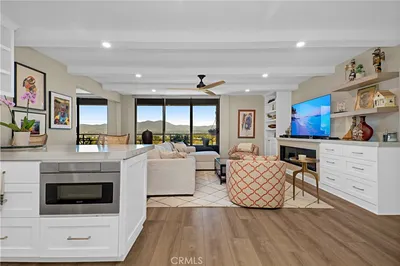
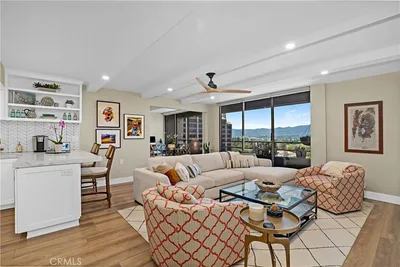
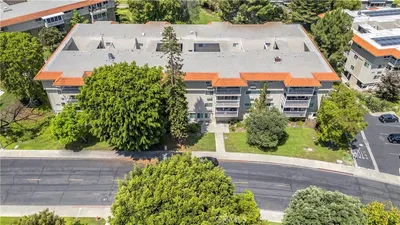
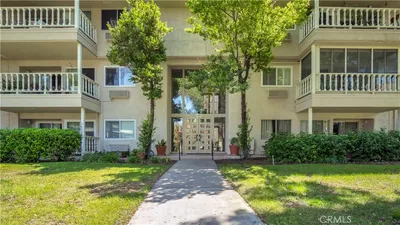
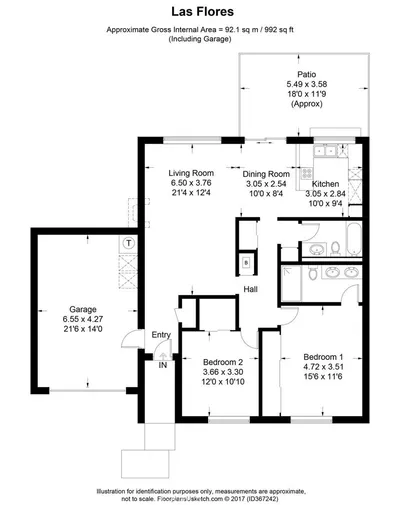
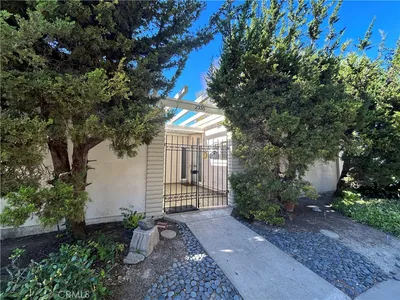
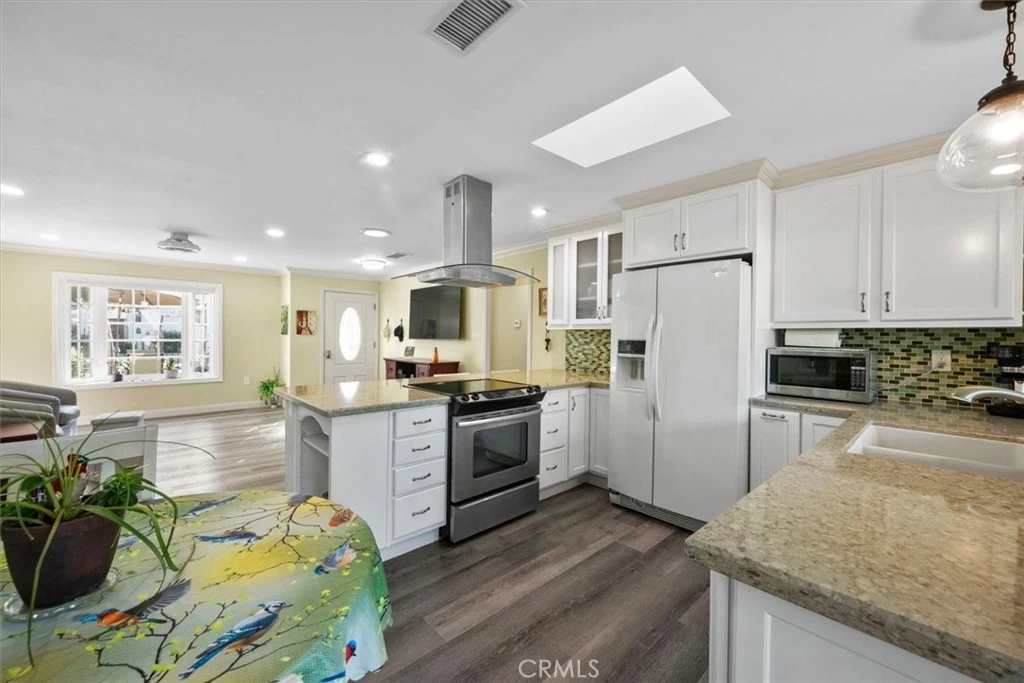
Expanded La Reina Model featuring 3 bedrooms, 2 baths, and a spacious patio room addition overlooking the greenbelt. Excellent curb appeal welcomes you with an attractive front yard and private gated courtyard. Inside, a large patio area connects the home and garage, offering privacy and potential for future living space expansion. The remodeled kitchen features beautiful cabinetry, stainless steel appliances, a designer range hood, refrigerator, built-in desk, and abundant storage. A peninsula bar with seating opens to the spacious living room, creating a bright and inviting open-concept feel. Additional upgrades include updated A/C and furnace, dual-pane vinyl windows and slider, solar tube hallway lighting, crown molding, ceiling fans, scraped ceilings, and refreshed interior paint. Luxury Vinyl Plank floors and baseboard. Please note: the patio room addition is not included in the stated square footage. Located on a desirable cul-de-sac, the home also offers a two-car garage with built-in cabinets and full driveway parking. Situated in highly sought-after Laguna Woods Village Gate 7, this property provides convenient access to an unmatched lifestyle and resort-style amenities. Enjoy all Laguna Woods Village has to offer, including 27 holes of golf, swimming, tennis, pickleball, bocce ball, fitness centers, equestrian facilities, arts and crafts, card rooms, dancing, bingo, social clubs, and organized trips—all designed for active senior living. Association dues include water, trash, basic cable TV, exterior building maintenance, and fire insurance. Be sure to review the extensive property improvements totaling over $80,000+!
infoProperty Facts
bed
Bedrooms
3
bathtub
Bathrooms
2
square_foot
Square Feet
1,213
landscape
Lot Size
396,973 sqft
calendar_month
Year Built
1972
home_work
Property Type
Condominium
timer
Days on Market
6
payments
HOA Fee
$905/mo
garage
Garage Total
2
fingerprint
MLS #
OC26134917
chairInterior Details
General Interior
Interior Features
Breakfast Bar, Built In Features, Ceiling Fans, Crown Molding, Granite Counters, Open Floorplan, Pantry, All Bedrooms Down, Bedroom On Main Level, Main Level Primary
Flooring
Laminate
Accessibility
No Stairs
Kitchen & Appliances
Appliances
Built In Range, Dishwasher, Electric Range, Electric Water Heater, Disposal, Refrigerator, Range Hood, Water Heater, Dryer, Washer
Laundry
Electric Dryer Hookup, In Garage
Bed & Bath
Main Level Master
Yes
Climate Control
Cooling
Central Air
Heating
Central
deckExterior & Lot
Building & Construction
Patio & Porch
Rear Porch, Enclosed, Front Porch, Patio
Fencing
Stucco Wall, Wrought Iron
Security
Carbon Monoxide Detectors, Gated With Attendant, Twenty Four Hour Security, Smoke Detectors
Construction
Stucco
Foundation
Slab
Roof
Concrete
Nearby Schools
| Rating | School Name |
|---|---|
N/A | The Geneva School Private School |
N/A | New Vista School Private School |
N/A | Pathway School Inc. Private School |
N/A | C4L Academy Private School |
10 | Don Juan Avila Elementary Elementary School |
Convenience Score

This Home is Sold
Curious what your home is worth? Get a free valuation.
call
(800)-330-9306Available 9AM - 6PM
Similar Homes You Might Like
Based on price, location, and features