Topfind Realty
Renting

Search Rentals

Houses for RentTownhomes for RentCondos for RentView All Rentals →

Renting Resources

Why Rent With UsRenter GuideRent vs Buy Calculator

Renter Articles

How to Negotiate RentUnderstanding Your LeaseMoving Checklist for Renters
Buying

Search Homes

Houses for SaleTownhomes for SaleCondos for SaleView All Homes →

Buying Resources

Why Buy With UsBuyer GuideAffordability CalculatorInvestment CalculatorProperty Tax Calculator

Buyer Articles

Master Your New Home BudgetBeat Moving StressPacking Secrets
Selling

Selling Tools

Home ValuationFind a Seller's Agent

Selling Resources

Why Sell With UsSeller GuideNet Sheet CalcHELOC Calculator

Seller Articles

Strategic PricingDownsizing Tips
Mortgage Rates

Today's Rates

Mortgage RatesRefinance RatesLoan ComparisonHELOC Calculator

Mortgage Resources

Understanding Mortgage RatesFirst-Time Homebuyer GuideWhen to Refinance Your Mortgage
Realtors
Topfind
Houses for RentTownhomes for RentCondos for RentView All Rentals →
Why Rent With UsRenter GuideRent vs Buy Calculator
How to Negotiate RentUnderstanding Your LeaseMoving Checklist for Renters
Houses for SaleTownhomes for SaleCondos for SaleView All Homes →
Why Buy With UsBuyer GuideAffordability CalculatorInvestment CalculatorProperty Tax Calculator
Master Your New Home BudgetBeat Moving StressPacking Secrets
Home ValuationFind a Seller's Agent
Why Sell With UsSeller GuideNet Sheet CalcHELOC Calculator
Strategic PricingDownsizing Tips
Mortgage RatesRefinance RatesLoan ComparisonHELOC Calculator
Understanding Mortgage RatesFirst-Time Homebuyer GuideWhen to Refinance Your Mortgage
groupRealtorsinfoAbout Us
Continue with Google
Sign InSign Up
Topfind Realty
Renting

Search Rentals

Houses for RentTownhomes for RentCondos for RentView All Rentals →

Renting Resources

Why Rent With UsRenter GuideRent vs Buy Calculator

Renter Articles

How to Negotiate RentUnderstanding Your LeaseMoving Checklist for Renters
Buying

Search Homes

Houses for SaleTownhomes for SaleCondos for SaleView All Homes →

Buying Resources

Why Buy With UsBuyer GuideAffordability CalculatorInvestment CalculatorProperty Tax Calculator

Buyer Articles

Master Your New Home BudgetBeat Moving StressPacking Secrets
Selling

Selling Tools

Home ValuationFind a Seller's Agent

Selling Resources

Why Sell With UsSeller GuideNet Sheet CalcHELOC Calculator

Seller Articles

Strategic PricingDownsizing Tips
Mortgage Rates

Today's Rates

Mortgage RatesRefinance RatesLoan ComparisonHELOC Calculator

Mortgage Resources

Understanding Mortgage RatesFirst-Time Homebuyer GuideWhen to Refinance Your Mortgage
Realtors
Topfind
Houses for RentTownhomes for RentCondos for RentView All Rentals →
Why Rent With UsRenter GuideRent vs Buy Calculator
How to Negotiate RentUnderstanding Your LeaseMoving Checklist for Renters
Houses for SaleTownhomes for SaleCondos for SaleView All Homes →
Why Buy With UsBuyer GuideAffordability CalculatorInvestment CalculatorProperty Tax Calculator
Master Your New Home BudgetBeat Moving StressPacking Secrets
Home ValuationFind a Seller's Agent
Why Sell With UsSeller GuideNet Sheet CalcHELOC Calculator
Strategic PricingDownsizing Tips
Mortgage RatesRefinance RatesLoan ComparisonHELOC Calculator
Understanding Mortgage RatesFirst-Time Homebuyer GuideWhen to Refinance Your Mortgage
groupRealtorsinfoAbout Us
Continue with Google
Sign InSign Up
Real Estate/CA/Laguna Woods/3134 Via Serena North N C
Interior
For Sale
$549,000
Est. $3,074/mo

3134 Via Serena North N C, Laguna Woods, CA 92637

bed
2
Bedrooms
bathtub
2
Bathrooms
square_foot
989
Square Feet

About this home

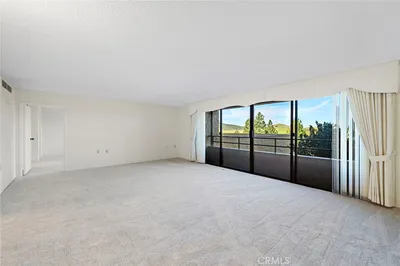
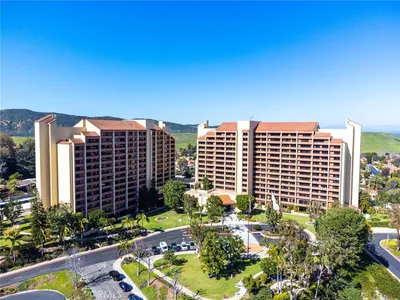
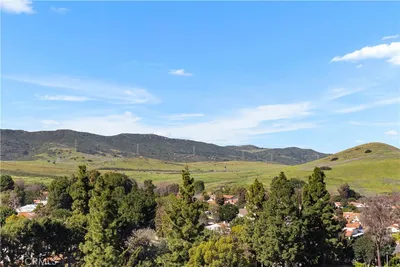
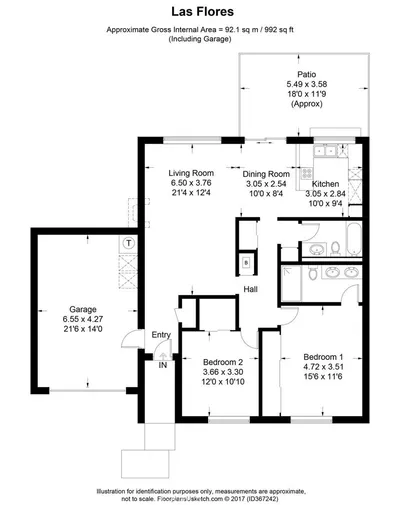
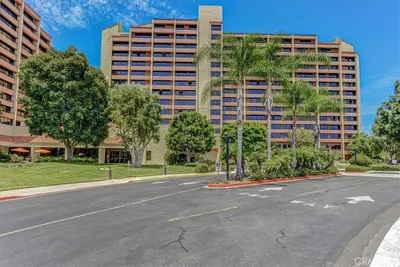
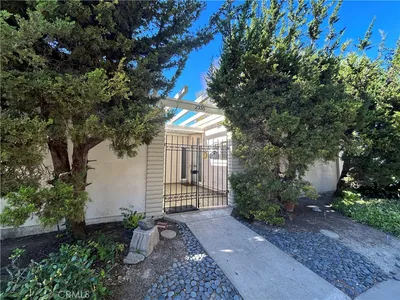
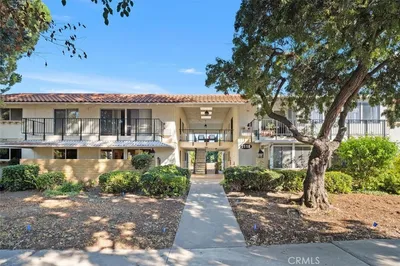
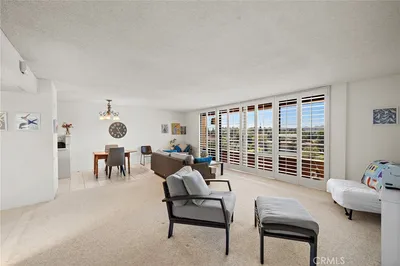
Beautifully remodeled 2BD/2BA "Ventura" cottage ideally located with convenient access to Gates 7 and 8, this charming single-level home is situated among other cottage-style residences, creating a quiet neighborhood that truly feels like home. Enjoy the convenience of a nearby carport with added lower storage and just a short walk to your front door. Upgraded throughout, this inviting home features central heating and air conditioning, dual-pane windows and sliding doors, plantation shutters, smooth ceilings, elegant crown/base molding and a beautifully remodeled open-concept kitchen. The welcoming front door with decorative glass insert brightens the entry with natural light. Spacious living room is centered around a wood-burning fireplace and filled with beautiful morning sunshine from an east-facing window and sliding glass door that opens to the oversized patio. This private, tiled outdoor retreat includes a convenient gate for easy access. The dining area flows into the gorgeous kitchen, where you'll find rich wood cabinetry with soft-close doors/drawers, pull-out shelving, lazy susan, decorative glass-front cabinets, granite countertops, stainless steel appliances, and a large center island with additional storage and casual seating beneath pendant lighting. A skylight floods the kitchen with natural light, creating a bright and cheerful space while helping reduce the need for daytime lighting.The guest bathroom is updated with with a modern vanity and tub/shower combination. The hallway provides an exceptional amount of storage, full-size washer and dryer and Solatube that keeps the area naturally illuminated for much of the day. Both bedrooms feature plush carpeting, plantation shutters, mirrored wardrobe doors, ceiling lighting, and upgraded paneled interior doors. The spacious primary en-suite includes an updated vanity and walk-in shower with glass enclosure. Located within the award-winning Laguna Woods Village, this exceptional home offers much more than beautiful living space—it offers an unmatched active adult lifestyle. Residents enjoy 2 championship golf courses, 5 swimming pools and spas, 7 clubhouses, tennis and pickleball courts, 3 fitness centers, an equestrian center, community transportation, RV parking, gardening centers, theatre, art studios, woodshop, and more than 250 clubs and social organizations. Just minutes from world-class shopping, fine dining, medical facilities & beautiful beaches! SEE VIRTUAL WALK-THRU TOUR

Property Facts

bed

Bedrooms

2

bathtub

Bathrooms

2

square_foot

Square Feet

989

landscape

Lot Size

255,018 sqft

calendar_month

Year Built

1972

home_work

Property Type

Condominium

timer

Days on Market

0

payments

HOA Fee

$909.59/mo

garage

Garage Total

0

fingerprint

MLS #

OC26151682

Interior Details

General Interior

Interior Features

Crown Molding, Eat In Kitchen, Granite Counters, Pantry, Recessed Lighting, All Bedrooms Down, Main Level Primary

Flooring

Carpet, Tile

Fireplace

Living Room, Masonry, Raised Hearth, Wood Burning

Accessibility

Accessible Electrical And Environmental Controls, Safe Emergency Egress From Home, Low Pile Carpet, No Stairs

Kitchen & Appliances

Appliances

Convection Oven, Dishwasher, Electric Range, Electric Water Heater, Disposal, Ice Maker, Microwave, Water To Refrigerator, Dryer, Washer

Laundry

Washer Hookup, Electric Dryer Hookup, Inside, Laundry Closet

Bed & Bath

Main Level Bedrooms

2

Main Level Bathrooms

2

Climate Control

Cooling

Central Air, Electric, Heat Pump

Heating

Central, Electric, Heat Pump

Parking

Total Parking Spaces

1

Carport Spaces

1

Parking Features

Assigned, Covered, Carport, Detached Carport, Guest, Storage

Exterior & Lot

Building & Construction

Patio & Porch

Patio, Tile

Security

Gated With Guard, Gated Community, Gated With Attendant, Twenty Four Hour Security, Smoke Detectors, Security Guard

Roof

Common Roof

Direction Faced

Southeast

Lot & Grounds

Pool Features

Association

Spa Features

Association

Sewer

Public Sewer

Water Source

Public

Community & HOA

Association Info

HOA Fee$909.59
FrequencyMonthly

Fee Includes

Sewer

HOA Amenities

Bocce Court, Billiard Room, Clubhouse, Sport Court, Dog Park, Fitness Center, Golf Course, Maintenance Grounds, Game Room, Horse Trails, Meeting Room, Management, Meeting Banquet Party Room, Maintenance Front Yard, Other Courts, Paddle Tennis, Pickleball, Pool, Pet Restrictions, Pets Allowed, Recreation Room

Community Features

Curbs, Dog Park, Golf, Horse Trails, Stables, Storm Drains, Street Lights, Sidewalks, Gated

Mortgage Calculator

Total Monthly

$0

Principal & Interest:
$0
Property Tax:
$0
Home Insurance:
$0
HOA Fees:
$0
$
$
%

Nearby Schools

RatingSchool NameGradesDistance
No school data available for this area.

Convenience Score

Market Insights

92637|Laguna Woods
analytics

Estimated Value

Calculating...
trending_up0%vs. last year
202120222023202420252026

Market Temperature

Seller'sBalancedBuyer's
0d30d60d180d
Balanced

Balanced market

30 Days

Avg. time on market

This is a Balanced Market. Homes are selling at a moderate pace.

flood

Flood & Climate Risk

Flood Risk

Minimal — not in a FEMA flood zone

Low

Wildfire Risk

Moderate — near wildland-urban interface

Moderate

Heat Risk

Low — moderate summer temperatures

Low

Earthquake Risk

Southern California seismic zone

Moderate
volume_up

Noise Levels

TrafficQuiet residential street
AirportMinimal airport noise
CommercialLow commercial activity nearby
streetview

Street View

Open Full Street Viewopen_in_new
Topfind Realty

Ready to Take the Next Step?

Get expert support from a local agent today.

call
(800)-330-9306Available 9AM - 7PM

Similar Homes You Might Like

Based on price, location, and features
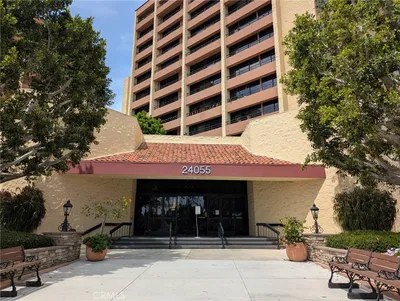
24055 Paseo Del Lago 654
VIRTUAL TOUR

$115,000

FOR SALE

24055 Paseo Del Lago 654, Laguna Woods, CA 92637

1 beds · 2 baths · 932 sqft

24055 Paseo Del Lago 1063
VIRTUAL TOUR

$449,000

FOR SALE

24055 Paseo Del Lago 1063, Laguna Woods, CA 92637

2 beds · 2 baths · 1,100 sqft

2338 Avenida Sevilla N
VIDEO TOUR

$479,000

FOR SALE

2338 Avenida Sevilla N, Laguna Woods, CA 92637

2 beds · 2 baths · 1,009 sqft

24055 Paseo Del Lago 1204

$199,000

FOR SALE

24055 Paseo Del Lago 1204, Laguna Woods, CA 92637

2 beds · 2 baths · 1,136 sqft

24055 Paseo Del Lago 1207
VIRTUAL TOUR

$229,900

FOR SALE

24055 Paseo Del Lago 1207, Laguna Woods, CA 92637

2 beds · 2 baths · 1,100 sqft

3123 Via Serena
VIRTUAL TOUR

$600,000

FOR SALE

3123 Via Serena, Laguna Woods, CA 92637

2 beds · 2 baths · 1,145 sqft

24055 Paseo Del Lago 311

$89,000

FOR SALE

24055 Paseo Del Lago 311, Laguna Woods, CA 92637

1 beds · 2 baths · 915 sqft

24055 Paseo Del Lago 954

$95,000

FOR SALE

24055 Paseo Del Lago 954, Laguna Woods, CA 92637

1 beds · 2 baths · 975 sqft

Recently Sold

24055 Paseo Del Lago 863
3D TOUR

$135,000

SOLD

24055 Paseo Del Lago 863, Laguna Woods, CA 92637

2 beds · 2 baths · 1,100 sqft

3205 Via Buena Vista D
VIRTUAL TOUR

$599,000

SOLD

3205 Via Buena Vista D, Laguna Woods, CA 92637

2 beds · 2 baths · 998 sqft

24055 Paseo Del Lago 306

$99,000

SOLD

24055 Paseo Del Lago 306, Laguna Woods, CA 92637

2 beds · 2 baths · 1,100 sqft

2335 Avenida Sevilla D

$499,000

SOLD

2335 Avenida Sevilla D, Laguna Woods, CA 92637

2 beds · 2 baths · 1,117 sqft

2118 Via Puerta #D

$330,000

SOLD

2118 Via Puerta #D, Laguna Woods, CA 92637

2 beds · 2 baths · 1,009 sqft

24055 Paseo Del Lago 1255

$99,900

SOLD

24055 Paseo Del Lago 1255, Laguna Woods, CA 92637

1 beds · 2 baths · 975 sqft

24055 Paseo Del Lago 963

$50,000

SOLD

24055 Paseo Del Lago 963, Laguna Woods, CA 92637

2 beds · 2 baths · 1,100 sqft

24055 Paseo Del Lago 607
VIRTUAL TOUR

$115,000

SOLD

24055 Paseo Del Lago 607, Laguna Woods, CA 92637

2 beds · 2 baths · 1,030 sqft

Topfind Realty

Company

  • About Us
  • Careers
  • Articles
  • Home Estimate

Explore

  • Renting
  • Buying
  • Selling
  • Realtors

Support

  • Help Center
  • Contact Us
  • Terms & Conditions
  • Privacy Policy

Topfind Realty, DRE # 02240815, is a licensed real estate broker in California. Topfind Realty pledges to support the Fair Housing Act and adhere to Equal Housing Opportunity laws.

Copyright © 2026 Topfind Realty. All Rights Reserved.