SOLD
SoldClosed on August 13, 2026
$649,000
Sold Price3012 Via Buena Vista D, Laguna Woods, CA 92637
bed
2
Bedrooms
bathtub
2
Bathrooms
square_foot
1,100
Square Feet
About this home
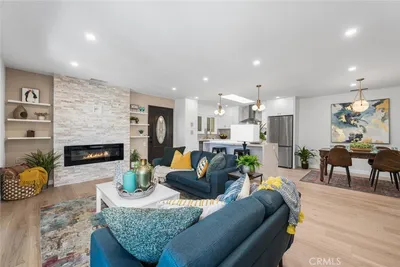
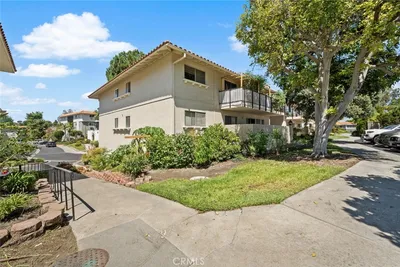
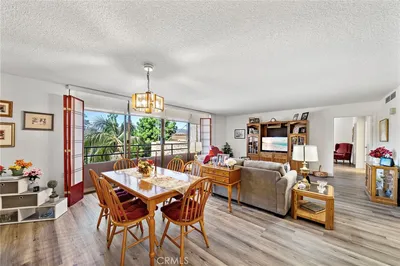
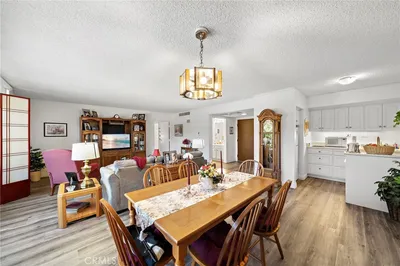
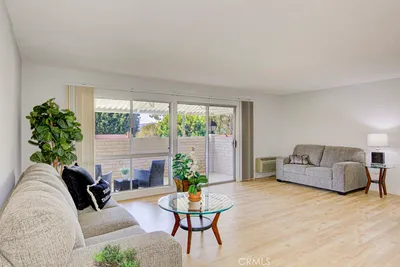
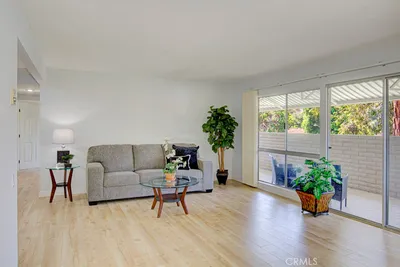
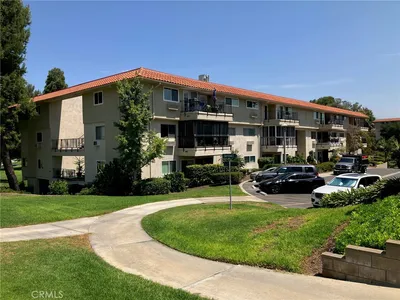
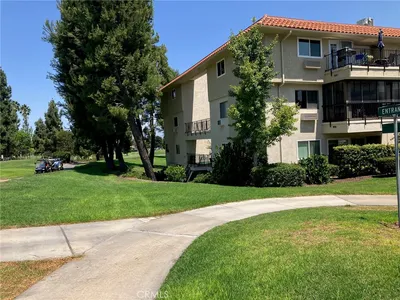
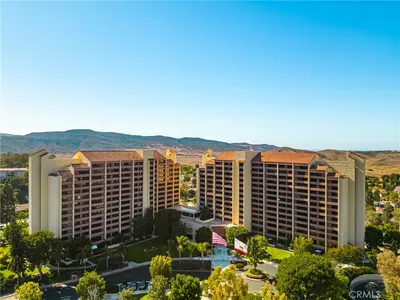
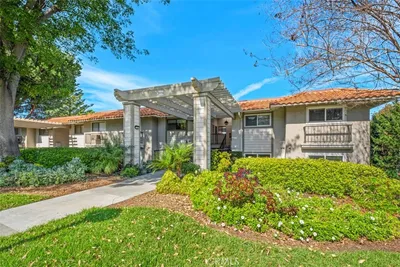
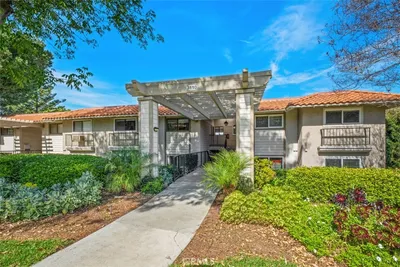
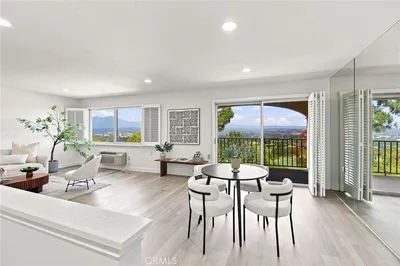
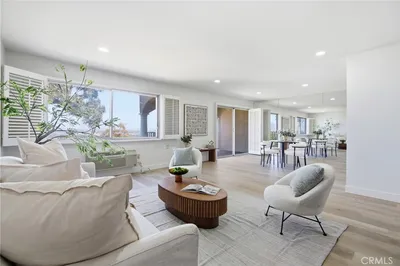
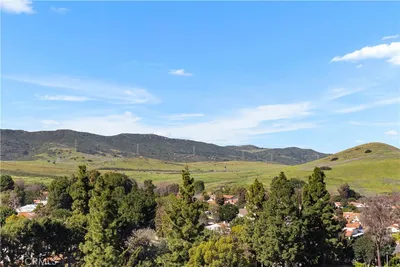
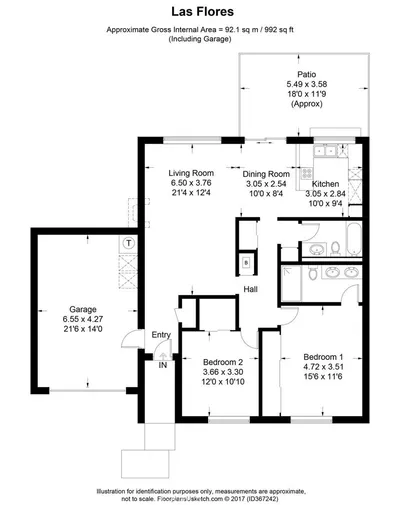
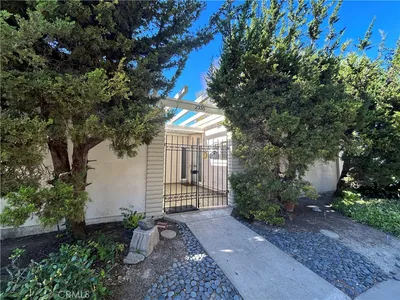
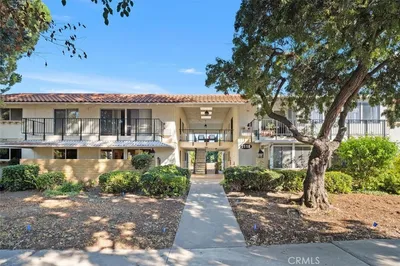
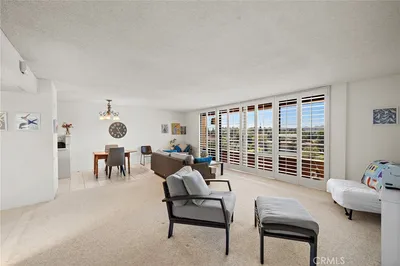
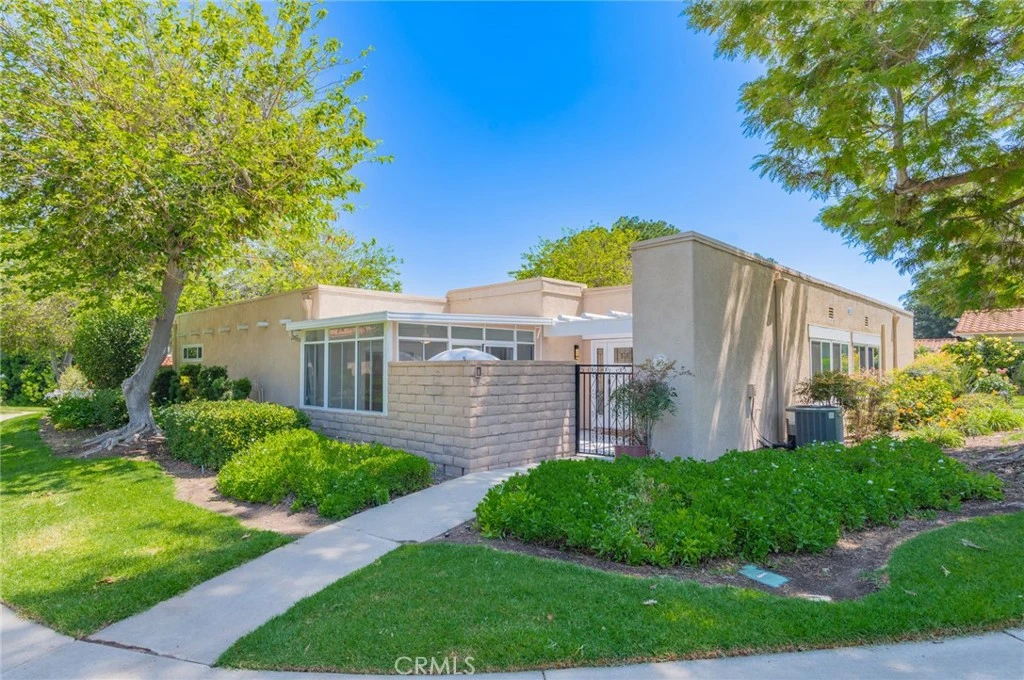
Beautifully remodeled and move-in ready, this coveted single-level Villa Nova home features 2 bedrooms, 2 baths, and a spacious enclosed sunroom ideal for a den, office, or entertainment space. Ideally located behind the highly sought-after Gate 7 in Laguna Woods Village, this exceptional home is surrounded by mature trees, lush landscaping, and colorful gardens, offering a peaceful resort-style setting. A private gated entry welcomes you to an inviting patio highlighted by attractive modern tile flooring. Step through the stunning contemporary front door with etched glass sidelights that provide both privacy and abundant natural light. Inside, the open-concept floor plan showcases a spacious living room with plantation shutters, recessed lighting, and tranquil neighborhood views. The gourmet kitchen is tastefully upgraded with white quartz countertops, stainless steel appliances, recessed lighting, updated white cabinetry, and elegant pendant lighting. The dining area overlooks a serene central atrium, creating the perfect indoor-outdoor living experience. Additional features include laminate wood flooring, crown molding, oversized baseboards, dual-pane windows, neutral designer paint, and central heating and air conditioning. The spacious primary suite features recessed lighting, mirrored closet doors, and a beautifully remodeled ensuite bath complete with quartz countertops, white cabinetry, designer tile accents, and updated fixtures. The secondary bedroom enjoys peaceful atrium views, while the guest bathroom is upgraded with quartz countertops, a custom glass-enclosed walk-in shower, and a modern white vanity. The enclosed sunroom adds valuable flexible living space and is perfect for relaxing, working from home, hobbies, or entertaining guests. Enjoy the incredible amenities of Laguna Woods Village, including 2 golf courses, 7 clubhouses, 5 swimming pools, spas, tennis and pickleball courts, lawn bowling, fitness centers, a performing arts theater, and hundreds of social clubs and activities. Conveniently located near beaches, shopping, restaurants, medical facilities, public transportation, and major freeways.
infoProperty Facts
bed
Bedrooms
2
bathtub
Bathrooms
2
square_foot
Square Feet
1,100
landscape
Lot Size
1,200 sqft
calendar_month
Year Built
1971
home_work
Property Type
Condominium
timer
Days on Market
28
payments
HOA Fee
$910/mo
garage
Garage Total
0
fingerprint
MLS #
OC26111177
chairInterior Details
General Interior
Interior Features
Breakfast Bar, Ceiling Fans, Crown Molding, Separate Formal Dining Room, Open Floorplan, All Bedrooms Down, Bedroom On Main Level, Main Level Primary, Primary Suite
Flooring
Laminate
Kitchen & Appliances
Appliances
Dishwasher, Energy Star Qualified Appliances, Electric Cooktop, Electric Oven, Disposal, Ice Maker, Microwave, Refrigerator, Water Heater, Dryer, Washer
Laundry
Washer Hookup, Electric Dryer Hookup, Laundry Closet
Bed & Bath
Main Level Master
Yes
Climate Control
Cooling
Central Air
Heating
Central
deckExterior & Lot
Building & Construction
Patio & Porch
Enclosed, Front Porch
Security
Gated With Guard, Gated Community, Gated With Attendant, Twenty Four Hour Security
Nearby Schools
| Rating | School Name |
|---|---|
N/A | The Geneva School Private School |
N/A | New Vista School Private School |
N/A | Pathway School Inc. Private School |
N/A | C4L Academy Private School |
3 | Olivewood Elementary Elementary School |
Convenience Score

This Home is Sold
Curious what your home is worth? Get a free valuation.
call
(800)-330-9306Available 9AM - 6PM
Similar Homes You Might Like
Based on price, location, and features