For Sale
$629,900
Est. $3,527/mo2313 Via Puerta Q, Laguna Woods, CA 92637
bed
2
Bedrooms
bathtub
2
Bathrooms
square_foot
1,009
Sq Ft
About this home
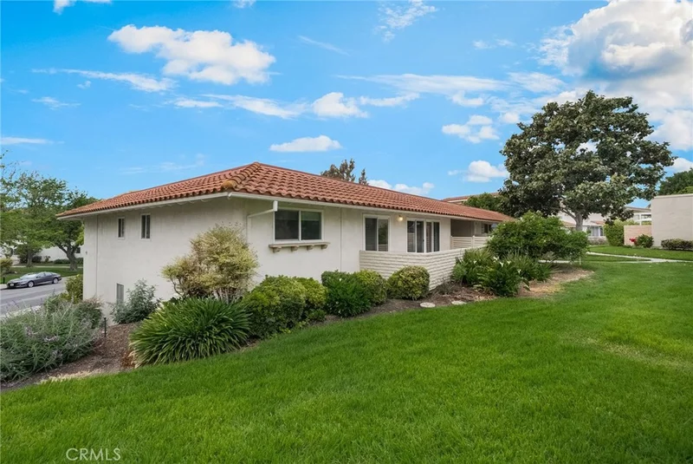
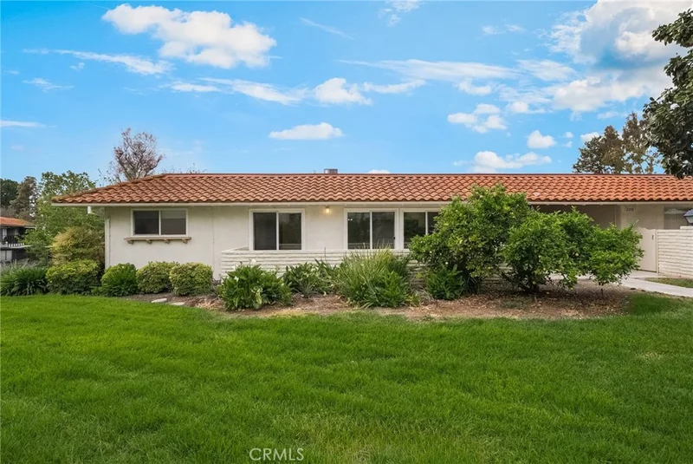
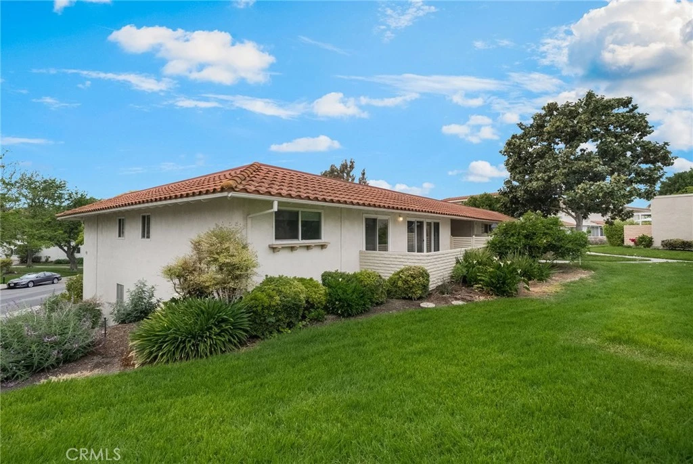
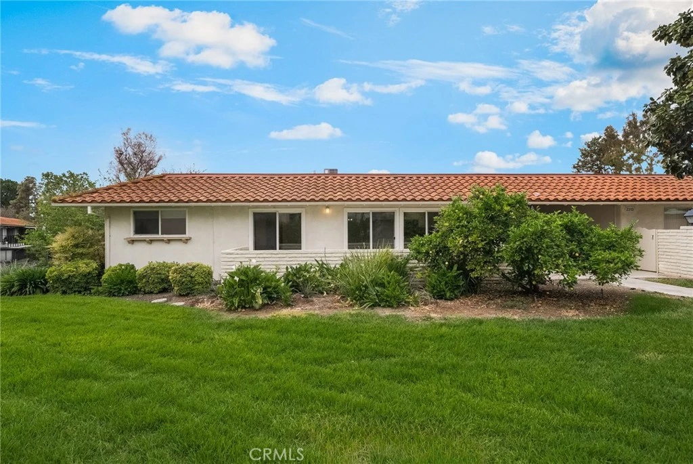
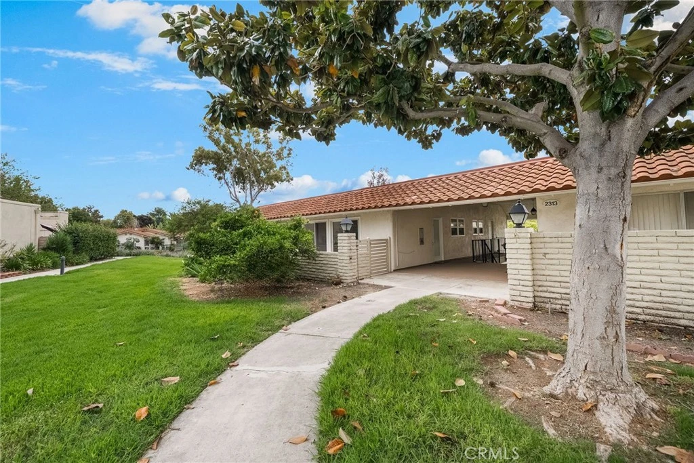
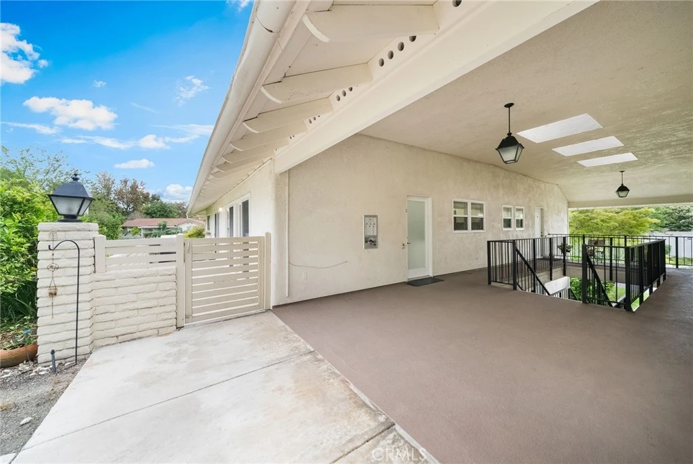
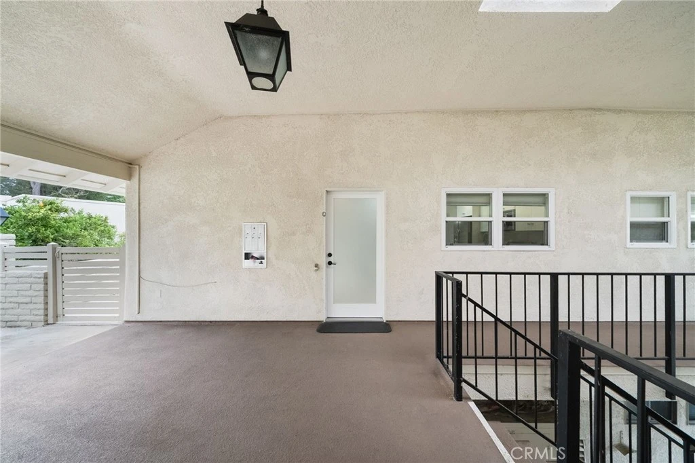
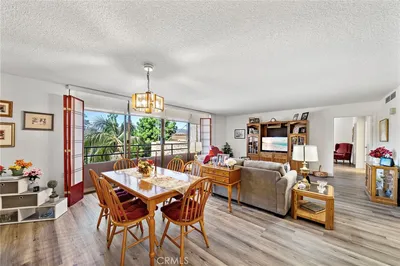
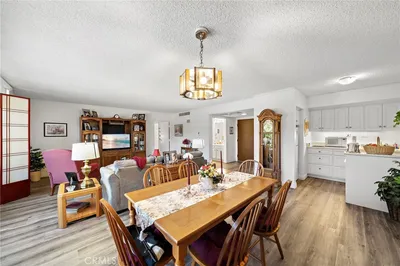
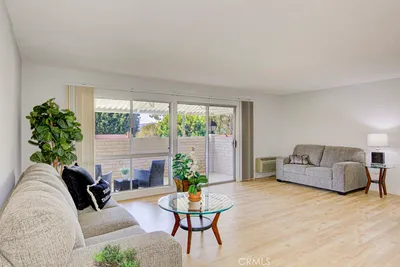
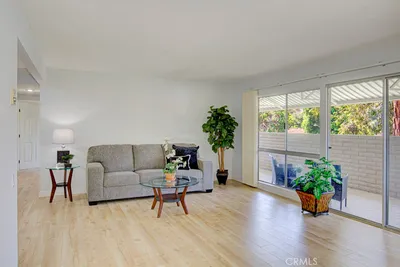
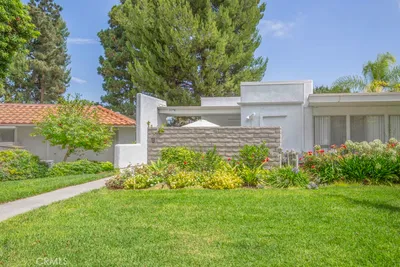
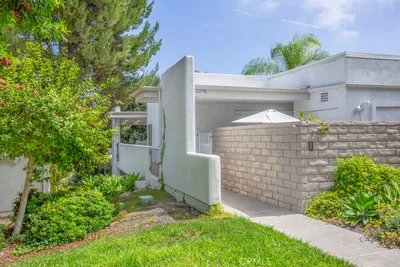
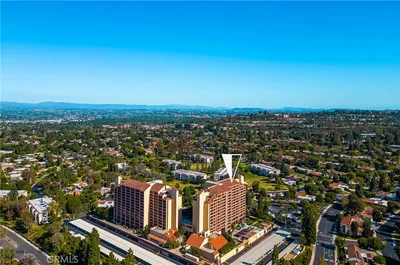
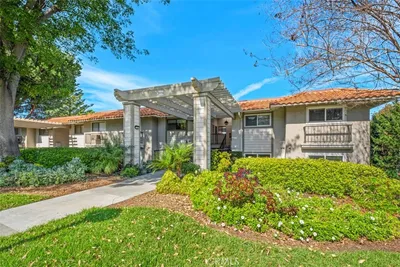
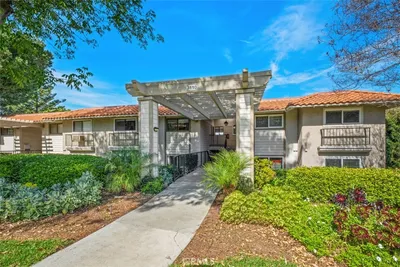
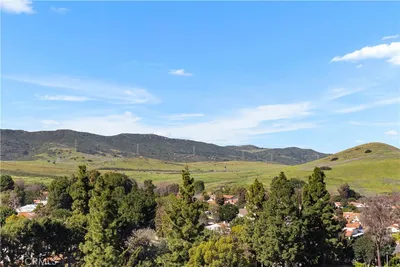
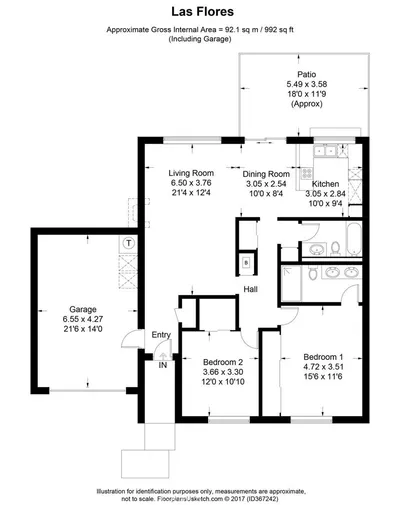
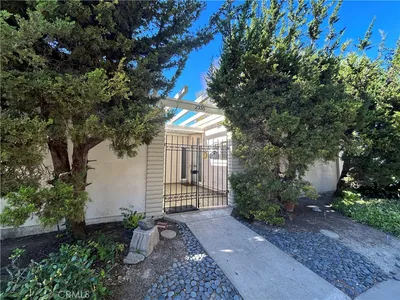
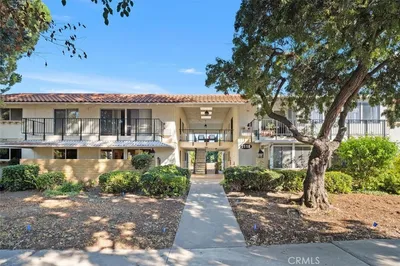
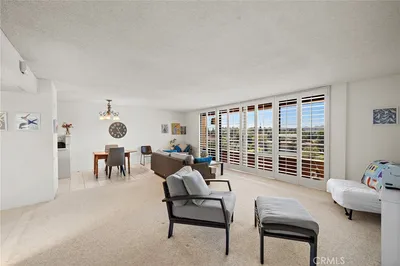
**No one above or below** in this beautifully remodeled, single-level Laguna Woods home, ideally positioned in a tranquil greenbelt setting within the community’s desirable 55+ lifestyle. Completely reimagined with a redesigned open floor plan, this light-filled residence blends thoughtful upgrades with comfortable everyday living. The stunning kitchen is designed for both entertaining and convenience, featuring quartz countertops, stainless-steel appliances, a center island, and a skylight that fills the space with natural light. The kitchen opens seamlessly to the family room and dining area, creating an inviting, connected living space. The redesigned primary suite includes a spacious walk-in closet, while the home’s ceilings have been raised to a uniform level for a more open, contemporary feel. A convenient new interior laundry area adds further functionality. Both bathrooms have been stylishly updated with designer ceramic tile, modern lighting, and two-tone designer paint. Each bathroom offers a step-free walk or roll-in shower—an ideal combination of elegant finishes and easy accessibility. Triple sliding glass doors open to a charming private patio, where you can enjoy morning sunshine, afternoon shade, and peaceful views of the surrounding greenery. Additional upgrades include an opaque-glass front door, wide-plank engineered wood flooring, recessed lighting, dual-pane vinyl windows, television and cable connections in the living room and bedroom, new forced-air heating and air conditioning, and new electrical throughout. Enjoy the exceptional Laguna Woods lifestyle, including the community’s extensive recreational amenities, clubs, activities, and social opportunities—all within one of Orange County’s premier 55+ communities.
Property Facts
bed
Bedrooms
2
bathtub
Bathrooms
2
square_foot
Square Feet
1,009
landscape
Lot Size
1,009 sqft
calendar_month
Year Built
1969
home_work
Property Type
Condominium
timer
Days on Market
143
payments
HOA Fee
$910/mo
garage
Garage Total
0
fingerprint
MLS #
OC26070594
Interior Details
General Interior
Interior Features
Breakfast Bar, Open Floorplan, Quartz Counters, Recessed Lighting, All Bedrooms Down
Flooring
Laminate
Accessibility
Grab Bars, No Stairs
Kitchen & Appliances
Appliances
Dishwasher, Electric Cooktop, Electric Range, Electric Water Heater, Freezer, Disposal, Microwave, Refrigerator, Dryer, Washer
Laundry
In Kitchen, Laundry Room
Bed & Bath
Main Level Bedrooms
2
Main Level Bathrooms
2
Climate Control
Cooling
Central Air
Heating
Central
Parking
Total Parking Spaces
1
Carport Spaces
1
Parking Features
Assigned
Exterior & Lot
Building & Construction
Patio & Porch
Enclosed, Patio
Security
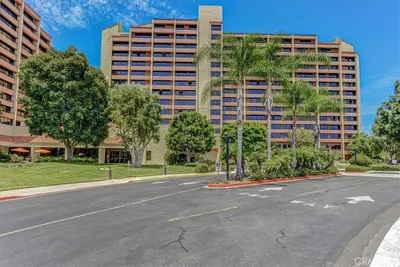
Gated Community, Gated With Attendant, Twenty Four Hour Security, Smoke Detectors, Security Guard
Construction
Drywall, Concrete
Roof
Common Roof
Lot & Grounds
Lot Features
Eleven To Fifteen Units Acre, Landscaped
Pool Features
Community, Association
Spa Features
Association, Community
Sewer
Public Sewer
Water Source
Public
Community & HOA
Association Info
AssociationThird Mutual
HOA Fee$910
FrequencyMonthly
HOA Amenities
Billiard Room, Clubhouse, Sport Court, Fitness Center, Game Room, Maintenance Front Yard, Pickleball, Pool, Guard, Sauna, Spa Hot Tub, Tennis Courts
Community Features
Curbs, Golf, Gutters, Horse Trails, Storm Drains, Street Lights, Sidewalks, Gated, Pool

Mortgage Calculator
Total Monthly
$0
Principal & Interest:
$0Property Tax:
$0Home Insurance:
$0HOA Fees:
$0$
$
%
Nearby Schools
| Rating | School Name |
|---|---|
N/A | Pathway School Inc. Private School |
N/A | The Geneva School Private School |
3 | Olivewood Elementary Elementary School |
N/A | New Vista School Private School |
5 | Ralph A. Gates Dli Magnet Elementary Elementary School |
Convenience Score
Market Insights
92637|Laguna Woods
Estimated Value
Calculating...
No change vs. last year
Value history is still building for this area.
Market Temperature
Seller'sBalancedBuyer's
0d30d60d180d
Balanced
Balanced market
30 Days
Avg. time on market
This is a Balanced Market. Homes are selling at a moderate pace.
Flood & Climate Risk
Noise Levels

Ready to Take the Next Step?
Get expert support from a local agent today.
call
(800)-330-9306Available 9AM - 7PM
Similar Homes You Might Like
Based on price, location, and features
Recently Sold


$629,900
2 bd | 2 ba | 1,009 sqft