For Sale
$299,000
Est. $1,674/mo2184 Via Mariposa E B, Laguna Woods, CA 92637
bed
2
Bedrooms
bathtub
2
Bathrooms
square_foot
1,057
Square Feet
About this home
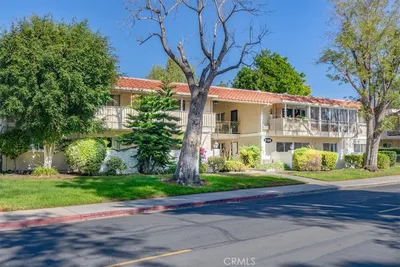
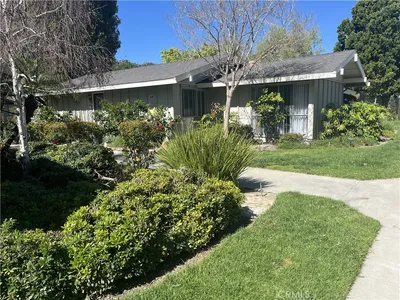
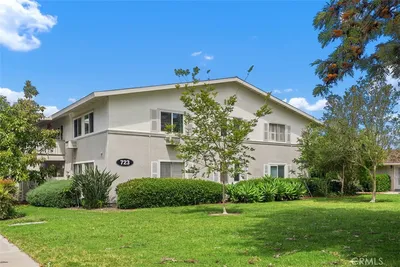
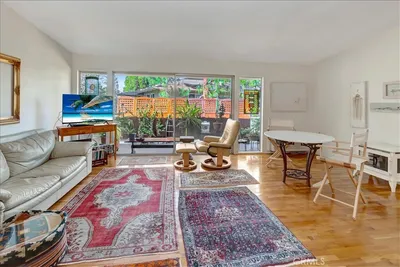

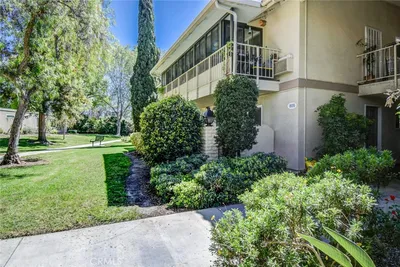
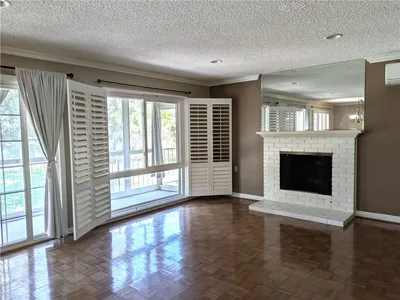
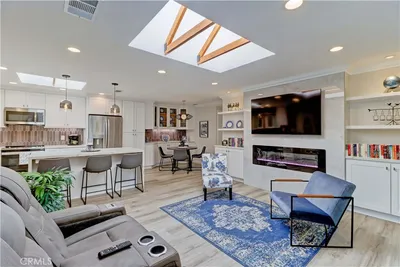
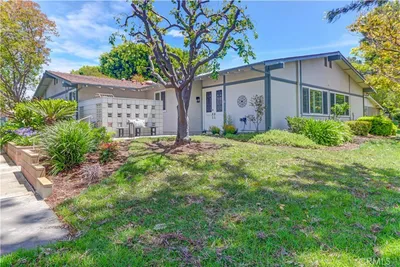
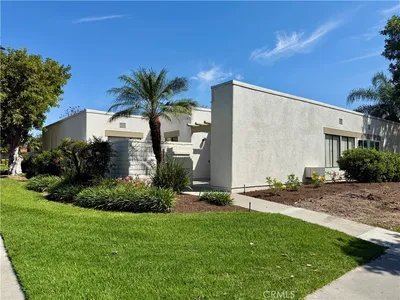
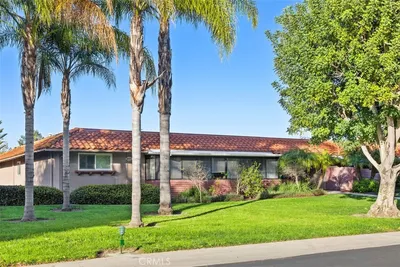
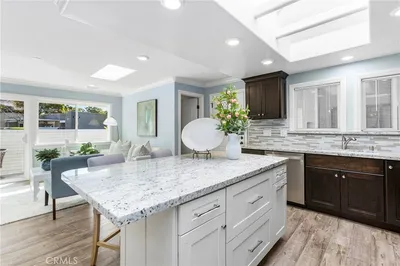
2BD/2BA upper "Castilla" co-op with 8 steps down to entry and close carport. You'll love the great location with eastern view from the balcony to enjoy the morning sun. The bedroom windows face west to receive the afternoon sun and also facilitate a great cross breeze! Interior features newly laid vinyl plank flooring, dual pane windows, washer/dryer, beautiful primary bathroom shower with multi-function shower panel system and glass enclosure. This floorplan has living area on one side and sleeping areas on the other. Bright kitchen enjoys a window over the sink and HOA maintained appliances. The kitchen counter is due for replacement after closing by the HOA - or take their credit an purchase your own stone countertop. Adjacent living and dining areas enjoy the great outlook through the trees and neighborhood with 2 large windows and slider leading out to the balcony. Both bedrooms have wall air conditioners the perfect sleeping temperature. Guest bathroom houses tub/shower combo and large vanity area. Your primary suite holds the stack washer/dryer nicely tucked in a closet and remodeled walk-in shower. One of this home's most desirable features is its close proximity to Clubhouse 4, Laguna Woods Village's renowned creative arts center. Explore pottery, woodworking, lapidary, jewelry making, photography, painting, sewing, quilting, and more - enjoy free classes through Saddleback College Emeritus Institute, open studio hours, and one of the community pools and spa. Beyond your front door awaits the exceptional Laguna Woods Village lifestyle. Residents enjoy two championship golf courses, a 9-hole executive course, 5 swimming pools and spas, 7 clubhouses, tennis and pickleball courts, 3 fitness centers, equestrian center, community transportation, RV parking, gardening centers, performing arts venues & 250+ clubs!
Property Facts
bed
Bedrooms
2
bathtub
Bathrooms
2
square_foot
Square Feet
1,057
calendar_month
Year Built
1968
home_work
Property Type
Stock Cooperative
timer
Days on Market
0
payments
HOA Fee
$826.78/mo
garage
Garage Total
0
fingerprint
MLS #
OC26165752
Interior Details
General Interior
Interior Features
Balcony, Laminate Counters, Bedroom On Main Level, Main Level Primary, Primary Suite
Flooring
Tile, Vinyl
Accessibility
Accessible Electrical And Environmental Controls
Kitchen & Appliances
Appliances
Dishwasher, Electric Cooktop, Electric Oven, Electric Water Heater, Disposal, Refrigerator, Range Hood, Dryer, Washer
Laundry
Washer Hookup, Electric Dryer Hookup, Inside, Laundry Closet, Stacked
Bed & Bath
Main Level Bedrooms
2
Main Level Bathrooms
2
Climate Control
Cooling
Wall Window Units
Heating
Radiant
Parking
Total Parking Spaces
1
Carport Spaces
1
Parking Features
Assigned, Covered, Detached Carport, Guest
Exterior & Lot
Building & Construction
Patio & Porch
Covered
Security
Security Gate, Gated With Guard, Gated Community, Gated With Attendant, Twenty Four Hour Security, Smoke Detectors, Security Guard
Roof
Common Roof
Lot & Grounds
Pool Features
Association
Spa Features
Association
Sewer
Public Sewer
Water Source
Public
Community & HOA
Association Info
HOA Fee$826.78
FrequencyMonthly
Fee Includes
Sewer
HOA Amenities
Bocce Court, Billiard Room, Clubhouse, Controlled Access, Sport Court, Dog Park, Fitness Center, Golf Course, Maintenance Grounds, Game Room, Horse Trails, Meeting Room, Management, Meeting Banquet Party Room, Maintenance Front Yard, Other Courts, Paddle Tennis, Pickleball, Pool, Pet Restrictions, Pets Allowed
Community Features
Curbs, Dog Park, Golf, Horse Trails, Stables, Storm Drains, Street Lights, Sidewalks, Gated
Mortgage Calculator
Total Monthly
$0
Principal & Interest:
$0Property Tax:
$0Home Insurance:
$0HOA Fees:
$0$
$
%
Nearby Schools
| Rating | School Name | ||
|---|---|---|---|
| No school data available for this area. | |||
Convenience Score
Market Insights
92637|Laguna Woods
analytics
Estimated Value
Calculating...
trending_up0%vs. last year
202120222023202420252026
Market Temperature
Seller'sBalancedBuyer's
0d30d60d180d
Balanced
Balanced market
30 Days
Avg. time on market
This is a Balanced Market. Homes are selling at a moderate pace.
flood
Flood & Climate Risk
Flood Risk
Minimal — not in a FEMA flood zone
Wildfire Risk
Moderate — near wildland-urban interface
Heat Risk
Low — moderate summer temperatures
Earthquake Risk
Southern California seismic zone
volume_up
Noise Levels
TrafficQuiet residential street
AirportMinimal airport noise
CommercialLow commercial activity nearby
streetview
Open Full Street Viewopen_in_newStreet View

Ready to Take the Next Step?
Get expert support from a local agent today.
call
(800)-330-9306Available 9AM - 7PM
Similar Homes You Might Like
Based on price, location, and features