imagesmode View 15 photos
For Sale
$479,999
Est. $2,688/mo2143 D Ronda Granada D, Laguna Woods, CA 92637
bed
2
Bedrooms
bathtub
2
Bathrooms
square_foot
1,024
Square Feet
About this home
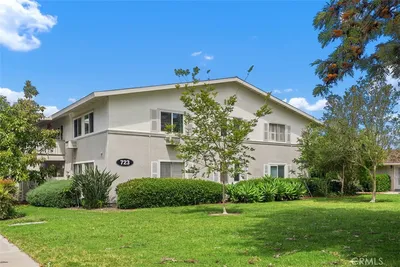

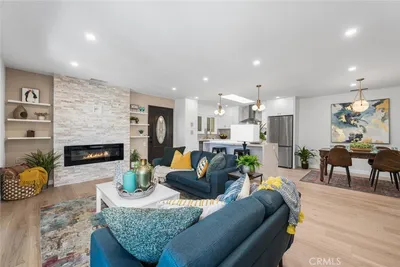
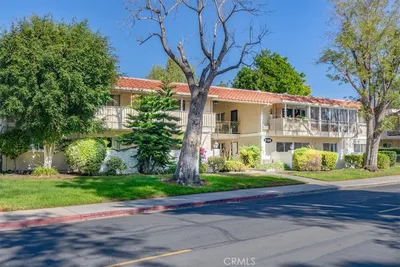

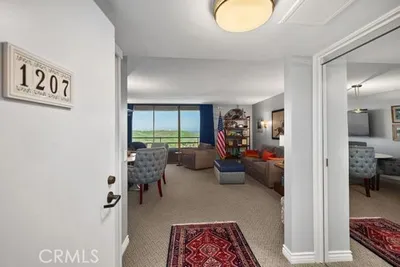
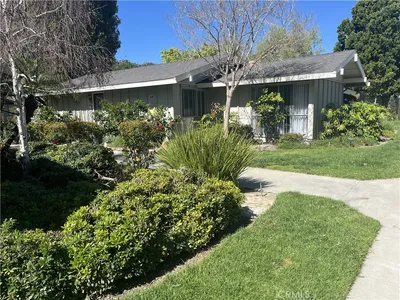
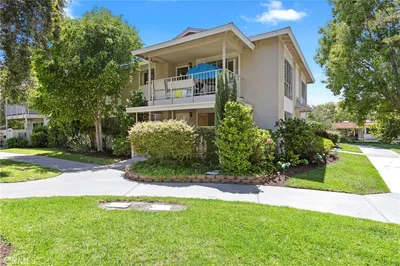

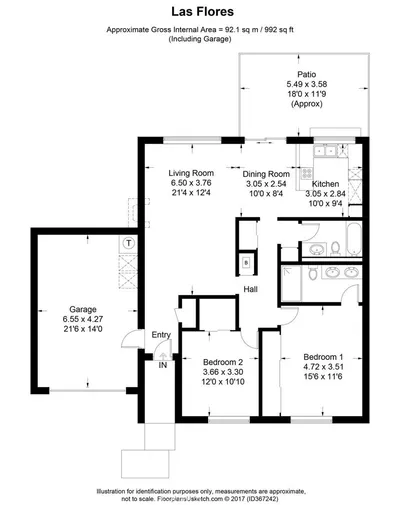
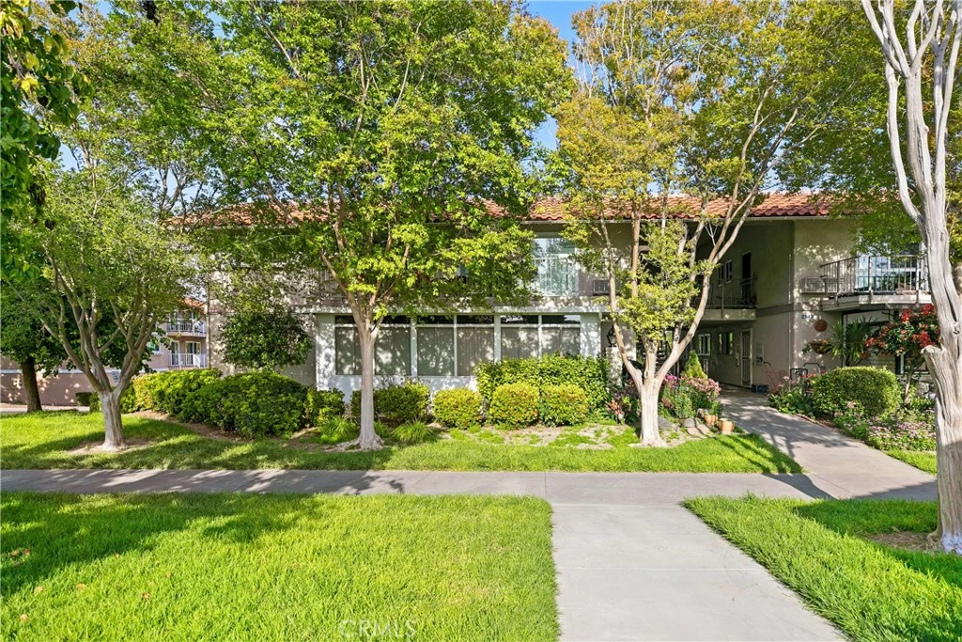
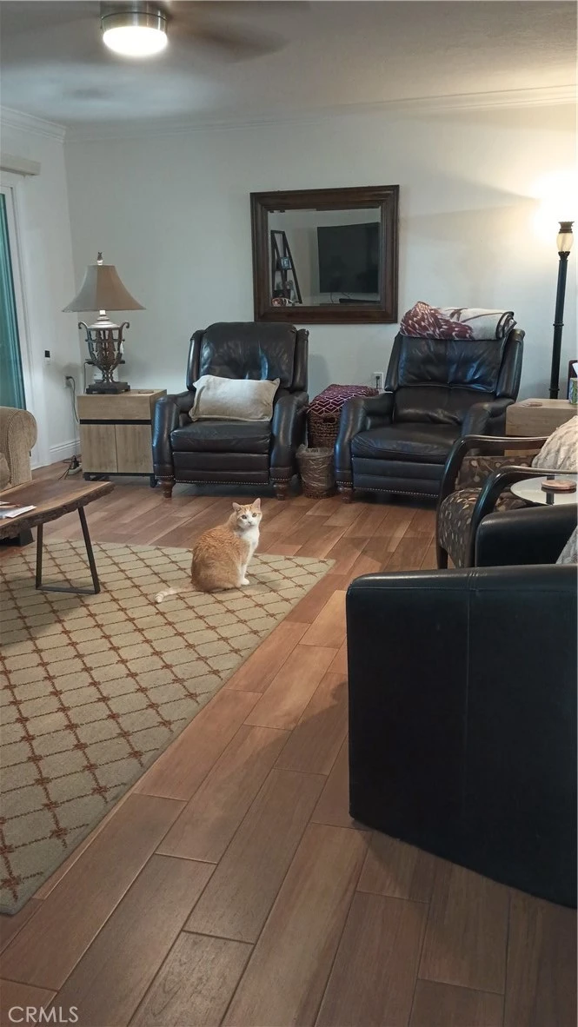
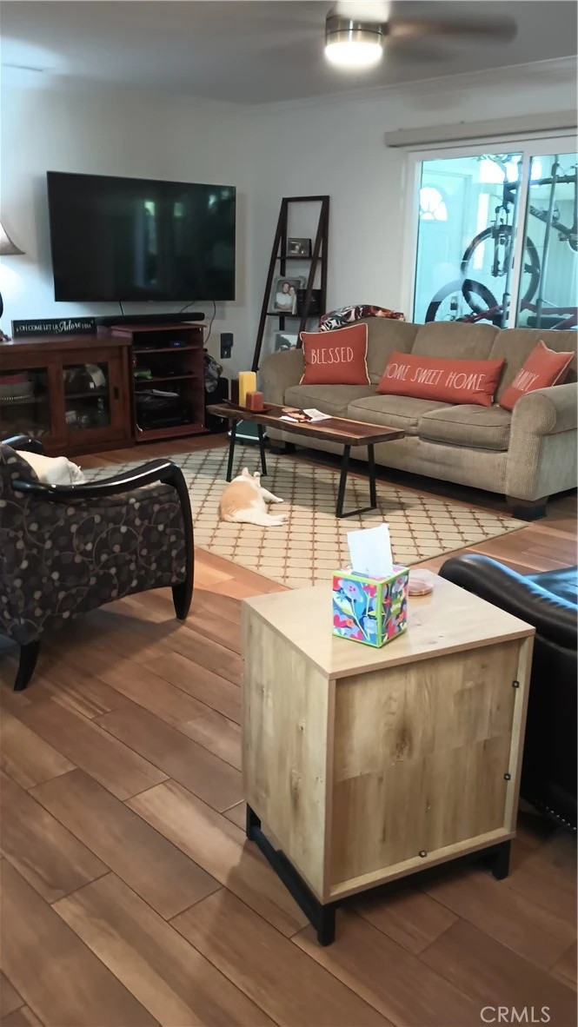
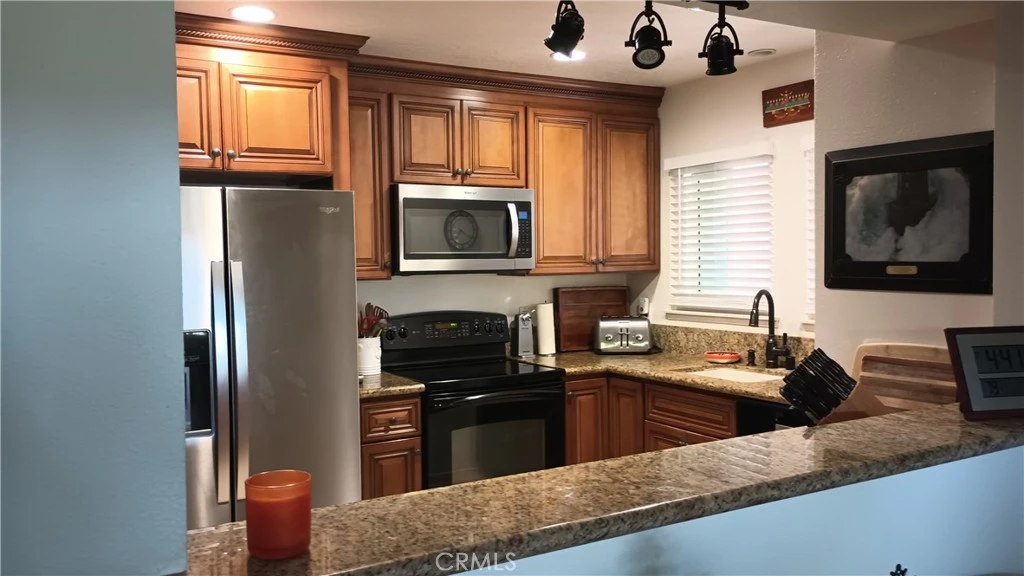
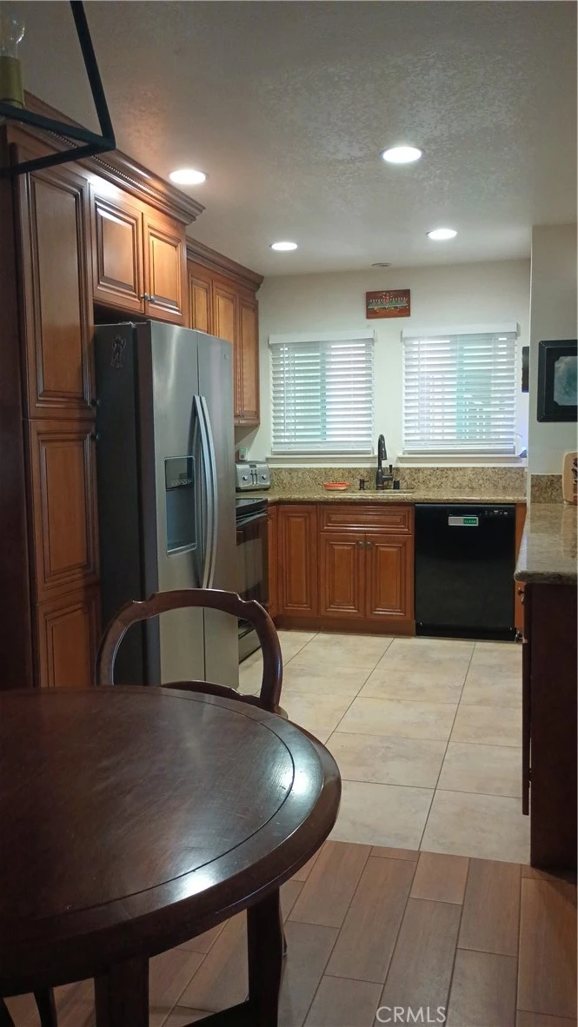
As you enter this property you immediately see the fine upgrades that have been done. The beautiful wood floor that goes throughout, the crown moldiing, and the open concept floor plan. The enclosed patio that can be used for an office, garden room or for any extra living space you may need.' The fully upgraded kitchen with beautiful custom cabinetry, granite and opens to the spaciouos eating area. Stacked washer and dryer are in the unit in a closet of their own. Air conditioning and forced air heating provide year round comfort. There is wheel chair access with secuity bars in the updated bath. Generous guest parking and extra storage in the assigned car port add to ease of living in this community. Conveniently located near to freeways, medical facilities, shopping and favorite restaurants make this a most desirable location. www.lagunawoodsvillage.com will provide the information for a 55+ to buy into this community
Property Facts
bed
Bedrooms
2
bathtub
Bathrooms
2
square_foot
Square Feet
1,024
landscape
Lot Size
591,776 sqft
calendar_month
Year Built
1968
home_work
Property Type
Co Ownership
timer
Days on Market
1
payments
HOA Fee
$1038/mo
garage
Garage Total
1
fingerprint
MLS #
PW26171373
Interior Details
General Interior
Interior Features
Built In Features, Ceiling Fans, Crown Molding, Separate Formal Dining Room, Granite Counters, Living Room Deck Attached, Open Floorplan, Pantry, Storage, All Bedrooms Down, Bedroom On Main Level, Main Level Primary, Primary Suite
Flooring
Laminate, See Remarks
Accessibility
Customized Wheelchair Accessible, Safe Emergency Egress From Home, Grab Bars, No Stairs, Parking
Kitchen & Appliances
Appliances
Built In Range, Double Oven, Dishwasher, Electric Cooktop, Exhaust Fan, Electric Oven, Electric Range, Electric Water Heater, Disposal, Ice Maker, Microwave, Refrigerator, Range Hood, Water To Refrigerator, Water Heater, Dryer, Washer
Laundry
Washer Hookup, Electric Dryer Hookup, Gas Dryer Hookup, Inside, Laundry Closet, Stacked
Bed & Bath
Main Level Bedrooms
2
Main Level Bathrooms
2
Climate Control
Cooling
Central Air, Electric, Gas, Zoned
Heating
Forced Air
Parking
Total Parking Spaces
3
Garage Spaces
1
Carport Spaces
1
Open Parking Spaces
1
Parking Features
Carport, Driveway, Paved, Community Structure, Storage
Exterior & Lot
Building & Construction
Patio & Porch
Arizona Room, Covered, Enclosed, Porch, Screened, Wood
Security
Closed Circuit Cameras, Carbon Monoxide Detectors, Gated With Guard, Gated Community, Gated With Attendant, Twenty Four Hour Security, Security Guard, Security Lights
Construction
Block, Drywall, Stucco
Foundation
Combination
Roof
Shingle
Lot & Grounds
Lot Features
Corner Lot, Lawn, Landscaped, Level, Sprinklers None
Pool Features
Community, In Ground, Pebble, Permits, Association
Spa Features
Association, Community
Sewer
Public Sewer
Water Source
Public
Community & HOA
Association Info
HOA Fee$1038
FrequencyMonthly
HOA Amenities
Bocce Court, Billiard Room, Clubhouse, Dog Park, Fitness Center, Fire Pit, Golf Course, Horse Trails, Meeting Room, Meeting Banquet Party Room, Outdoor Cooking Area, Barbecue, Paddle Tennis, Pickleball, Pool, Racquetball, Recreation Room, Sauna, Spa Hot Tub, Tennis Courts, Trails
Community Features
Biking, Curbs, Dog Park, Golf, Gutters, Hiking, Stables, Street Lights, Suburban, Water Sports, Gated, Pool
Mortgage Calculator
Total Monthly
$0
Principal & Interest:
$0Property Tax:
$0Home Insurance:
$0HOA Fees:
$0$
$
%
Nearby Schools
| Rating | School Name |
|---|---|
N/A | PATHWAY SCHOOL INC. Private School |
3 | Olivewood Elementary Elementary School |
5 | Ralph A. Gates DLI Magnet Elementary Elementary School |
N/A | MONTESSORI ON THE LAKE Private School |
N/A | THE GENEVA SCHOOL Private School |
Convenience Score
Market Insights
92637|Laguna Woods
analytics
Estimated Value
Calculating...
trending_up0%vs. last year
202120222023202420252026
Market Temperature
Seller'sBalancedBuyer's
0d30d60d180d
Balanced
Balanced market
30 Days
Avg. time on market
This is a Balanced Market. Homes are selling at a moderate pace.
flood
Flood & Climate Risk
Flood Risk
Minimal — not in a FEMA flood zone
Wildfire Risk
Moderate — near wildland-urban interface
Heat Risk
Low — moderate summer temperatures
Earthquake Risk
Southern California seismic zone
volume_up
Noise Levels
TrafficQuiet residential street
AirportMinimal airport noise
CommercialLow commercial activity nearby

Ready to Take the Next Step?
Get expert support from a local agent today.
call
(800)-330-9306Available 9AM - 7PM
Similar Homes You Might Like
Based on price, location, and features