For Sale
$425,000
Est. $2,380/mo2024 Via Mariposa East A, Laguna Woods, CA 92637
bed
2
Bedrooms
bathtub
2
Bathrooms
square_foot
953
Square Feet
About this home
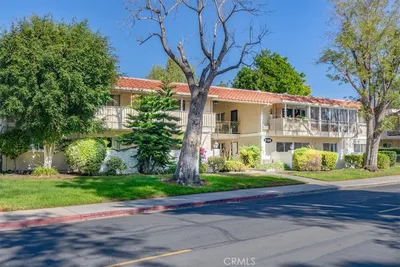
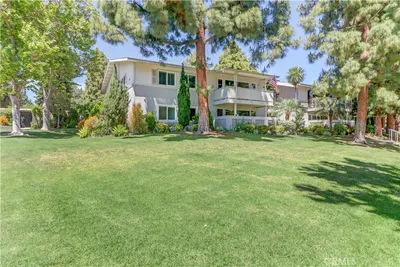
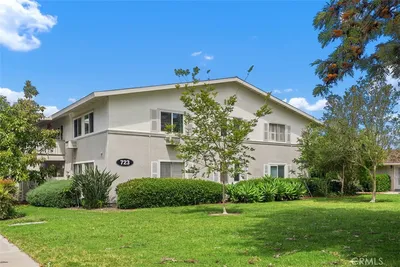
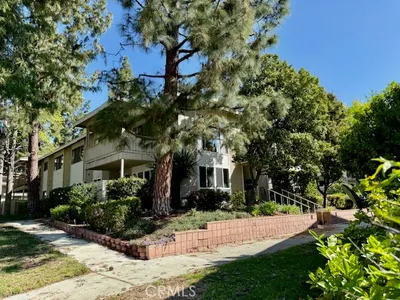
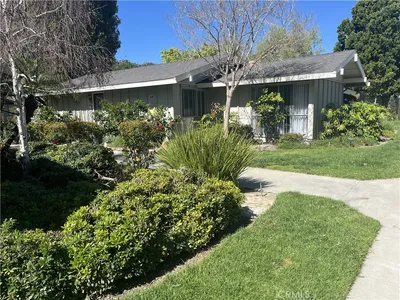
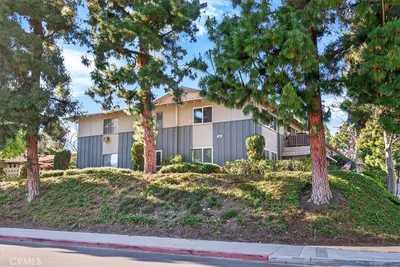
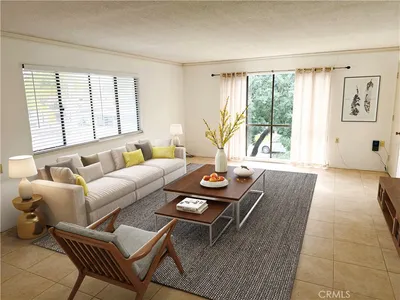
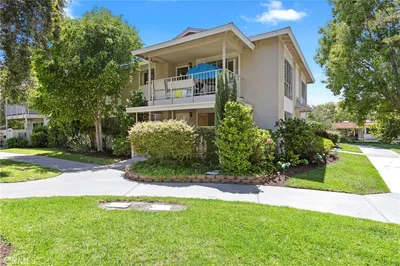
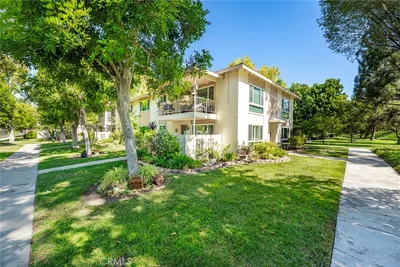
Absolutely charming San Sebastian model, single story end unit, with an open floor plan, wonderfully located in a quiet area with lovely features throughout! Freshly painted interior and displaying great pride of ownership, this inviting home offers comfortable living in a peaceful setting. As you enter the front door, you are welcomed into a spacious living room featuring laminate wood-look flooring, vaulted ceilings, plantation shutters and an abundance of natural light. The nicely sized kitchen features granite countertops, white cabinetry, and a functional layout for everyday living, enhanced by peaceful views of the trees and flowers beyond. Enjoy the lovely cross breeze, as this model features a rear door opposite the front entry, opening to the tranquil common area courtyard with flowering plants and a mature lemon tree. An enclosed patio with convenient storage is located just off the living room, providing additional outdoor living space. As an end unit, the home offers added privacy and a desirable setting. Beautifully surrounded by colorful flowers, roses and lush foliage, the setting reflects years of thoughtful gardening and creates a truly serene environment. Additional features include central A/C and heat, dual paned windows, plantation shutters and a convenient in-unit laundry closet with dryer, with possible opportunity for future washer installation. The home is situated in close proximity to the assigned carport, yet pleasantly set back from traffic areas. Laguna Woods is a premier gated, resort-style 55+ community offering an active and enriching lifestyle with golf, fitness facilities, clubhouses, pools, countless social activities, and convenient transportation, all just minutes from shopping, dining, medical services, and the spectacular Laguna Beach coastline.
Property Facts
bed
Bedrooms
2
bathtub
Bathrooms
2
square_foot
Square Feet
953
calendar_month
Year Built
1968
home_work
Property Type
Stock Cooperative
timer
Days on Market
24
payments
HOA Fee
$826.78/mo
garage
Garage Total
0
fingerprint
MLS #
OC26117975
Interior Details
General Interior
Interior Features
Granite Counters, High Ceilings, Open Floorplan, All Bedrooms Down
Flooring
Laminate, Tile
Accessibility
Safe Emergency Egress From Home, No Stairs, Accessible Doors
Kitchen & Appliances
Appliances
Dishwasher, Electric Range, Disposal, Refrigerator, Water Heater, Dryer
Laundry
Common Area, Electric Dryer Hookup, Inside, See Remarks
Bed & Bath
Main Level Bedrooms
2
Main Level Bathrooms
2
Climate Control
Cooling
Central Air
Heating
Central
Parking
Total Parking Spaces
1
Carport Spaces
1
Parking Features
Assigned, Covered, Carport
Exterior & Lot
Building & Construction
Patio & Porch
Enclosed, Patio, Tile
Fencing
Block, Wrought Iron
Security
Gated With Guard, Gated Community, Gated With Attendant, Twenty Four Hour Security, Smoke Detectors
Construction
Drywall, Stucco
Foundation
Slab
Roof
Spanish Tile
Lot & Grounds
Pool Features
Association
Spa Features
Association
Sewer
Public Sewer
Water Source
Public
Community & HOA
Association Info
HOA Fee$826.78
FrequencyMonthly
HOA Amenities
Bocce Court, Billiard Room, Clubhouse, Controlled Access, Dog Park, Fitness Center, Golf Course, Maintenance Grounds, Game Room, Horse Trails, Meeting Banquet Party Room, Maintenance Front Yard, Picnic Area, Paddle Tennis, Pickleball, Pool, Pets Allowed, Racquetball, Recreation Room, Guard, Spa Hot Tub
Community Features
Dog Park, Golf, Horse Trails, Stables, Street Lights, Sidewalks, Gated
Mortgage Calculator
Total Monthly
$0
Principal & Interest:
$0Property Tax:
$0Home Insurance:
$0HOA Fees:
$0$
$
%
Nearby Schools
| Rating | School Name | ||
|---|---|---|---|
| No school data available for this area. | |||
Convenience Score
Market Insights
92637|Laguna Woods
analytics
Estimated Value
Calculating...
trending_up0%vs. last year
202120222023202420252026
Market Temperature
Seller'sBalancedBuyer's
0d30d60d180d
Balanced
Balanced market
30 Days
Avg. time on market
This is a Balanced Market. Homes are selling at a moderate pace.
flood
Flood & Climate Risk
Flood Risk
Minimal — not in a FEMA flood zone
Wildfire Risk
Moderate — near wildland-urban interface
Heat Risk
Low — moderate summer temperatures
Earthquake Risk
Southern California seismic zone
volume_up
Noise Levels
TrafficQuiet residential street
AirportMinimal airport noise
CommercialLow commercial activity nearby
streetview
Open Full Street Viewopen_in_newStreet View

Ready to Take the Next Step?
Get expert support from a local agent today.
call
(800)-330-9306Available 9AM - 7PM
Similar Homes You Might Like
Based on price, location, and features