For Sale
$620,000
Est. $3,472/mo2016 Via Mariposa W N, Laguna Woods, CA 92637
bed
2
Bedrooms
bathtub
2
Bathrooms
square_foot
1,010
Square Feet
About this home
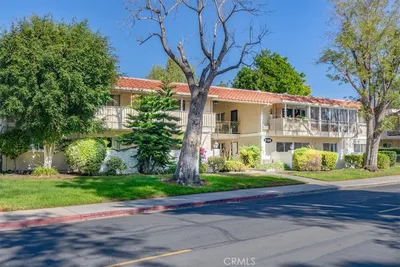
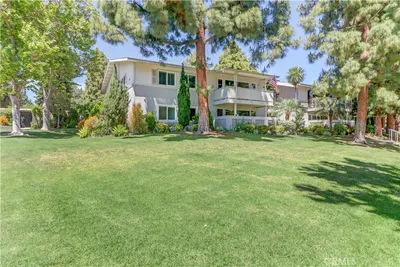
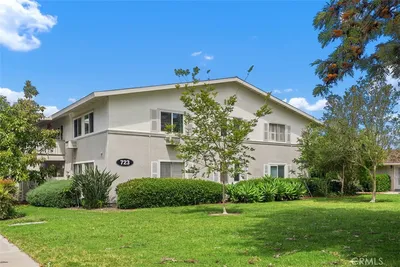
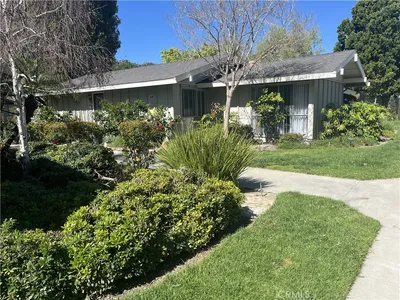
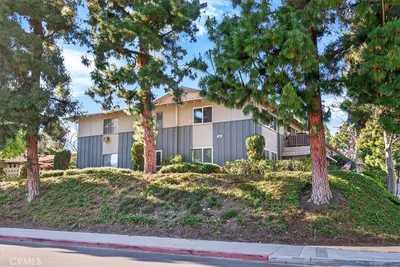
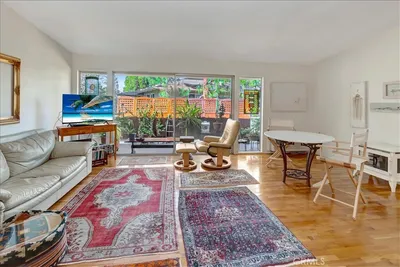
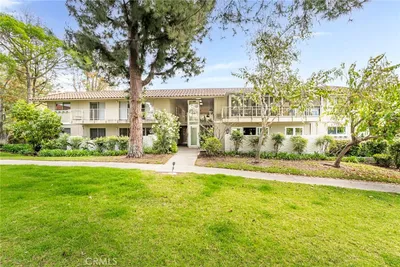
Brand new tastefully remodeled one story end unit with no stairs and nobody above. Nestled in a wonderful serene view location overlooking a tranquil greenbelt with walking and cart paths along the golf course, to Club 19, shopping and restaurants. Thoughtfully reimagined home offers an open-concept design ideal for comfortable everyday living. The stunning white oak kitchen features soft-close cabinetry, pots & pan drawers, trash roll out, lazy Susan, pantry storage, wrap around breakfast bar island, LG stainless steel appliances including a slide-in INDUCTION range with air fry & convection, sleek French door refrigerator with ice maker and water dispenser, microwave hood vented to the exterior, quiet dishwasher, and elegant quartz countertops with a full-height backsplash. The spacious living room is enhanced by a contemporary electric fireplace for ambiance with color & heat options, recessed LED lighting, and big dining area. High-end upgrades throughout include completely smooth drywall, dual-pane windows, skylights & solatube, stylish white oak entry & interior doors, dimmer-controlled lighting, ceiling fan ready, raised light switches, and designer finishes that create an elegant, warm, modern aesthetic. Enjoy year-round comfort with new high-efficiency central heating and air conditioning. The primary suite offers a luxurious retreat with a remodeled bathroom featuring white oak cabinetry, quartz countertops, dual sinks, a spacious walk-in shower with bench seating and handheld wand plus separate showerhead, and electrical prewiring for a bidet. The guest bathroom is equally impressive with matching cabinetry, quartz counters, a dreamy oversized bathtub. Both bedrooms feature mirrored wardrobe doors, LED lighting, and are prewired for ceiling fans. Additional highlights include convenient inside laundry with a full-size LG ThinQ washer and dryer, a private enclosed patio with windows & slider perfect for relaxing and enjoying the view. The HOA fee includes water, sewer, trash, TV, internet*, building maintenance and insurance, landscaping, and complimentary community bus service. Enjoy all the world-class amenities Laguna Woods Village has to offer, including 27 holes of golf plus a 9-hole executive course, tennis and pickleball courts, five swimming pools, fitness centers, seven clubhouses, equestrian center, gardening plots, performing arts center, library, arts and crafts facilities, over 200 clubs and organizations, walking trails, and more.
Property Facts
bed
Bedrooms
2
bathtub
Bathrooms
2
square_foot
Square Feet
1,010
calendar_month
Year Built
1968
home_work
Property Type
Stock Cooperative
timer
Days on Market
31
payments
HOA Fee
$874.85/mo
garage
Garage Total
0
fingerprint
MLS #
OC26122289
Interior Details
General Interior
Interior Features
Breakfast Bar, Built In Features, Balcony, Separate Formal Dining Room, Open Floorplan, Pantry, Quartz Counters, Recessed Lighting, Storage, All Bedrooms Down, Bedroom On Main Level, Dressing Area, Entrance Foyer, Main Level Primary, Primary Suite
Flooring
Vinyl
Fireplace
Blower Fan, Electric, Living Room
Accessibility
No Stairs, Accessible Doors, Accessible Entrance
Kitchen & Appliances
Appliances
Dishwasher, Energy Star Qualified Appliances, Electric Range, Disposal, Microwave, Refrigerator, Self Cleaning Oven, Vented Exhaust Fan, Water To Refrigerator, Dryer, Washer
Laundry
Washer Hookup, Electric Dryer Hookup, Inside
Bed & Bath
Main Level Bedrooms
2
Main Level Bathrooms
2
Climate Control
Cooling
Central Air, Electric
Heating
Central, Electric, Forced Air, Fireplaces
Parking
Total Parking Spaces
1
Carport Spaces
1
Parking Features
Concrete, Covered, Carport, Detached Carport, Guest
Exterior & Lot
Building & Construction
Patio & Porch
Covered, Enclosed, Glass Enclosed, Patio, Porch, Screened
Security
Security Gate, Gated With Guard, Gated Community, Gated With Attendant, Twenty Four Hour Security, Smoke Detectors
Roof
Flat, Tile
Lot & Grounds
Lot Features
Cul De Sac, Greenbelt, Level, Street Level
Pool Features
Heated, Association
Spa Features
Association, Heated
Sewer
Public Sewer
Water Source
Public
Community & HOA
Association Info
HOA Fee$874.85
FrequencyMonthly
Fee Includes
Sewer
HOA Amenities
Bocce Court, Billiard Room, Clubhouse, Controlled Access, Fitness Center, Golf Course, Maintenance Grounds, Game Room, Horse Trails, Insurance, Meeting Room, Management, Meeting Banquet Party Room, Paddle Tennis, Pickleball, Pool, Pets Allowed, Recreation Room, Rv Parking, Guard, Spa Hot Tub
Community Features
Biking, Curbs, Golf, Gutters, Hiking, Horse Trails, Stables, Lake, Park, Street Lights, Sidewalks, Gated
Mortgage Calculator
Total Monthly
$0
Principal & Interest:
$0Property Tax:
$0Home Insurance:
$0HOA Fees:
$0$
$
%
Nearby Schools
| Rating | School Name | ||
|---|---|---|---|
| No school data available for this area. | |||
Convenience Score
Market Insights
92637|Laguna Woods
analytics
Estimated Value
Calculating...
trending_up0%vs. last year
202120222023202420252026
Market Temperature
Seller'sBalancedBuyer's
0d30d60d180d
Balanced
Balanced market
30 Days
Avg. time on market
This is a Balanced Market. Homes are selling at a moderate pace.
flood
Flood & Climate Risk
Flood Risk
Minimal — not in a FEMA flood zone
Wildfire Risk
Moderate — near wildland-urban interface
Heat Risk
Low — moderate summer temperatures
Earthquake Risk
Southern California seismic zone
volume_up
Noise Levels
TrafficQuiet residential street
AirportMinimal airport noise
CommercialLow commercial activity nearby
streetview
Open Full Street Viewopen_in_newStreet View

Ready to Take the Next Step?
Get expert support from a local agent today.
call
(800)-330-9306Available 9AM - 7PM
Similar Homes You Might Like
Based on price, location, and features