For Sale
$289,000
Est. $1,618/mo18 Via Castilla C, Laguna Woods, CA 92637
bed
2
Bedrooms
bathtub
2
Bathrooms
square_foot
1,040
Square Feet
About this home
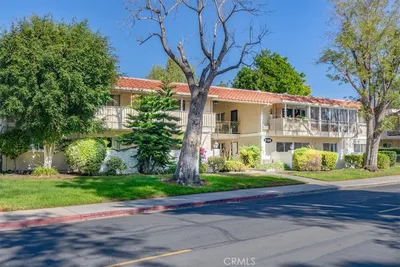
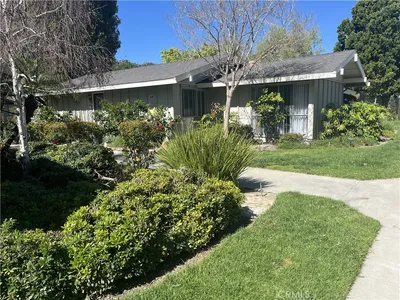
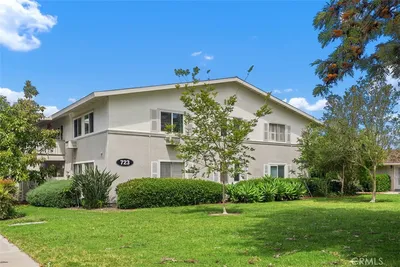
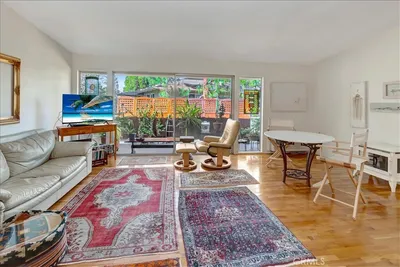

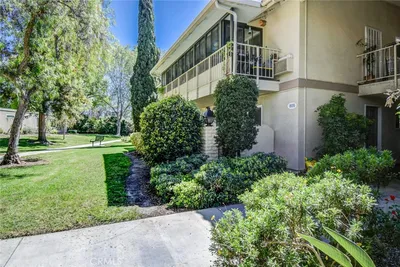
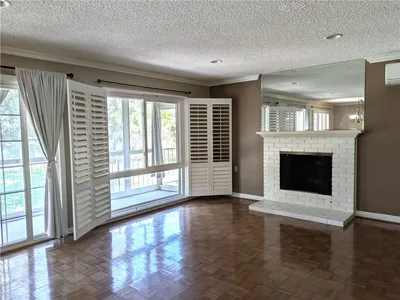
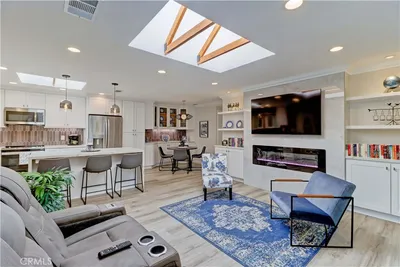
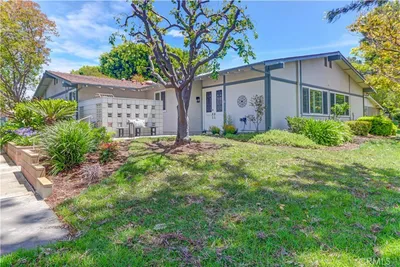
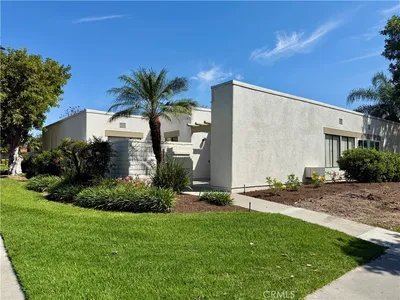
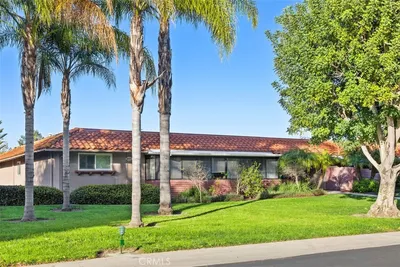
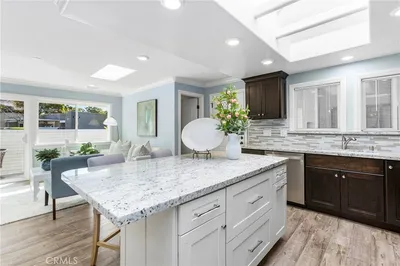
You will fall in LOVE with this stunning Home! This stylish home offers an inviting layout with a wonderful versatility and a location designed for enjoyment. Large patio offers exceptional outlook to a lush landscape, trees, & community. With an open floor plan, this home provides a seamless flow that makes everyday living & entertaining enjoyable! Filled with natural light, the great room flows into the kitchen, a welcoming space for both everyday moments, gatherings, casual meals, conversation, and hosting, truly the heart of this home. Tile floor entry, hallway, kitchen & both baths. Carpeting in the living room & both bedrooms Smooth ceilings, dual pane windows, Walk-in bathtub/shower in 2nd bath. Stacked washer/dryer. Enjoy all of the incredible amenities of the resort style living in Laguna Woods Village. 27-hole championship golf course, 9-hole executive par 3 courses, tennis, paddle tennis, pickle ball, lawn bowling, 2 fitness centers, 7 clubhouses, 5 swimming pools, equestrian center, horse stables, gardening, art studio, shuffleboard courts, craft and hobby workshops, game rooms, billiard rooms, world-class woodshop, over 200 clubs and organizations. Plus, free bus transportation around the community, nearby shopping, restaurants, and bus trips. Shopping, dining and community events are close by while the neighborhood's central position in Orange County provides easy access to coastal destination, business center, and top schools. Combing a sought-after location with a versatile floor plan and an inviting outdoor setting, this home stands out as one of the best values in the area. This Home is more than just a house, its an opportunity to create the lifestyle you have been envisioning in a community know for its comfort, convenience and charm. Beautiful Laguna Beach is 6 miles away!
Property Facts
bed
Bedrooms
2
bathtub
Bathrooms
2
square_foot
Square Feet
1,040
landscape
Lot Size
10,000 sqft
calendar_month
Year Built
1964
home_work
Property Type
Stock Cooperative
timer
Days on Market
3
payments
HOA Fee
$661/mo
garage
Garage Total
0
fingerprint
MLS #
OC26164789
Interior Details
General Interior
Interior Features
Separate Formal Dining Room, All Bedrooms Down, Bedroom On Main Level, Galley Kitchen, Main Level Primary
Flooring
Carpet, Tile
Accessibility
No Stairs
Kitchen & Appliances
Appliances
Dishwasher, Electric Cooktop, Electric Oven, Electric Range, Disposal, Refrigerator, Dryer, Washer
Laundry
Washer Hookup, Electric Dryer Hookup, Inside, Laundry Closet, Stacked
Bed & Bath
Main Level Bedrooms
2
Main Level Bathrooms
2
Climate Control
Cooling
Electric, Heat Pump
Parking
Parking Features
Detached Carport
Exterior & Lot
Building & Construction
Patio & Porch
Open, Patio
Lot & Grounds
Pool Features
Filtered, Gunite, Heated, In Ground, Association
Spa Features
Community, In Ground
Sewer
Public Sewer, Sewer Tap Paid
Water Source
Public
Community & HOA
Association Info
HOA Fee$661
FrequencyMonthly
HOA Amenities
Billiard Room, Call For Rules, Clubhouse, Controlled Access, Sport Court, Golf Course, Maintenance Grounds, Game Room, Horse Trails, Meeting Banquet Party Room, Maintenance Front Yard, Other Courts, Pickleball, Pool, Recreation Room, Guard, Security, Tennis Courts, Trails, Trash
Community Features
Gutters, Horse Trails, Stables, Park, Street Lights, Sidewalks
Mortgage Calculator
Total Monthly
$0
Principal & Interest:
$0Property Tax:
$0Home Insurance:
$0HOA Fees:
$0$
$
%
Nearby Schools
| Rating | School Name |
|---|---|
N/A | PATHWAY SCHOOL INC. Private School |
N/A | THE GENEVA SCHOOL Private School |
3 | Olivewood Elementary Elementary School |
5 | Ralph A. Gates DLI Magnet Elementary Elementary School |
6 | Laguna Hills High High School |
Convenience Score
Market Insights
92637|Laguna Woods
analytics
Estimated Value
Calculating...
trending_up0%vs. last year
202120222023202420252026
Market Temperature
Seller'sBalancedBuyer's
0d30d60d180d
Balanced
Balanced market
30 Days
Avg. time on market
This is a Balanced Market. Homes are selling at a moderate pace.
flood
Flood & Climate Risk
Flood Risk
Minimal — not in a FEMA flood zone
Wildfire Risk
Moderate — near wildland-urban interface
Heat Risk
Low — moderate summer temperatures
Earthquake Risk
Southern California seismic zone
volume_up
Noise Levels
TrafficQuiet residential street
AirportMinimal airport noise
CommercialLow commercial activity nearby

Ready to Take the Next Step?
Get expert support from a local agent today.
call
(800)-330-9306Available 9AM - 7PM
Similar Homes You Might Like
Based on price, location, and features