For Sale
$589,000
Est. $3,298/mo6 Aruba, Laguna Niguel, CA 92677
bed
2
Bedrooms
bathtub
2
Bathrooms
square_foot
915
Square Feet
About this home
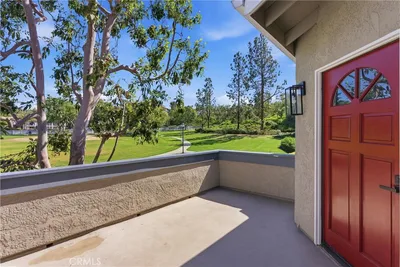
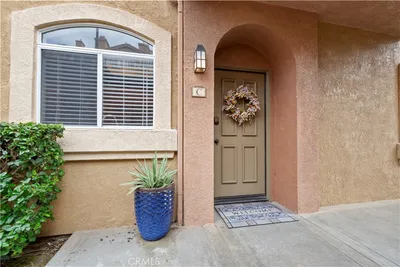


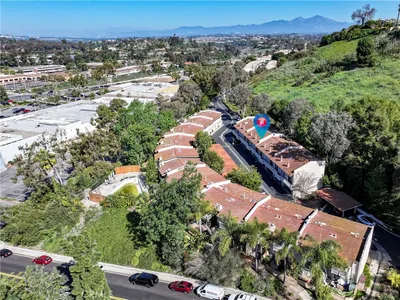
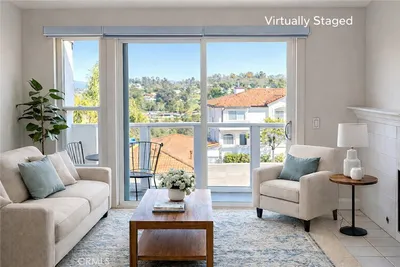
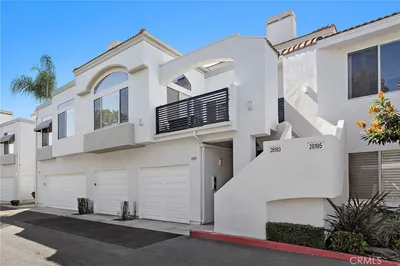
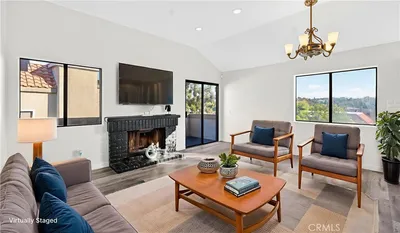
Welcome to effortless coastal living in Crystal Cay at Laguna Heights. Set within this beautifully maintained Mediterranean-style community, this move-in ready, 2-bedroom, 2-bath downstairs condo offers 915 square feet of thoughtfully upgraded living. A lushly landscaped walkway leads to your gated entry, and inside, light pours across an open-concept layout finished in a soft, designer-inspired palette. The living room centers on a wood-burning fireplace wrapped in glass subway tile, accented by brass sconces, while wide-plank luxury vinyl flooring flows seamlessly into the dining area and beyond. The crisp white kitchen is a standout — shaker cabinetry, quartz counters, subway tile backsplash, stainless appliances, and a breakfast bar for casual mornings, all beneath a coffered ceiling with recessed lighting. Interior laundry and generous storage add everyday ease. Both bedrooms feel bright and serene, and the primary suite opens through a glass slider to its own secluded patio — a quiet spot for morning coffee or unwinding at day's end. A second private patio extends the living space outdoors, inviting the ocean-cooled breeze throughout. And you're approximately five miles from the ocean and a wealth of coastal living, including Dana Point Harbor, luxury resorts, and the beaches of Laguna Beach and San Clemente. Crystal Cay's resort-style amenities complete the lifestyle — two pools, two spas, a community center, hiking trails, a dog park, and greenbelt views — along with assigned covered parking with storage plus permitted guest parking. All of it just moments from shopping, dining, and easy freeway access. For the buyer seeking a serene coastal retreat without compromise, this is the one worth seeing in person.
Property Facts
bed
Bedrooms
2
bathtub
Bathrooms
2
square_foot
Square Feet
915
calendar_month
Year Built
1984
home_work
Property Type
Condominium
timer
Days on Market
1
payments
HOA Fee
$540/mo
garage
Garage Total
0
fingerprint
MLS #
PW26150529
Interior Details
General Interior
Interior Features
Breakfast Bar, Ceiling Fans, Quartz Counters, Recessed Lighting, All Bedrooms Down, Bedroom On Main Level, Main Level Primary
Fireplace
Living Room
Accessibility
No Stairs
Kitchen & Appliances
Appliances
Dishwasher
Laundry
Inside
Bed & Bath
Main Level Bedrooms
2
Main Level Bathrooms
2
Climate Control
Cooling
Central Air
Heating
Central
Parking
Total Parking Spaces
1
Carport Spaces
1
Parking Features
Carport
Exterior & Lot
Building & Construction
Patio & Porch
Concrete, Covered
Construction
Stucco
Foundation
Slab
Direction Faced
West
Lot & Grounds
Pool Features
Association
Spa Features
Association
Sewer
Public Sewer
Water Source
Public
Community & HOA
Association Info
HOA Fee$540
FrequencyMonthly
HOA Amenities
Dog Park, Pool, Pet Restrictions, Pets Allowed
Community Features
Curbs, Street Lights, Suburban, Sidewalks
Mortgage Calculator
Total Monthly
$0
Principal & Interest:
$0Property Tax:
$0Home Insurance:
$0HOA Fees:
$0$
$
%
Nearby Schools
| Rating | School Name | ||
|---|---|---|---|
| No school data available for this area. | |||
Convenience Score
Market Insights
92677|Laguna Niguel
analytics
Estimated Value
Calculating...
trending_up0%vs. last year
202120222023202420252026
Market Temperature
Seller'sBalancedBuyer's
0d30d60d180d
Balanced
Balanced market
30 Days
Avg. time on market
This is a Balanced Market. Homes are selling at a moderate pace.
flood
Flood & Climate Risk
Flood Risk
Minimal — not in a FEMA flood zone
Wildfire Risk
Moderate — near wildland-urban interface
Heat Risk
Low — moderate summer temperatures
Earthquake Risk
Southern California seismic zone
volume_up
Noise Levels
TrafficQuiet residential street
AirportMinimal airport noise
CommercialLow commercial activity nearby
streetview
Open Full Street Viewopen_in_newStreet View

Ready to Take the Next Step?
Get expert support from a local agent today.
call
(800)-330-9306Available 9AM - 7PM
Similar Homes You Might Like
Based on price, location, and features