imagesmode View 20 photos
For Sale
$5,995,000
Est. $33,572/mo5 Marsh Creek, Laguna Niguel, CA 92677
bed
5
Bedrooms
bathtub
5
Bathrooms
square_foot
5,411
Square Feet
About this home
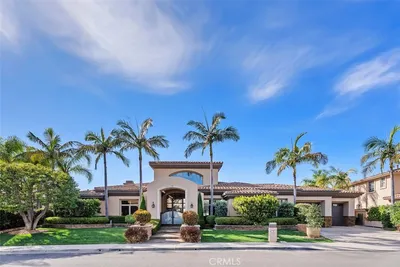
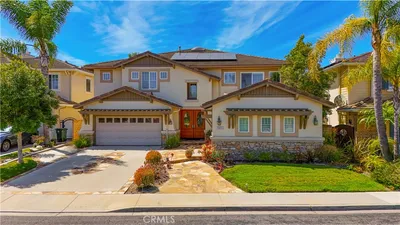
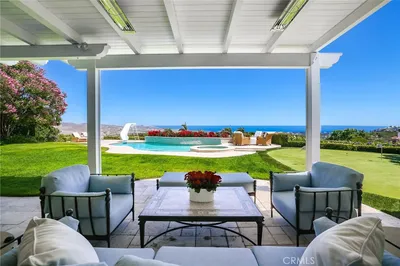
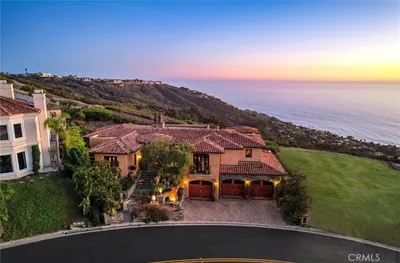
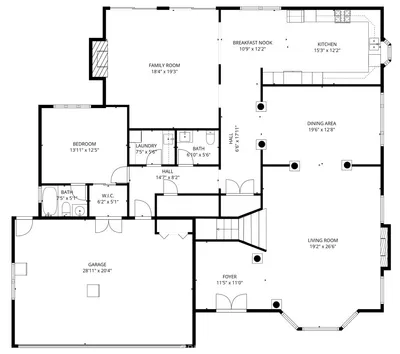
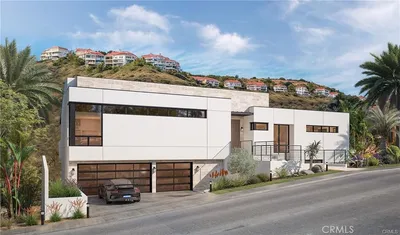
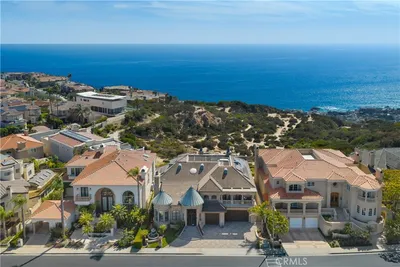
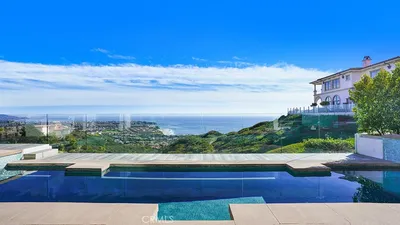
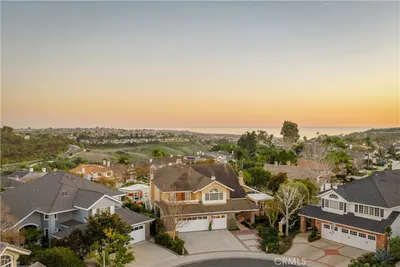
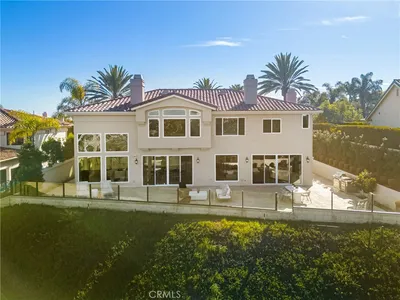
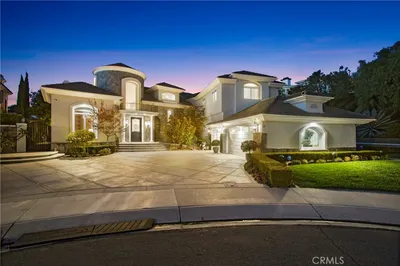
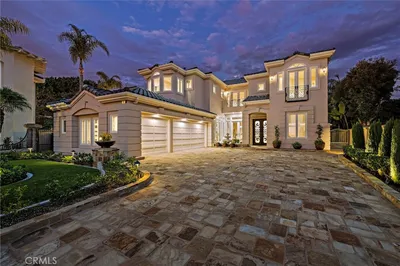
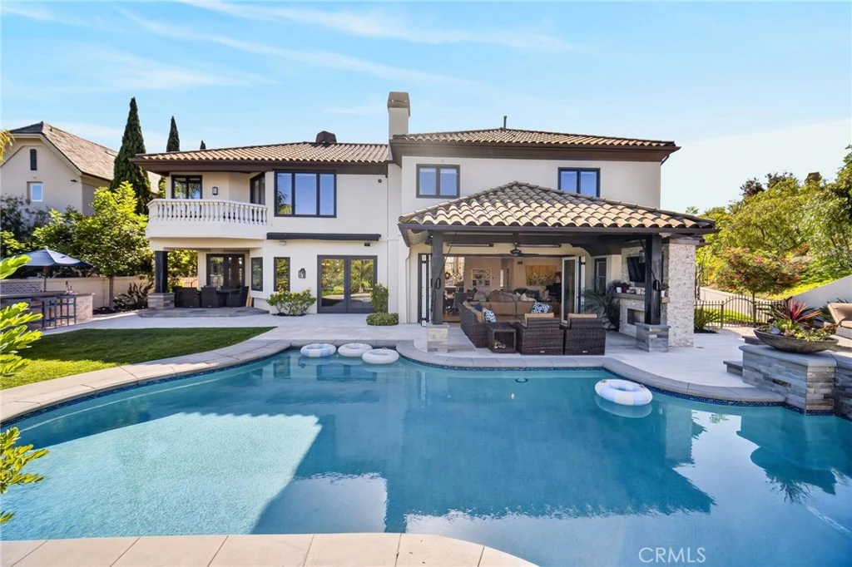
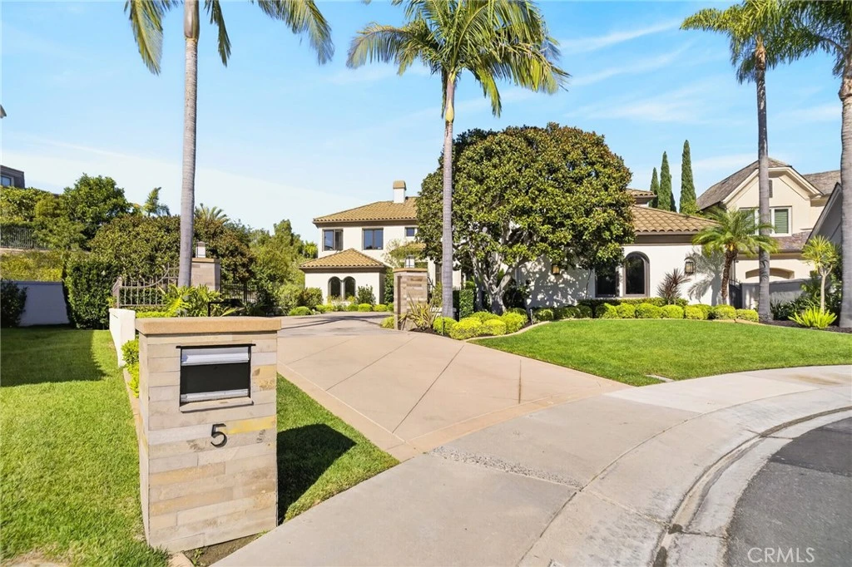
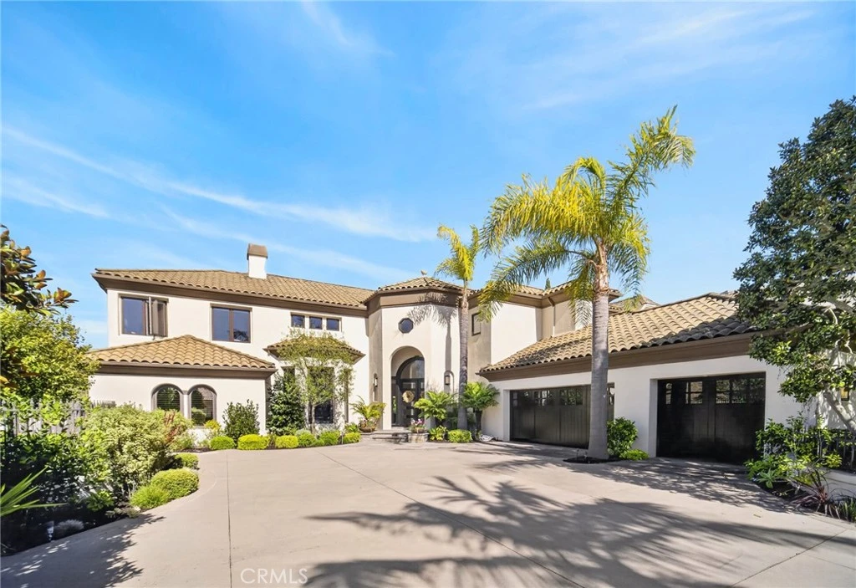
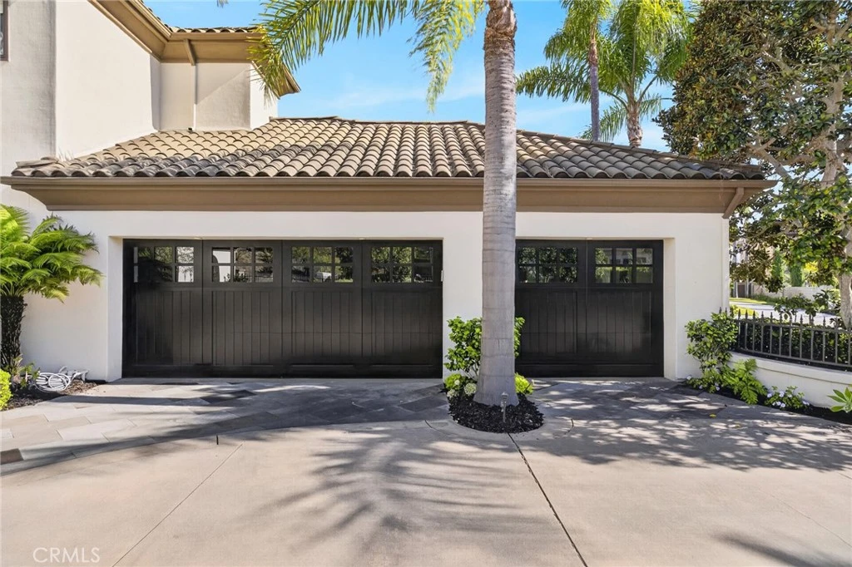
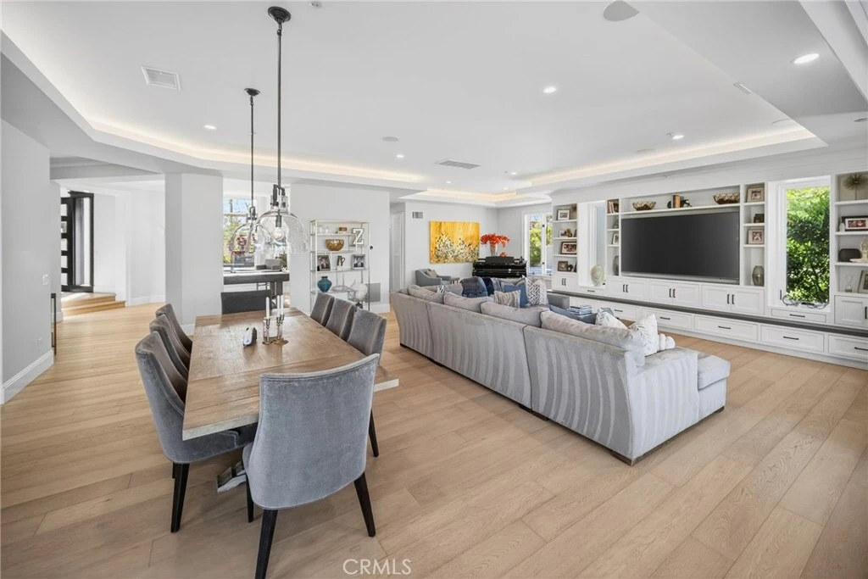
Where Mediterranean architecture meets the ease of Southern California living, this extraordinary Ocean Ranch estate has been fully reimagined with elevated finishes, generous scale, and a seamless indoor-outdoor sensibility. Five bedrooms, four-and-one-half bathrooms, and approximately 5,411 square feet unfold across a gated 12,800-square-foot lot. A soaring foyer introduces a sweeping curved staircase, while wide-plank white oak floors carry throughout sunlit interiors enhanced by tray ceilings, refined millwork, and LED cove lighting. Anchoring the main living spaces, the chef's kitchen pairs floor-to-ceiling white cabinetry with a dramatic two-tone island, quartz counters, large pantry, Thermador professional range, Thermador refrigerator, reverse-osmosis sink faucet, crushed ice machine, and stone backsplash. Just beyond, the expansive great room showcases custom built-ins and a wet bar with dual beverage refrigerators, opening through pocket glass doors to the covered outdoor pavilion. A grand piano alcove, formal dining area, dedicated home office, versatile upstairs den with built-in desk and refrigerator, and billiards room with travertine fireplace add depth and versatility throughout the home. Upstairs, the primary suite is a private retreat with a stone fireplace, view balcony, spa-inspired bath with freestanding tub, dual vanities, encaustic tile, glass shower, and separate his-and-hers closets— hers a showpiece walk-in with quartz island and built-in vanity. Secondary bedrooms are generously scaled and served by beautifully finished baths. Outdoors, you'll discover a private sanctuary with a saltwater pool and spa, covered living pavilion with fireplace, fire pit lounge, and built-in barbeque area with a Lynx BBQ, refrigerator, keg, and sink for effortless outdoor entertaining. The expansive side yard offers a basketball court and trampoline amid lush tropical landscaping, creating a private resort-style setting designed for everyday living and seamless entertaining. An epoxy-finished three-car garage with built-in storage, Control4 smart home system with Sonos, and Culligan whole house water softening system complete the home's amenities, while coveted proximity to St. Anne's private school rounds out this rare offering in one of Ocean Ranch's most sought-after guard-gated enclaves.
Property Facts
bed
Bedrooms
5
bathtub
Bathrooms
5
square_foot
Square Feet
5,411
landscape
Lot Size
12,800 sqft
calendar_month
Year Built
1993
home_work
Property Type
Single Family Residence
timer
Days on Market
0
payments
HOA Fee
$330/mo
garage
Garage Total
3
fingerprint
MLS #
NP26118429
Interior Details
General Interior
Interior Features
Wet Bar, Built In Features, Balcony, Ceiling Fans, Crown Molding, Pantry, Recessed Lighting, Bedroom On Main Level, Walk In Pantry, Walk In Closets
Flooring
Carpet, Tile, Wood
Fireplace
Bonus Room, Gas, Living Room, Primary Bedroom, Outside
Kitchen & Appliances
Appliances
Double Oven, Dishwasher, Freezer, Gas Cooktop, Gas Oven, Gas Range, Refrigerator, Range Hood
Laundry
Inside, Laundry Room
Bed & Bath
Main Level Bedrooms
1
Main Level Bathrooms
1
Climate Control
Cooling
Central Air
Heating
Central
Parking
Total Parking Spaces
3
Garage Spaces
3
Attached Garage
Yes
Parking Features
Door Multi, Direct Access, Driveway, Garage, Gated
Exterior & Lot
Building & Construction
Patio & Porch
Open, Patio
Security
Gated Community
Lot & Grounds
Lot Features
Back Yard, Landscaped
Pool Features
In Ground, Private, Association
Spa Features
Association, Private
Sewer
Public Sewer
Water Source
Public
Community & HOA
Association Info
HOA Fee$330
FrequencyMonthly
HOA Amenities
Controlled Access, Management, Pool, Spa Hot Tub
Community Features
Curbs, Gated
Mortgage Calculator
Total Monthly
$0
Principal & Interest:
$0Property Tax:
$0Home Insurance:
$0HOA Fees:
$0$
$
%
Nearby Schools
| Rating | School Name |
|---|---|
9 | John Malcom Elementary Elementary School |
N/A | MONTESSORI OF LAGUNA NIGUEL Private School |
6 | Marco Forster Middle Middle School |
8 | Dana Hills High High School |
3 | Kinoshita Elementary Elementary School |
Convenience Score
Market Insights
92677|Laguna Niguel
analytics
Estimated Value
Calculating...
trending_up0%vs. last year
202120222023202420252026
Market Temperature
Seller'sBalancedBuyer's
0d30d60d180d
Balanced
Balanced market
30 Days
Avg. time on market
This is a Balanced Market. Homes are selling at a moderate pace.
flood
Flood & Climate Risk
Flood Risk
Minimal — not in a FEMA flood zone
Wildfire Risk
Moderate — near wildland-urban interface
Heat Risk
Low — moderate summer temperatures
Earthquake Risk
Southern California seismic zone
volume_up
Noise Levels
TrafficQuiet residential street
AirportMinimal airport noise
CommercialLow commercial activity nearby

Ready to Take the Next Step?
Get expert support from a local agent today.
call
(800)-330-9306Available 9AM - 7PM
Similar Homes You Might Like
Based on price, location, and features