1 / 20
imagesmode View 20 photos
For Sale
$2,599,000
Est. $14,554/mo31781 National Park, Laguna Niguel, CA 92677
bed
3
Bedrooms
bathtub
2
Bathrooms
square_foot
2,034
Sq Ft
About this home
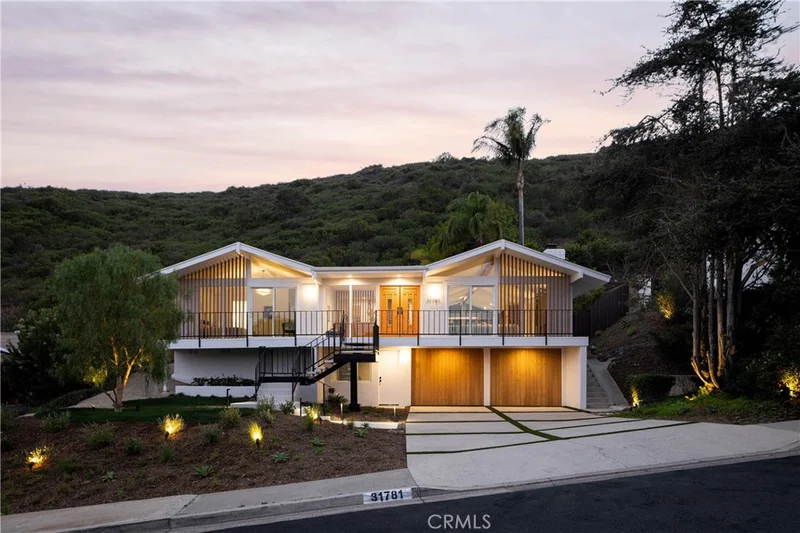
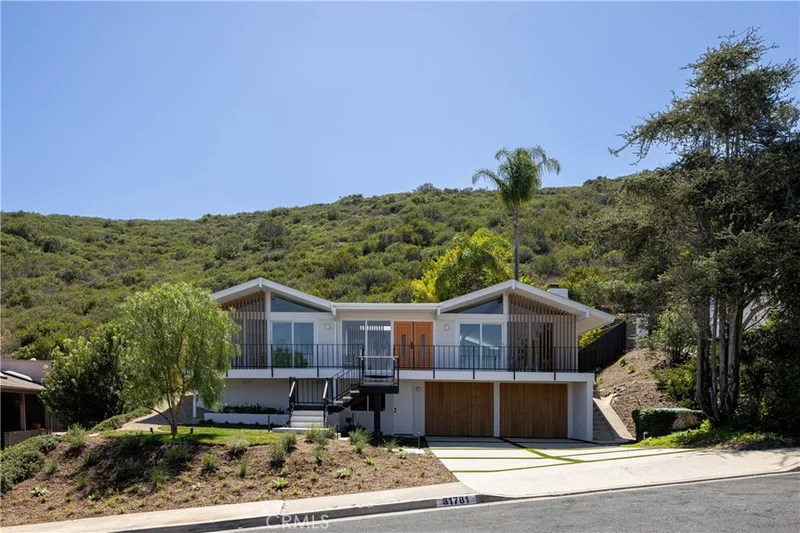
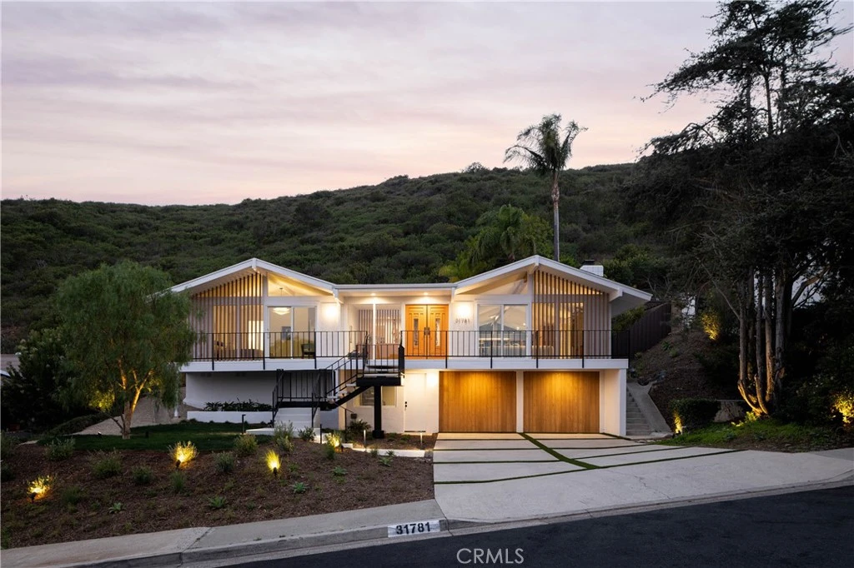
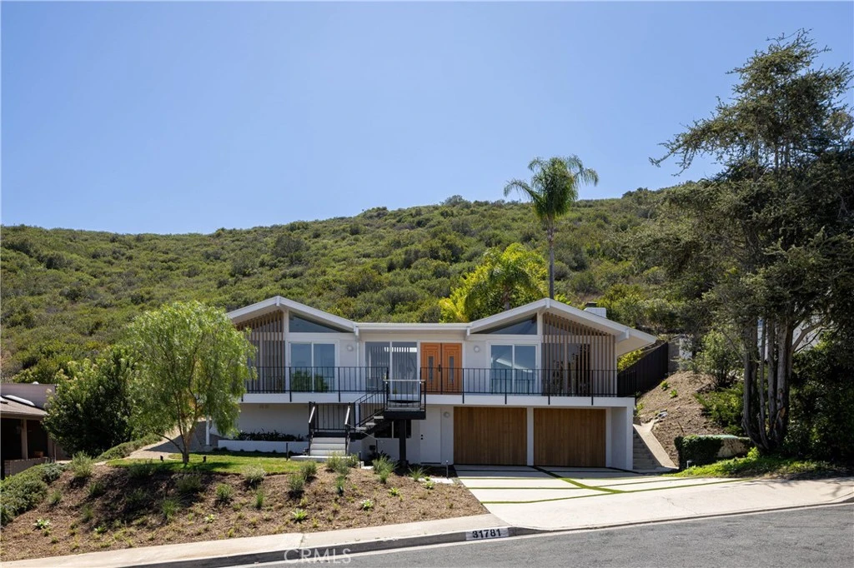
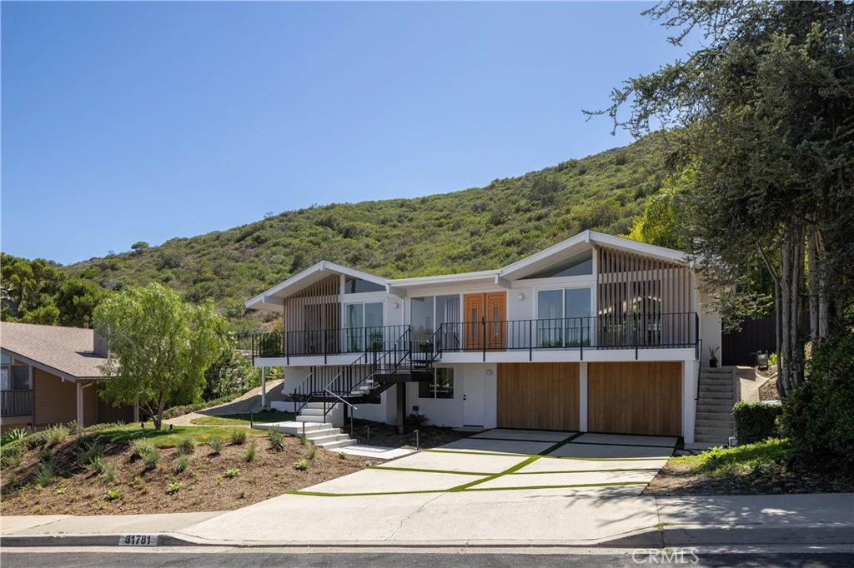
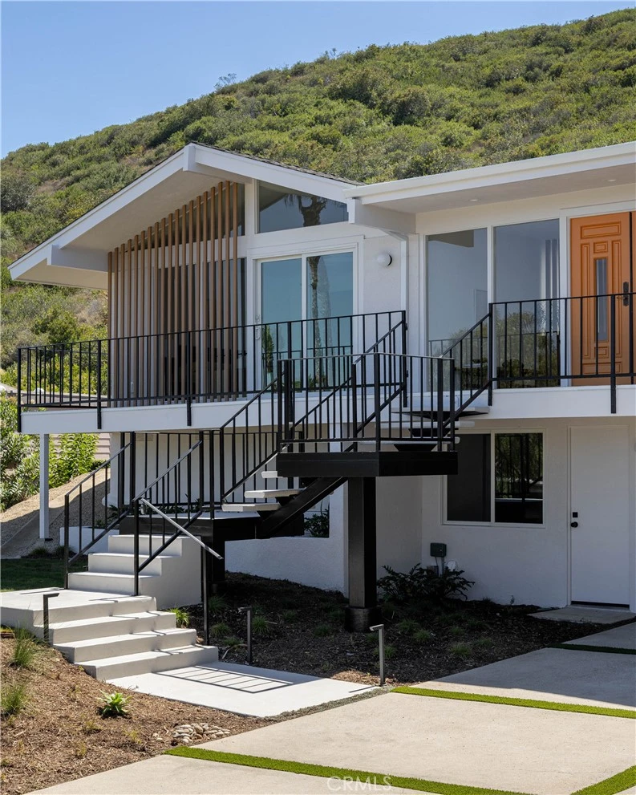
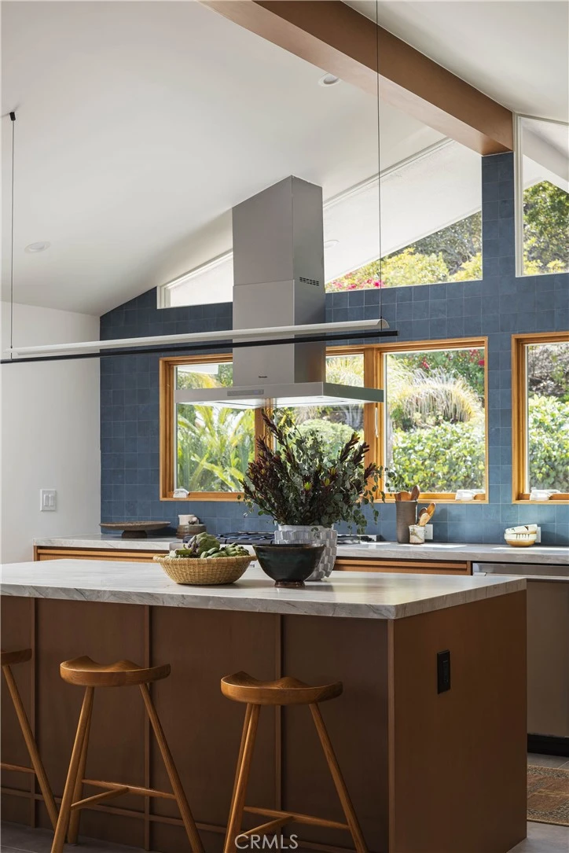
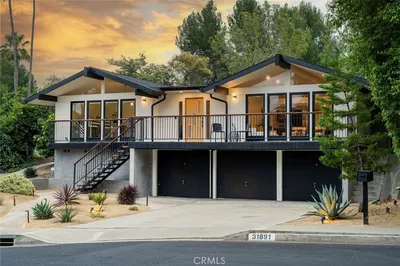
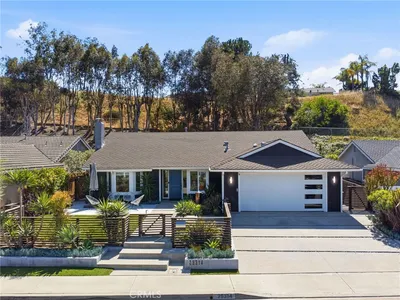
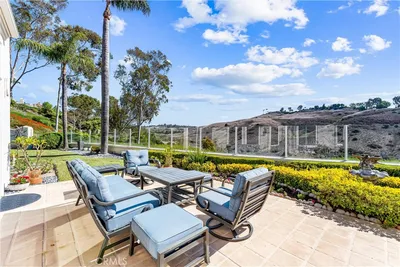
Originally designed in 1965 by renowned architect George A. Bissell Jr., this fully reimagined mid-century modern residence has been meticulously restored by Keynote Custom Builders, blending timeless architecture with modern luxury. Set on an expansive 10,560 square foot lot in one of Laguna Niguel's most desirable neighborhoods, this 2,034 square foot home offers 3 bedrooms, 2 bathrooms, plus a versatile lower-level flex room connected by a striking spiral staircase. The open-concept main living area features soaring vaulted ceilings, abundant natural light, and seamless indoor-outdoor flow. Every major system has been replaced, including new electrical, plumbing, HVAC, windows, and doors, providing peace of mind for years to come. The private backyard is designed for entertaining with multiple patio spaces, lush landscaping, and a custom plunge pool/spa. Located in an established mid-century neighborhood with No HOA, this is a rare opportunity to own a thoughtfully restored architectural home that celebrates its original design while offering the comforts of modern living.
Property Facts
bed
Bedrooms
3
bathtub
Bathrooms
2
square_foot
Square Feet
2,034
landscape
Lot Size
10,560 sqft
calendar_month
Year Built
1965
home_work
Property Type
Single Family Residence
timer
Days on Market
45
garage
Garage Total
2
fingerprint
MLS #
OC26125666
Interior Details
General Interior
Interior Features
Beamed Ceilings, Balcony, Block Walls, Cathedral Ceilings, Separate Formal Dining Room, Eat In Kitchen, High Ceilings, Open Floorplan, Pantry, Stone Counters, Recessed Lighting, All Bedrooms Up, Entrance Foyer
Flooring
Tile
Fireplace
Gas, Living Room
Kitchen & Appliances
Appliances
Built In Range, Dishwasher, Gas Range, Gas Water Heater, High Efficiency Water Heater, Hot Water Circulator, Ice Maker, Microwave, Refrigerator, Range Hood, Tankless Water Heater, Vented Exhaust Fan, Water To Refrigerator
Laundry
Washer Hookup, Electric Dryer Hookup, Gas Dryer Hookup, Inside, Laundry Room
Bed & Bath
Main Level Bedrooms
3
Main Level Bathrooms
2
Climate Control
Cooling
Central Air
Heating
Central
Parking
Total Parking Spaces
4
Garage Spaces
2
Open Parking Spaces
2
Attached Garage
Yes
Parking Features
Concrete, Door Multi, Driveway, Garage Faces Front, Garage, On Street
Exterior & Lot
Building & Construction
Patio & Porch
Rear Porch, Covered, Front Porch
Construction
Aluminum Siding, Block, Drywall, Ducts Professionally Air Sealed, Flagstone, Stucco
Foundation
Block, Concrete Perimeter, Raised
Lot & Grounds
Lot Features
Back Yard, Drip Irrigation Bubblers, Front Yard, Landscaped, Sprinkler System, Sloped Up
Pool Features
In Ground, Private
Spa Features
Gunite, Heated, In Ground
Sewer
Public Sewer
Water Source
Public
Community & HOA
Community Features
Mountainous, Storm Drains, Sidewalks

Mortgage Calculator
Total Monthly
$0
Principal & Interest:
$0Property Tax:
$0Home Insurance:
$0HOA Fees:
$0$
$
%
Nearby Schools
| Rating | School Name |
|---|---|
N/A | Montessori Of Laguna Niguel Private School |
9 | John Malcom Elementary Elementary School |
N/A | Monarch Bay Montessori Academy Private School |
9 | Moulton Elementary Elementary School |
8 | Dana Hills High High School |
Convenience Score
Market Insights
92677|Laguna Niguel
Estimated Value
Calculating...
No change vs. last year
Value history is still building for this area.
Market Temperature
Seller'sBalancedBuyer's
0d30d60d180d
Balanced
Balanced market
30 Days
Avg. time on market
This is a Balanced Market. Homes are selling at a moderate pace.
Flood & Climate Risk
Noise Levels

Ready to Take the Next Step?
Get expert support from a local agent today.
call
(800)-330-9306Available 9AM - 7PM
Similar Homes You Might Like
Based on price, location, and features

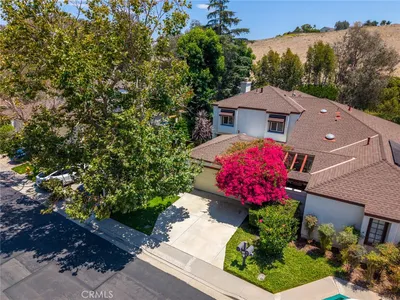
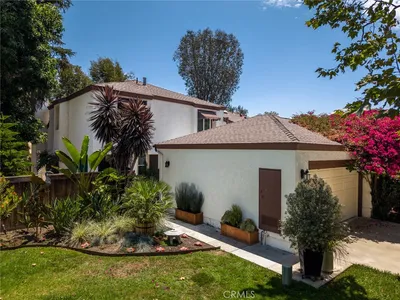
Recently Sold
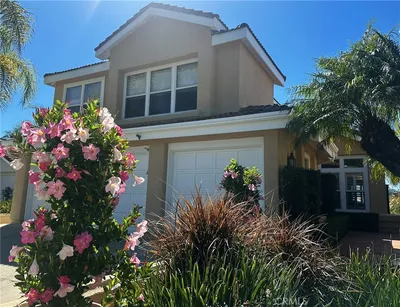
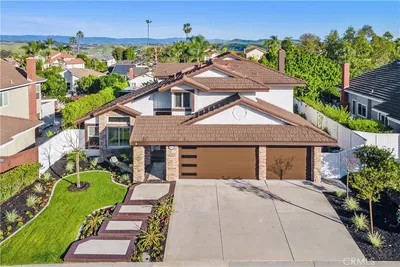
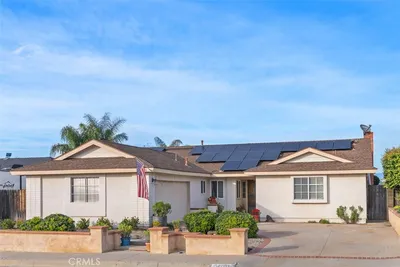
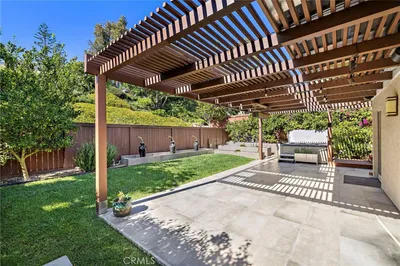
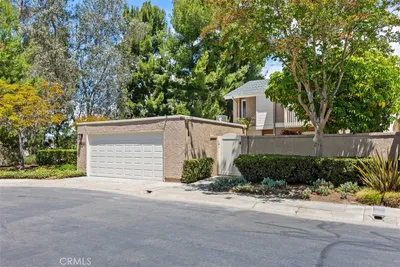
$2,599,000
3 bd | 2 ba | 2,034 sqft