For Sale
$923,000
Est. $5,169/mo31287 E Nine Dr #28G, Laguna Niguel, CA 92677
bed
3
Bedrooms
bathtub
2
Bathrooms
square_foot
1,238
Square Feet
About this home
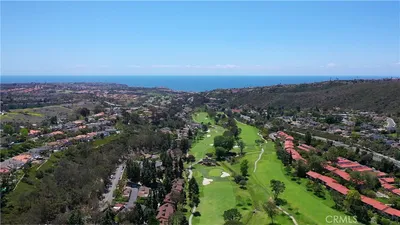
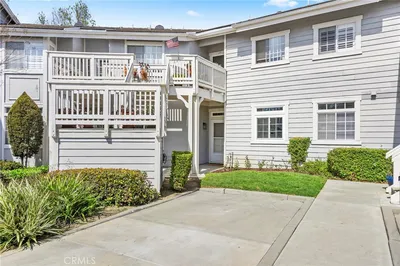
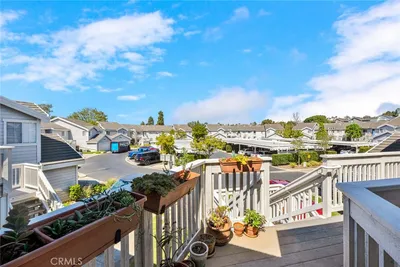
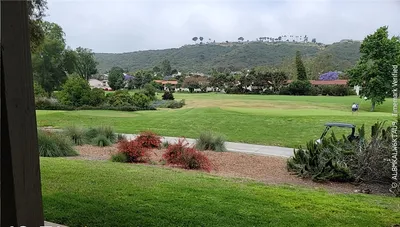
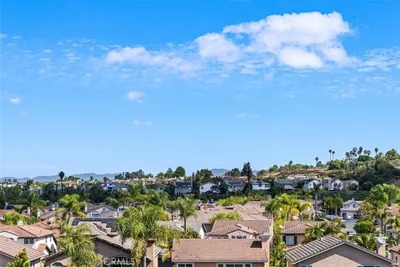
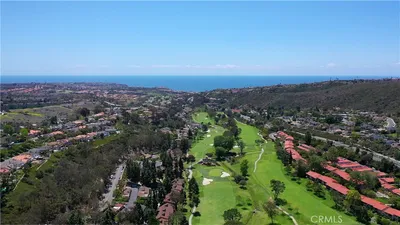
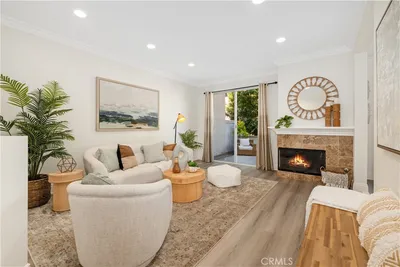
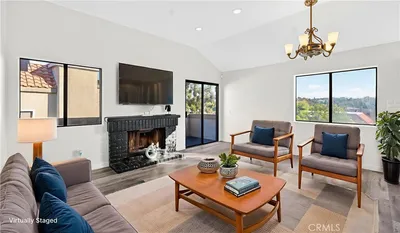
Single level condo overlooking El Niguel Golf Course. Prestigious describes this aesthetically appointed home. Amazing prime location with panoramic views of El Niguel Golf Course, park, trees & greenbelt ~ sophistication and dramatic flair characterizes this beautiful condo. Nestled in the East Nine Community this stunning inspired upstairs condominium boasts 3 bedrooms ~ 2 bath melding an open and bright living environment. Gourmet kitchen with custom maple cabinetry with lifetime warranty, stainless steel appliances, recessed lighting, Silestone quartz counters, double oven, breakfast bar …a chefs delight with hidden treasures. Attention to every detail here, including vinyl wood flooring, new carpet & paint…. style is displayed throughout the interior with warm harmonizing colors. Expansive flowing floor plan ~ abundance of natural light boasting vaulted ceilings and skylights. Inviting master suite is tastefully appointed including a walk in closet and custom en suite. Rain or shine, entertain or relax and embrace the gorgeous views from oversized deck area. Laundry closet is located off deck. Steps away, a huge two car detached garage with wire storage bins. Enjoy the sophisticated life style of the famed El Niguel Golf Course...think what a beautiful treasure it is to live and breath happiness. Homeowners enjoy a resort lifestyle with community amenities include, sparkling community pool & spa, BBQ & picnic area, trash, sewer, water, and grounds maintenance.Close proximity to El Niguel Country Club, Salt Creek Beach, bike trails, tennis courts, Waldorf Astoria Monarch Beach Resort, Ritz Carlton,Dana Point Harbor, Laguna Beach and shopping. Easy access to freeway & toll road. Enjoy the vibrant upscale vibe of the East NIne, with a sunny upbeat character sure to please. HOA fees include water & trash.
Property Facts
bed
Bedrooms
3
bathtub
Bathrooms
2
square_foot
Square Feet
1,238
calendar_month
Year Built
1972
home_work
Property Type
Condominium
timer
Days on Market
4
payments
HOA Fee
$757/mo
garage
Garage Total
2
fingerprint
MLS #
OC26135298
Interior Details
General Interior
Interior Features
Breakfast Bar, Balcony, Crown Molding, Cathedral Ceilings, Separate Formal Dining Room, Granite Counters, High Ceilings, Living Room Deck Attached, Open Floorplan, Main Level Primary, Primary Suite, Walk In Closets
Flooring
Carpet, Vinyl
Accessibility
No Stairs
Kitchen & Appliances
Appliances
Double Oven, Gas Oven, Microwave, Dryer, Washer
Laundry
Laundry Closet
Bed & Bath
Main Level Bedrooms
2
Main Level Bathrooms
2
Climate Control
Cooling
Central Air
Heating
Forced Air
Parking
Total Parking Spaces
2
Garage Spaces
2
Parking Features
Door Single, Garage, Guest
Exterior & Lot
Building & Construction
Patio & Porch
Deck
Construction
Wood Siding
Foundation
Slab
Lot & Grounds
Lot Features
Close To Clubhouse, Corner Lot
Pool Features
Community, In Ground, Association
Spa Features
Association, Community, In Ground
Sewer
Sewer Tap Paid
Water Source
Public
Community & HOA
Association Info
HOA Fee$757
FrequencyMonthly
HOA Amenities
Barbecue, Picnic Area, Pool, Spa Hot Tub
Community Features
Gutters, Sidewalks, Pool
Mortgage Calculator
Total Monthly
$0
Principal & Interest:
$0Property Tax:
$0Home Insurance:
$0HOA Fees:
$0$
$
%
Nearby Schools
| Rating | School Name | ||
|---|---|---|---|
| No school data available for this area. | |||
Convenience Score
Market Insights
92677|Laguna Niguel
analytics
Estimated Value
Calculating...
trending_up0%vs. last year
202120222023202420252026
Market Temperature
Seller'sBalancedBuyer's
0d30d60d180d
Balanced
Balanced market
30 Days
Avg. time on market
This is a Balanced Market. Homes are selling at a moderate pace.
flood
Flood & Climate Risk
Flood Risk
Minimal — not in a FEMA flood zone
Wildfire Risk
Moderate — near wildland-urban interface
Heat Risk
Low — moderate summer temperatures
Earthquake Risk
Southern California seismic zone
volume_up
Noise Levels
TrafficQuiet residential street
AirportMinimal airport noise
CommercialLow commercial activity nearby
streetview
Open Full Street Viewopen_in_newStreet View

Ready to Take the Next Step?
Get expert support from a local agent today.
call
(800)-330-9306Available 9AM - 7PM
Similar Homes You Might Like
Based on price, location, and features